Welcome home to this sun-filled corner property in the Biscayne community located in the sought after Corey Merrill neighborhood. This lock and leave patio home has a highly desirable layout with 2 bedrooms and 2 bathrooms on the main floor along with the kitchen, living, dining and sun room. Each main floor bedroom has it's own en-suite. There is also another bedroom and bathroom located in the basement along with a spacious rec/family room. . Many big ticket items have been taken care of already. This includes the electrical panel, new HVAC system, new radon mitigation system, new roof, all the East and South facing windows including the Cathedral Ceiling windows have been replaced, split rail fence, new carpet and new paint. The Biscayne subdivision is located just minutes away from shopping, restaurants, RTD Rail line, Wash Park, Cherry Creek Mall, with quick access to I25.
Sold for $650,000
$650,000
3333 E Florida Ave #85, Denver, CO 80210
3beds
2,624sqft
Single Family Residence
Built in 1981
4,550 Square Feet Lot
$945,000 Zestimate®
$248/sqft
$4,253 Estimated rent
Home value
$945,000
$851,000 - $1.05M
$4,253/mo
Zestimate® history
Owner options
List your home for rent
$4,253/mo
Rent Zestimate®
Find your next renter with Zillow Rental Manager. Plus, with online applications, you can quickly screen prospective tenants – for free.
$4,253/mo
Rent Zestimate®
Refinance and save
$4,063/mo
Est. payment
Refinancing to a lower rate could help reduce your monthly payments and save thousands over the life of the loan.
$4,063/mo
Est. payment
Explore your selling options
Work with a Zillow partner agent
Leverage their expertise and Zillow's premium Showcase listings to get your home seen by more buyers.
Get startedList with your own agent
Get your home in front of millions of buyers by listing it on Zillow.
Learn how to do itSell it yourself
Take full control of how buyers see your home on Zillow by listing For Sale by Owner (FSBO).
List your homeWhat's special
Zillow last checked:
Listing updated:
Listed by:
John Farley 303-475-6269,
Compass - Boulder
Bought with:
Carin Nguyen Team
Real Broker, LLC DBA Real
Source: IRES as distributed by MLS GRID,MLS#: 1044159
Facts & features
Interior
Bedrooms & bathrooms
- Bedrooms: 3
- Bathrooms: 3
- Full bathrooms: 2
- 3/4 bathrooms: 1
- Main level bathrooms: 2
Primary bedroom
- Description: Wood
- Features: 5 Piece Primary Bath
- Level: Main
- Area: 208 Square Feet
- Dimensions: 16 x 13
Bedroom 2
- Description: Wood
- Level: Main
- Area: 208 Square Feet
- Dimensions: 16 x 13
Bedroom 3
- Description: Carpet
- Level: Basement
- Area: 156 Square Feet
- Dimensions: 13 x 12
Dining room
- Description: Carpet
- Level: Main
- Area: 120 Square Feet
- Dimensions: 12 x 10
Family room
- Level: Basement
Kitchen
- Description: Wood
- Level: Main
- Area: 110 Square Feet
- Dimensions: 11 x 10
Laundry
- Description: Linoleum
- Level: Basement
- Area: 45 Square Feet
- Dimensions: 9 x 5
Living room
- Description: Carpet
- Level: Main
- Area: 266 Square Feet
- Dimensions: 19 x 14
Recreation room
- Description: Carpet
- Level: Basement
- Area: 432 Square Feet
- Dimensions: 24 x 18
Heating
- Forced Air
Cooling
- Central Air
Appliances
- Included: Electric Range, Dishwasher, Refrigerator, Washer, Dryer, Microwave, Disposal
- Laundry: Washer/Dryer Hookup
Features
- Separate Dining Room, Cathedral Ceiling(s), Walk-In Closet(s), Sun Room
- Flooring: Wood
- Windows: Window Coverings
- Basement: Partially Finished
- Has fireplace: Yes
- Fireplace features: Living Room
Interior area
- Total structure area: 1,487
- Total interior livable area: 2,624 sqft
- Finished area above ground: 1,487
Property
Parking
- Total spaces: 2
- Parking features: Garage - Attached
- Attached garage spaces: 2
- Details: Attached
Accessibility
- Accessibility features: Level Lot, Main Floor Bath, Accessible Bedroom
Features
- Levels: One
- Stories: 1
- Patio & porch: Deck
- Exterior features: Sprinkler System
- Fencing: Fenced,Wood
Lot
- Size: 4,550 Square Feet
- Features: Corner Lot, Paved
Details
- Parcel number: 524115085
- Zoning: R-1
- Special conditions: Private Owner
Construction
Type & style
- Home type: SingleFamily
- Architectural style: Patio Home
- Property subtype: Single Family Residence
Materials
- Frame
- Roof: Composition
Condition
- New construction: No
- Year built: 1981
Utilities & green energy
- Electric: Xcel
- Gas: Xcel
- Sewer: Public Sewer
- Water: City
- Utilities for property: Natural Gas Available, Electricity Available, Cable Available
Green energy
- Energy efficient items: Sun Space
Community & HOA
Community
- Security: Fire Alarm
- Subdivision: Biscayne Sub
HOA
- Has HOA: Yes
- Services included: Common Amenities, Trash, Snow Removal, Maintenance Grounds, Management, Exterior Maintenance
- HOA fee: $345 monthly
- HOA name: Advance HOA Management
- HOA phone: 303-482-2213
Location
- Region: Denver
Financial & listing details
- Price per square foot: $248/sqft
- Tax assessed value: $807,600
- Annual tax amount: $3,463
- Date on market: 9/22/2025
- Listing terms: Cash,Conventional,FHA,VA Loan
- Exclusions: Seller's personal property
- Electric utility on property: Yes
- Road surface type: Asphalt
Price history
| Date | Event | Price |
|---|---|---|
| 12/8/2025 | Sold | $650,000-7%$248/sqft |
Source:  IRES as distributed by MLS GRID #1044159 Report a problem IRES as distributed by MLS GRID #1044159 Report a problem | ||
| 11/24/2025 | Pending sale | $699,000$266/sqft |
Source:  REcolorado as distributed by MLS GRID #7347195 Report a problem REcolorado as distributed by MLS GRID #7347195 Report a problem | ||
| 10/27/2025 | Price change | $699,000-3.5%$266/sqft |
Source: IRES as distributed by MLS GRID #1044159 Report a problem | ||
| 10/2/2025 | Price change | $724,000-3.3%$276/sqft |
Source: IRES as distributed by MLS GRID #1044159 Report a problem | ||
| 9/24/2025 | Listed for sale | $749,000$285/sqft |
Source: IRES as distributed by MLS GRID #1044159 Report a problem | ||
Public tax history
| Year | Property taxes | Tax assessment |
|---|---|---|
| 2024 | $3,907 +16.5% | $50,420 -6% |
| 2023 | $3,354 +3.6% | $53,620 +27.1% |
| 2022 | $3,238 +67.4% | $42,180 -2.8% |
| 2021 | $1,935 -34.5% | $43,400 +30.6% |
| 2020 | $2,954 +108.3% | $33,233 -31.4% |
| 2019 | $1,418 | $48,442 +89.7% |
| 2018 | $1,418 +0.3% | $25,530 |
| 2017 | $1,414 -7.6% | $25,530 -7.3% |
| 2016 | $1,530 -5.1% | $27,540 |
| 2015 | $1,611 0% | $27,540 +0.7% |
| 2014 | $1,612 +1.4% | $27,360 |
| 2013 | $1,590 -19.7% | $27,360 -10% |
| 2010 | $1,981 +30.7% | $30,410 |
| 2009 | $1,515 -0.2% | $30,410 -0.8% |
| 2008 | $1,518 +22.4% | $30,650 |
| 2007 | $1,241 -29.3% | $30,650 +15.7% |
| 2006 | $1,754 -3.3% | $26,490 |
| 2005 | $1,814 | $26,490 |
Find assessor info on the county website
Neighborhood: Cory - Merrill
Nearby homes
- $785,0002 bd3 ba2.6k sqft3333 E Florida Ave APT 78, Denver, CO 80210Sold

- $757,0002 bd3 ba2.6k sqft3333 E Florida Ave APT 112, Denver, CO 80210Sold

- $807,1003 bd3 ba2.8k sqft3333 E Florida Ave APT 53, Denver, CO 80210Off Market
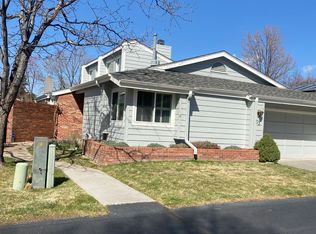
- $1003 bd3 ba2.8k sqft3333 E Florida Ave, Denver, CO 80210Off Market
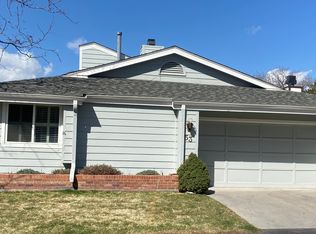
- $775,0002 bd3 ba2.6k sqft3333 E Florida Ave APT 57, Denver, CO 80210Sold
- $726,0003 bd3 ba3k sqft3333 E Florida Ave APT 103, Denver, CO 80210Sold
- $850,0003 bd3 ba2.7k sqft3333 E Florida Ave APT 108, Denver, CO 80210Pending
- $825,0004 bd3 ba3.1k sqft3333 E Florida Ave APT 129, Denver, CO 80210Sold
Nearby schools
GreatSchools rating
- 9/10Cory Elementary SchoolGrades: 1-5Distance: 0.1 mi
- 8/10Merrill Middle SchoolGrades: 6-8Distance: 0.1 mi
- 7/10South High SchoolGrades: 9-12Distance: 1 mi
Schools provided by the listing agent
- Elementary: Cory
- Middle: Merrill
- High: South
Source: IRES as distributed by MLS GRID. This data may not be complete. We recommend contacting the local school district to confirm school assignments for this home.
Get a cash offer in 3 minutes
Find out how much your home could sell for in as little as 3 minutes with a no-obligation cash offer.
Estimated market value
$945,000
Get a cash offer in 3 minutes
Find out how much your home could sell for in as little as 3 minutes with a no-obligation cash offer.
Estimated market value
$945,000
- Colorado
- Denver County
- Denver
- 80210
- Cory - Merrill
- 3333 E Florida Ave Unit 85
Nearby cities
Nearby neighborhoods
Nearby zip codes
Other Denver Topics
