Finally here is this rare opportunity to get a remodeled home in the highly sought after Biscayne subdivision in Cory Merrill. Homes in this small area do not come along often, and this one has been remodeled. Step in and immediately notice the wide open feel with huge vaulted ceilings and tons of natural sunlight in your living room, complete with a wonderful fireplace. The completely remodeled kitchen is right off the living room with fantastic skylights and a door out to your private fenced in yard. On the main level you will also find the primary bedroom, complete with a large walk in closet and an amazing en suite 5 piece bath. Another 3/4 bathroom is also on the main level as well as a large second bedroom also with a walk in closet. Head downstairs to find an immense great room with so much sunlight, you’ll forget you’re in the basement! Down here you will also find a third bedroom with walk in closet, another 3/4 bathroom and the laundry room. Step outside onto your patio and relax in the xeriscaped yard with stone, pavers, a corner fire pit area and a small grassy area that is actually artificial turf, for a true very low maintenance yard. Add in an oversized 2 car garage that also has handicap accessibility into the home, and you won’t need to look any further. Be sure to check the virtual tours and Zillow 3D tour with floor plans and room dimensions! Don’t wait, these homes don’t come available often, especially remodeled, so come find your new dream home today!
Accepting backups
Price cut: $25K (5/31)
$850,000
3333 E Florida Avenue #108, Denver, CO 80210
3beds
2,700sqft
:
Get pre-qualified$5,666/mo
Single Family Residence
Built in 1982
4,630 Square Feet Lot
$-- Zestimate®
$315/sqft
$345/mo HOA
What's special
Wonderful fireplaceCorner fire pit areaPrivate fenced in yardHuge vaulted ceilingsWide open feelPrimary bedroomLarge walk in closet
- 87 days |
- 114 |
- 0 |
Zillow last checked:
Listing updated:
Listed by:
Seth Walker 720-989-6254 Dreamsolutionsrealty@gmail.com,
Dream Solutions Realty, LLC
Source: REcolorado as distributed by MLS GRID,MLS#: 8625939
Facts & features
Interior
Bedrooms & bathrooms
- Bedrooms: 3
- Bathrooms: 3
- Full bathrooms: 1
- 3/4 bathrooms: 2
- Main level bathrooms: 2
- Main level bedrooms: 2
Bedroom
- Description: Primary Bedroom With Walk In Closet
- Features: Primary Suite
- Level: Main
Bedroom
- Description: 2nd Bedroom With Walk In Closet
- Level: Main
Bedroom
- Description: 3rd Bedroom In The Basement Also Has Walk In Closet
- Level: Basement
Bathroom
- Description: Incredible 5 Piece En Suite Primary Bathroom
- Features: En Suite Bathroom
- Level: Main
Bathroom
- Level: Main
Bathroom
- Level: Basement
Dining room
- Level: Main
Great room
- Description: Huge, Open Layout With Tons Of Sunshine!
- Level: Basement
Kitchen
- Description: Beautifully Refinished Kitchen
- Level: Main
Laundry
- Level: Basement
Living room
- Description: Sunny And Open Main Floor Living With Fireplace
- Level: Main
Heating
- Forced Air
Cooling
- Central Air
Appliances
- Included: Dishwasher, Disposal, Gas Water Heater, Microwave, Oven, Refrigerator
Features
- Ceiling Fan(s), Eat-in Kitchen, Five Piece Bath, High Ceilings, High Speed Internet, Open Floorplan, Primary Suite, Quartz Counters, Vaulted Ceiling(s), Walk-In Closet(s)
- Flooring: Laminate, Tile, Wood
- Windows: Double Pane Windows
- Basement: Finished
- Number of fireplaces: 1
- Fireplace features: Living Room
Interior area
- Total structure area: 2,700
- Total interior livable area: 2,700 sqft
- Finished area above ground: 1,596
- Finished area below ground: 1,104
Video & virtual tour
Property
Parking
- Total spaces: 2
- Parking features: Garage - Attached
- Attached garage spaces: 2
Features
- Levels: One
- Stories: 1
- Patio & porch: Front Porch, Patio
- Exterior features: Private Yard
- Fencing: Partial
Lot
- Size: 4,630 Square Feet
- Features: Level
Details
- Parcel number: 524115108
- Zoning: R-1
- Special conditions: Standard
Construction
Type & style
- Home type: SingleFamily
- Architectural style: Traditional
- Property subtype: Single Family Residence
Materials
- Brick, Wood Siding
- Foundation: Block
- Roof: Composition
Condition
- Updated/Remodeled
- Year built: 1982
Utilities & green energy
- Electric: 220 Volts
- Sewer: Public Sewer
- Water: Public
- Utilities for property: Cable Available, Electricity Connected
Community & HOA
Community
- Subdivision: Biscayne
HOA
- Has HOA: Yes
- Services included: Reserve Fund, Maintenance Grounds, Snow Removal, Trash
- HOA fee: $345 monthly
- HOA name: Advance Hoa Management
- HOA phone: 303-482-2213
Location
- Region: Denver
Financial & listing details
- Price per square foot: $315/sqft
- Tax assessed value: $828,000
- Annual tax amount: $3,571
- Date on market: 4/2/2026
- Listing terms: Cash,Conventional,FHA
- Exclusions: Sellers Personal Property
- Ownership: Corporation/Trust
- Electric utility on property: Yes
- Road surface type: Paved
Estimated market value
Not available
Estimated sales range
Not available
Not available
Price history
| Date | Event | Price |
|---|---|---|
| 6/10/2026 | Pending sale | $850,000$315/sqft |
Source:  REcolorado as distributed by MLS GRID #8625939 Report a problem REcolorado as distributed by MLS GRID #8625939 Report a problem | ||
| 5/31/2026 | Price change | $850,000-2.9%$315/sqft |
Source: REcolorado as distributed by MLS GRID #8625939 Report a problem | ||
| 4/29/2026 | Listed for sale | $875,000+44.4%$324/sqft |
Source: REcolorado as distributed by MLS GRID #8625939 Report a problem | ||
| 7/1/2025 | Sold | $606,000-14%$224/sqft |
Source: REcolorado as distributed by MLS GRID #4206395 Report a problem | ||
| 6/5/2025 | Pending sale | $705,000$261/sqft |
Source: REcolorado as distributed by MLS GRID #4206395 Report a problem | ||
| 5/13/2025 | Price change | $705,000-4.1%$261/sqft |
Source: REcolorado as distributed by MLS GRID #4206395 Report a problem | ||
| 4/15/2025 | Listed for sale | $735,000$272/sqft |
Source: REcolorado as distributed by MLS GRID #4206395 Report a problem | ||
| 3/30/2025 | Pending sale | $735,000$272/sqft |
Source: REcolorado as distributed by MLS GRID #4206395 Report a problem | ||
| 3/27/2025 | Price change | $735,000-3.9%$272/sqft |
Source: REcolorado as distributed by MLS GRID #4206395 Report a problem | ||
| 2/27/2025 | Listed for sale | $765,000$283/sqft |
Source: REcolorado as distributed by MLS GRID #4206395 Report a problem | ||
Public tax history
| Year | Property taxes | Tax assessment |
|---|---|---|
| 2024 | $4,013 +17.6% | $51,790 -5.8% |
| 2023 | $3,412 +3.6% | $55,000 +28.2% |
| 2022 | $3,294 +61.7% | $42,900 -2.8% |
| 2021 | $2,037 -34.2% | $44,140 +27.6% |
| 2020 | $3,097 +91.5% | $34,599 -31.4% |
| 2019 | $1,617 | $50,443 +79.5% |
| 2018 | $1,617 +0.3% | $28,100 |
| 2017 | $1,612 -4.7% | $28,100 -5.1% |
| 2016 | $1,692 -3.2% | $29,620 |
| 2015 | $1,748 0% | $29,620 +2.1% |
| 2014 | $1,749 +8.9% | $29,010 |
| 2013 | $1,607 -22.2% | $29,010 -8.5% |
| 2010 | $2,065 +28.8% | $31,700 |
| 2009 | $1,603 -0.2% | $31,700 -0.8% |
| 2008 | $1,606 +22.2% | $31,970 |
| 2007 | $1,314 -28% | $31,970 +15.9% |
| 2006 | $1,827 -3.3% | $27,590 |
| 2005 | $1,889 | $27,590 |
Find assessor info on the county website
Monthly payment
Est. payment
Payment breakdown
Explore the cost of this home by adjusting the details. Changes won't be saved.Climate risks
Neighborhood: Cory - Merrill
Nearby schools
GreatSchools rating
- 9/10Cory Elementary SchoolGrades: 1-5Distance: 0.1 mi
- 8/10Merrill Middle SchoolGrades: 6-8Distance: 0.2 mi
- 7/10South High SchoolGrades: 9-12Distance: 1 mi
Schools provided by the listing agent
- Elementary: Cory
- Middle: Merrill
- High: South
- District: Denver 1
Source: REcolorado as distributed by MLS GRID. This data may not be complete. We recommend contacting the local school district to confirm school assignments for this home.
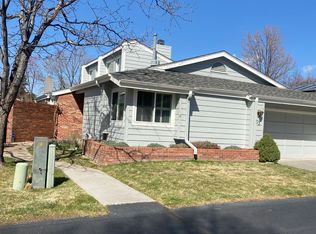
- $807,1003 bd3 ba2.8k sqft3333 E Florida Ave APT 53, Denver, CO 80210Off Market
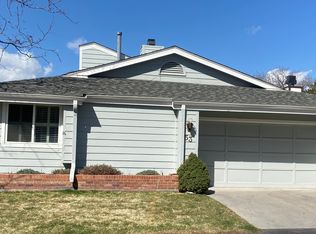
- $1003 bd3 ba2.8k sqft3333 E Florida Ave, Denver, CO 80210Off Market
- $775,0002 bd3 ba2.6k sqft3333 E Florida Ave APT 57, Denver, CO 80210Sold

- $762,6002 bd3 ba1.6k sqft3333 E Florida Ave APT 11, Denver, CO 80210Off Market
- $703,0002 bd3 ba1.5k sqft3333 E Florida Ave APT 12, Denver, CO 80210Off Market
- $711,3002 bd3 ba1.5k sqft3333 E Florida Ave APT 14, Denver, CO 80210Off Market
- $848,6003 bd3 ba2.5k sqft3333 E Florida Ave APT 15, Denver, CO 80210Off Market
- $763,6003 bd3 ba2.6k sqft3333 E Florida Ave APT 16, Denver, CO 80210Off Market
A local agent can set up tours, give advice and negotiate with sellers.
Similar homes
- $819,9004 bd3 ba1.9k sqft1261 S Jackson Street, Denver, CO 80210For Sale

 MLS ID #4128989, Eric Breckenridge, Start Real Estate. REcolorado as distributed by MLS GRID
 - $999,0004 bd3 ba2k sqft2055 S Williams Street, Denver, CO 80210For Sale
 MLS ID #8596573, Scott Sabina, MB Southwest Sabina & Company. REcolorado as distributed by MLS GRID
 - $885,0003 bd4 ba2.4k sqft2115 S Sherman Street, Denver, CO 80210For Sale
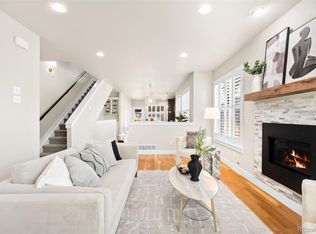 MLS ID #2687895, Shurie Fletcher, Compass - Denver. REcolorado as distributed by MLS GRID
 - $1,149,0004 bd3 ba2.5k sqft2300 E Florida Avenue, Denver, CO 80210For Sale
 MLS ID #9476206, Tom Snyder, Snyder Realty Team. REcolorado as distributed by MLS GRID
 - $799,0003 bd2 ba2.1k sqft3386 W 36th Avenue, Denver, CO 80211For SaleMLS ID #2715653, Tyler Draheim, Coldwell Banker Realty 24. REcolorado as distributed by MLS GRID
- $875,0004 bd3 ba3.4k sqft331 S Poplar Street, Denver, CO 80224For SaleMLS ID #6543318, Charlie Soule, Compass - Denver. REcolorado as distributed by MLS GRID
- $765,0003 bd2 ba1.6k sqft1380 S Dahlia Street, Denver, CO 80222For SaleMLS ID #9641986, Kimberly Brown, Coldwell Banker Realty 24. REcolorado as distributed by MLS GRID
- $745,0004 bd3 ba2.7k sqft4052 S Willow Way, Denver, CO 80237For SaleMLS ID #9019791, Carol Hoffman, Keller Williams DTC. REcolorado as distributed by MLS GRID
- $999,0003 bd3 ba2.4k sqft1141 Elm Street, Denver, CO 80220For SaleMLS ID #9539428, Deviree Vallejo, LIV Sotheby's International Realty. REcolorado as distributed by MLS GRID
- $719,0004 bd3 ba2.6k sqft3077 S Rosemary Street, Denver, CO 80231For SaleMLS ID #6170747, Michael Spector, Your Castle Realty LLC. REcolorado as distributed by MLS GRID
- $770,0003 bd3 ba2.4k sqft3164 Geneva Court, Denver, CO 80238For SaleMLS ID #5126065, Leslie Lowery, Worth Clark Realty. REcolorado as distributed by MLS GRID
- $888,0003 bd3 ba2.4k sqft7626 S Willow Way, Centennial, CO 80112For SaleMLS ID #8189025, Anne Dresser Kocur, LIV Sotheby's International Realty. REcolorado as distributed by MLS GRID
- $950,0004 bd3 ba2.6k sqft5000 S Chester St, Greenwood Village, CO 80111For Sale
 MLS ID #1064125, Ben Prucey, RE/MAX Professionals DTC. IRES as distributed by MLS GRID
 - $1,000,0004 bd5 ba3.2k sqft2575 S Acoma Street, Denver, CO 80223For SaleMLS ID #4596103, Travis Talaric, Blue Pebble Homes. REcolorado as distributed by MLS GRID
- $584,5004 bd3 ba2.5k sqft11199 E Wesley Avenue, Aurora, CO 80014For SaleMLS ID #2780242, Lisa Blake, Real Broker, LLC DBA Real. REcolorado as distributed by MLS GRID
- $850,0005 bd3 ba2.9k sqft8656 W 84th Circle, Arvada, CO 80005For SaleMLS ID #4913842, Erik Carman, Compass - Denver. REcolorado as distributed by MLS GRID
- $1,195,0003 bd3 ba2.5k sqft830 S Ogden Street, Denver, CO 80209For SaleMLS ID #1975202, Rike Palese, RE/MAX Professionals. REcolorado as distributed by MLS GRID
- $899,9004 bd4 ba3k sqft3002 S Elati Street, Englewood, CO 80110For SaleMLS ID #6397538, Ilona Botton, Hoods, The Denver Agency LLC. REcolorado as distributed by MLS GRID
- $734,5005 bd3 ba2.7k sqft5630 E Fair Avenue, Englewood, CO 80111For SaleMLS ID #2043676, Brianalyn Ugalde, Ed Prather Real Estate. REcolorado as distributed by MLS GRID
- $814,9005 bd3 ba2.3k sqft1569 S Lee Street, Lakewood, CO 80232For SaleMLS ID #6552178, Javier Aranda, Compass - Denver. REcolorado as distributed by MLS GRID
