Beautiful patio home in sought after Corey Merrill neighborhood that is located in the lock and leave Biscayne community. This property has an open layout that is awash in natural light with multiple windows and skylight(s). The light filled south facing living room, dining room, sun room and the study/den all flow into each other creating a spacious open feel that makes it a great space for connection and entertaining. There is also a half bathroom on the main floor.The kitchen has an eat in breakfast nook, plenty of counter space, a wall of cabinets and a sliding door leading out to the deck. The main floor primary bedroom has a walk in closet and an en-suite bathroom with convenient main floor washer/dryer. There is also a laundry room in the basement. The basement includes a large rec room, another bedroom with en-suite full bathroom, plus a a large storage/utility area. There is an expansive deck area located off the kitchen and sun room that makes for a wonderful private space for relaxing or entertaining.The Biscayne subdivision is ideally located just minutes away from restaurants, shopping, Cherry Creek Mall, Wash Park, RTD Rail line with quick access to I25.
Sold for $785,000
$785,000
3333 E Florida Ave #78, Denver, CO 80210
2beds
2,604sqft
Single Family Residence
Built in 1982
4,180 Square Feet Lot
$785,100 Zestimate®
$301/sqft
$4,064 Estimated rent
Home value
$785,100
$746,000 - $824,000
$4,064/mo
Zestimate® history
Owner options
List your home for rent
$4,064/mo
Rent Zestimate®
Find your next renter with Zillow Rental Manager. Plus, with online applications, you can quickly screen prospective tenants – for free.
$4,064/mo
Rent Zestimate®
Refinance and save
$4,835/mo
Est. payment
Refinancing to a lower rate could help reduce your monthly payments and save thousands over the life of the loan.
$4,835/mo
Est. payment
Explore your selling options
Work with a Zillow partner agent
Leverage their expertise and Zillow's premium Showcase listings to get your home seen by more buyers.
Get startedList with your own agent
Get your home in front of millions of buyers by listing it on Zillow.
Learn how to do itSell it yourself
Take full control of how buyers see your home on Zillow by listing For Sale by Owner (FSBO).
List your homeWhat's special
Sun roomDining roomMain floor primary bedroomWall of cabinetsAwash in natural lightWalk in closetEn-suite bathroom
Zillow last checked:
Listing updated:
Listed by:
John Farley 303-475-6269,
Compass - Boulder
Bought with:
Pamela Tomlinson, 100034248
RE/MAX of Cherry Creek
Source: IRES as distributed by MLS GRID,MLS#: 1058761
Facts & features
Interior
Bedrooms & bathrooms
- Bedrooms: 2
- Bathrooms: 3
- Full bathrooms: 1
- 3/4 bathrooms: 1
- 1/2 bathrooms: 1
- Main level bathrooms: 2
Primary bedroom
- Description: Carpet
- Features: 3/4 Primary Bath
- Level: Main
- Area: 234 Square Feet
- Dimensions: 18 x 13
Bedroom 2
- Description: Carpet
- Level: Basement
- Area: 132 Square Feet
- Dimensions: 11 x 12
Dining room
- Description: Wood
- Level: Main
- Area: 170 Square Feet
- Dimensions: 10 x 17
Family room
- Description: Wood
- Level: Main
- Area: 192 Square Feet
- Dimensions: 12 x 16
Kitchen
- Description: Simulated Wood
- Level: Main
- Area: 132 Square Feet
- Dimensions: 11 x 12
Laundry
- Description: Linoleum
- Level: Basement
- Area: 42 Square Feet
- Dimensions: 6 x 7
Living room
- Description: Wood
- Level: Main
- Area: 187 Square Feet
- Dimensions: 11 x 17
Recreation room
- Description: Carpet
- Level: Basement
- Area: 357 Square Feet
- Dimensions: 21 x 17
Study
- Description: Tile
- Level: Main
- Area: 110 Square Feet
- Dimensions: 10 x 11
Heating
- Forced Air
Cooling
- Central Air
Appliances
- Included: Electric Range, Dishwasher, Refrigerator, Washer, Dryer, Microwave, Disposal
Features
- Eat-in Kitchen, Separate Dining Room, Sun Room
- Flooring: Wood
- Windows: Skylight(s), Window Coverings
- Basement: Partially Finished
- Has fireplace: Yes
- Fireplace features: Gas
Interior area
- Total structure area: 1,450
- Total interior livable area: 2,604 sqft
- Finished area above ground: 1,450
Property
Parking
- Total spaces: 2
- Parking features: Attached
- Attached garage spaces: 2
- Details: Attached
Accessibility
- Accessibility features: Level Lot
Features
- Levels: One
- Stories: 1
- Patio & porch: Patio, Deck
- Fencing: Fenced,Wood
Lot
- Size: 4,180 Square Feet
- Features: Level, Paved
Details
- Parcel number: 524115078
- Zoning: R-1
- Special conditions: Private Owner
Construction
Type & style
- Home type: SingleFamily
- Architectural style: Patio Home
- Property subtype: Single Family Residence
Materials
- Frame
- Roof: Composition
Condition
- New construction: No
- Year built: 1982
Utilities & green energy
- Electric: Xcel
- Gas: Xcel
- Sewer: Public Sewer
- Water: City
- Utilities for property: Natural Gas Available, Electricity Available, Cable Available, High Speed Avail
Green energy
- Energy efficient items: Southern Exposure
Community & HOA
Community
- Features: Gated
- Subdivision: Biscayne Sub
HOA
- Has HOA: Yes
- Services included: Common Amenities, Trash, Snow Removal, Management, Exterior Maintenance
- HOA fee: $345 monthly
- HOA name: Advance HOA Management
- HOA phone: 303-482-2213
Location
- Region: Denver
Financial & listing details
- Price per square foot: $301/sqft
- Tax assessed value: $802,900
- Annual tax amount: $3,437
- Date on market: 5/11/2026
- Listing terms: Cash,Conventional,FHA,VA Loan
- Exclusions: Personal property and staging items.
- Electric utility on property: Yes
- Road surface type: Asphalt
Price history
| Date | Event | Price |
|---|---|---|
| 7/8/2026 | Sold | $785,000-1.3%$301/sqft |
Source:  IRES as distributed by MLS GRID #1058761 Report a problem IRES as distributed by MLS GRID #1058761 Report a problem | ||
| 5/23/2026 | Pending sale | $795,000$305/sqft |
Source:  REcolorado as distributed by MLS GRID #5137405 Report a problem REcolorado as distributed by MLS GRID #5137405 Report a problem | ||
| 5/11/2026 | Listed for sale | $795,000+120.2%$305/sqft |
Source: IRES as distributed by MLS GRID #1058761 Report a problem | ||
| 4/13/2012 | Sold | $361,000+11.4%$139/sqft |
Source: Public Record Report a problem | ||
| 2/27/2012 | Listed for sale | $324,000$124/sqft |
Source: Keller Williams - Denver Tech Center #1069136 Report a problem | ||
Public tax history
| Year | Property taxes | Tax assessment |
|---|---|---|
| 2024 | $3,882 +8% | $50,100 -6% |
| 2023 | $3,593 +3.6% | $53,300 +18% |
| 2022 | $3,468 +29.1% | $45,180 -5.5% |
| 2021 | $2,687 +2.9% | $47,790 +31.9% |
| 2020 | $2,612 +21.3% | $36,221 -30.5% |
| 2019 | $2,154 | $52,085 +87.1% |
| 2018 | $2,154 +0.3% | $27,840 |
| 2017 | $2,147 -2.2% | $27,840 -0.9% |
| 2016 | $2,195 -4.7% | $28,100 |
| 2015 | $2,305 0% | $28,100 +1.3% |
| 2014 | $2,306 -2.1% | $27,750 |
| 2013 | $2,355 | $27,750 |
Find assessor info on the county website
Neighborhood: Cory - Merrill
Nearby homes
- $726,0003 bd3 ba3k sqft3333 E Florida Ave APT 103, Denver, CO 80210Sold

- $741,5003 bd3 ba2.6k sqft3333 E Florida Ave APT 70, Denver, CO 80210Sold
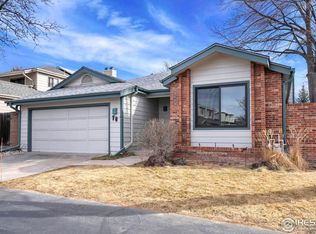
- $650,0003 bd3 ba2.6k sqft3333 E Florida Ave APT 85, Denver, CO 80210Sold

- $757,0002 bd3 ba2.6k sqft3333 E Florida Ave APT 112, Denver, CO 80210Sold

- $775,0002 bd3 ba2.6k sqft3333 E Florida Ave APT 57, Denver, CO 80210Sold
- $825,0004 bd3 ba3.1k sqft3333 E Florida Ave APT 129, Denver, CO 80210Sold
- $1003.421 Acres3301 E Florida Ave, Denver, CO 80210Off Market
- $850,0003 bd3 ba2.7k sqft3333 E Florida Ave APT 108, Denver, CO 80210Pending
Nearby schools
GreatSchools rating
- 9/10Cory Elementary SchoolGrades: 1-5Distance: 0.2 mi
- 8/10Merrill Middle SchoolGrades: 6-8Distance: 0.1 mi
- 7/10South High SchoolGrades: 9-12Distance: 1 mi
Schools provided by the listing agent
- Elementary: Cory
- Middle: Merrill
- High: South
Source: IRES as distributed by MLS GRID. This data may not be complete. We recommend contacting the local school district to confirm school assignments for this home.
Get a cash offer in 3 minutes
Find out how much your home could sell for in as little as 3 minutes with a no-obligation cash offer.
Estimated market value
$785,100
Get a cash offer in 3 minutes
Find out how much your home could sell for in as little as 3 minutes with a no-obligation cash offer.
Estimated market value
$785,100
- Colorado
- Denver County
- Denver
- 80210
- Cory - Merrill
- 3333 E Florida Ave Unit 78
Nearby cities
Nearby neighborhoods
Nearby zip codes
Other Denver Topics
