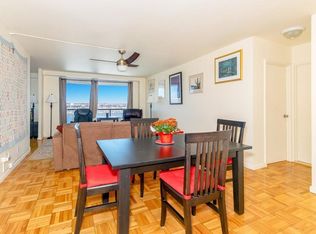
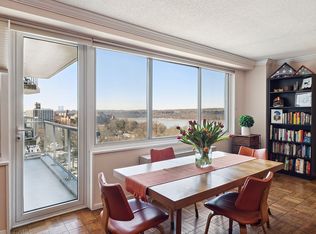
BACK ON THE MARKET — NOW FULLY RENOVATED AND MORE IMPRESSIVE THAN EVER — THIS STUNNING RESIDENCE IS A TRUE MUST-SEE, OFFERING SWEEPING HUDSON RIVER VIEWS FROM EVERY WINDOW AND A PRIVATE BALCONY PERFECT FOR TAKING IN THE BREATHTAKING SCENERY.
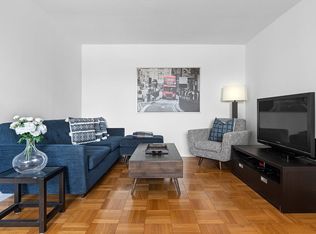
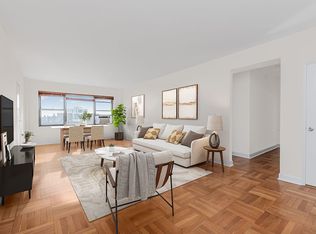
Welcome to this beautifully renovated Junior 4 apartment at The Whitehall, where modern elegance meets comfort and functionality. Thoughtfully redesigned with sophisticated finishes throughout, this exceptional home features brand-new flooring, stainless steel kitchen appliances, an updated countertop and sink, and a fully renovated bathroom complete with a sleek walk-in shower. Fresh paint and updated HVAC covers add to the apartment’s crisp, contemporary aesthetic.
The flexible and spacious layout offers outstanding versatility. Currently configured as an expansive one-bedroom, the apartment can easily be converted into a two-bedroom thanks to the existing separate room. Whether used as a formal dining room, den, guest bedroom, or home office, this additional space allows the home to adapt effortlessly to your lifestyle.
Residents of The Whitehall enjoy an array of desirable amenities, including indoor parking and a fitness center (available for an additional fee). The building is pet friendly and home to one of Riverdale’s most extraordinary features — a spectacular 30,000 sq. ft. landscaped Green Roof designed by Genie Masucci in collaboration with Site Works, the landscape consultants behind Manhattan’s iconic High Line. This remarkable outdoor retreat features walking paths, picnic areas, playgrounds, and beautifully landscaped, tree-lined spaces designed for relaxation and enjoyment.
Ideally situated near Metro-North, MTA bus lines, local parks, the library, Starbucks, and the vibrant dining and shopping destinations along Riverdale and Johnson Avenues, this exceptional home offers the perfect balance of luxury, convenience, comfort, and unforgettable river views.
Please note: there is currently an assessment in place through December 2026 in the amount of $300.69 per month.
Active
$395,000
3333 Henry Hudson Pkwy APT 21R, Bronx, NY 10463
1beds
994sqft
Coop
Built in 1970
-- sqft lot
$-- Zestimate®
$397/sqft
$2,008/mo HOA
What's special
Sophisticated finishes throughoutFresh paintBrand-new flooringUpdated hvac coversUpdated countertop and sinkStainless steel kitchen appliances
- 99 days |
- 83 |
- 1 |
Zillow last checked:
Listing updated:
Listed by:
Brown Harris Stevens 212-317-7850,
Julie Gaynor
Source: StreetEasy,MLS#: S1828452
Facts & features
Interior
Bedrooms & bathrooms
- Bedrooms: 1
- Bathrooms: 1
- Full bathrooms: 1
Cooling
- Central Air
Appliances
- Laundry: Inside
Features
- Has fireplace: No
Interior area
- Total structure area: 994
- Total interior livable area: 994 sqft
Property
Parking
- Parking features: Garage
- Has garage: Yes
Features
- Patio & porch: Terrace
- Exterior features: Terrace
- Pool features: Swimming Pool
- Has view: Yes
- View description: Water
- Has water view: Yes
- Water view: Water
Details
- Parcel number: 05901000121R
- Special conditions: Resale
Construction
Type & style
- Home type: Cooperative
- Property subtype: Coop
Condition
- Year built: 1970
Community & HOA
Community
- Features: Doorman
- Security: Doorman
- Subdivision: Riverdale
HOA
- Has HOA: Yes
- Amenities included: Laundry, Fitness Center, Elevator(s), Concierge
- Services included: Maintenance
- HOA fee: $2,008 monthly
Location
- Region: Bronx
Financial & listing details
- Price per square foot: $397/sqft
- Tax assessed value: $55,622,000
- Annual tax amount: $2,927,473
- Date on market: 5/14/2026
Estimated market value
Not available
Estimated sales range
Not available
$2,607/mo
Price history
| Date | Event | Price |
|---|---|---|
| 5/14/2026 | Price change | $395,000+9.7%$397/sqft |
Source:  OneKey® MLS as distributed by MLS GRID #H6288199 Report a problem OneKey® MLS as distributed by MLS GRID #H6288199 Report a problem | ||
| 10/23/2025 | Listed for sale | $360,000$362/sqft |
Source: OneKey® MLS as distributed by MLS GRID #H6288199 Report a problem | ||
| 6/6/2025 | Contingent | $360,000$362/sqft |
Source: StreetEasy #S1698327 Report a problem | ||
| 6/6/2025 | Pending sale | $360,000$362/sqft |
Source: OneKey® MLS as distributed by MLS GRID #H6288199 Report a problem | ||
| 9/18/2024 | Price change | $360,000-4%$362/sqft |
Source: OneKey® MLS as distributed by MLS GRID #H6288199 Report a problem | ||
| 8/7/2024 | Price change | $375,000+11.9%$377/sqft |
Source: OneKey® MLS as distributed by MLS GRID #H6288199 Report a problem | ||
| 5/23/2024 | Pending sale | $335,000$337/sqft |
Source: OneKey® MLS as distributed by MLS GRID #H6288199 Report a problem | ||
| 4/24/2024 | Price change | $335,000-8.2%$337/sqft |
Source: OneKey® MLS as distributed by MLS GRID #H6288199 Report a problem | ||
| 4/12/2024 | Price change | $365,000-2.7%$367/sqft |
Source: OneKey® MLS as distributed by MLS GRID #H6288199 Report a problem | ||
| 2/6/2024 | Listed for sale | $375,000$377/sqft |
Source: OneKey® MLS as distributed by MLS GRID #H6288199 Report a problem | ||
| 11/7/2023 | Listing removed | -- |
Source: StreetEasy Report a problem | ||
| 9/5/2023 | Listed for sale | $375,000$377/sqft |
Source: OneKey® MLS as distributed by MLS GRID #H6260538 Report a problem | ||
Public tax history
| Year | Property taxes | Tax assessment |
|---|---|---|
| 2020 | -- | -- |
| 2019 | -- | -- |
| 2018 | $2,927,473 | $25,029,900 +4.1% |
| 2017 | -- | $24,049,350 |
Find assessor info on the county website
Monthly payment
Climate risks
Neighborhood: Riverdale
Nearby schools
GreatSchools rating
- 10/10Ps 24 Spuyten DuyvilGrades: K-5Distance: 0.1 mi
- 5/10Riverdale Kingsbridge Academy (Ms High School 141)Grades: 6-12Distance: 0.2 mi
- $369,2001 bd1 ba994 sqft3333 Henry Hudson Pkwy APT 18F, Bronx, NY 10463Off Market
- $280,0001 bd1 ba-- sqft3333 Henry Hudson Pkwy #7P, Bronx, NY 10463Sold
- $1,169,6004 bd3 ba2.2k sqft3333 Henry Hudson Pkwy #23YL, Bronx, NY 10463Off Market
- $345,0001 bd1 ba885 sqft3333 Henry Hudson Pkwy APT 15-G, Bronx, NY 10463Sold
- $718,4002 bd2 ba1.3k sqft3333 Henry Hudson Pkwy APT 18Y, Bronx, NY 10463Off Market
- $338,2001 bd1 ba-- sqft3333 Henry Hudson Pkwy APT 10G, Bronx, NY 10463Off Market
- $380,5002 bd1 ba1k sqft3333 Henry Hudson Pkwy APT 12M, Bronx, NY 10463Sold
- $300,0002 bd1 ba-- sqft3333 Henry Hudson Pkwy APT 14T, Bronx, NY 10463Sold
- $855,3003 bd3 ba1.6k sqft3333 Henry Hudson Pkwy APT 10S, Bronx, NY 10463Off Market
A local agent can set up tours, give advice and negotiate with sellers.
Similar homes
- $395,0002 bd2 ba1.2k sqftThe Briarcliff, Bronx, NY 10463Active
 MLS ID #S1804993, Carolyn Young, Listing by: Brown Harris Stevens. StreetEasy
 - $395,0002 bd2 ba1.2k sqft3515 Henry Hudson Parkway #10F, Bronx, NY 10463For Sale
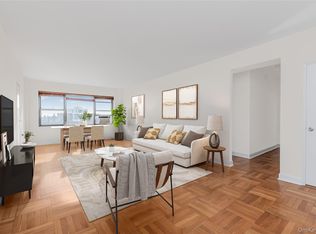
 MLS ID #948644, Carolyn Young, Listing by: Brown Harris Stevens. OneKey® MLS as distributed by MLS GRID
 - $395,0001 bd1 ba994 sqft3333 Henry Hudson Pkwy APT 2R, Bronx, NY 10463Active
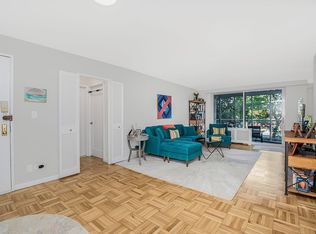 MLS ID #S1786346, Lee Moskof, Listing by: Brown Harris Stevens. StreetEasy
 - $387,9002 bd2 ba1.2k sqftThe Briarcliff, Bronx, NY 10463Active
 MLS ID #S1814364, Lee Moskof, Listing by: Brown Harris Stevens. StreetEasy
 - $365,0002 bd2 ba1.2k sqft555 Kappock Street #24T, Bronx, NY 10463For SaleMLS ID #1032657, Nick Edwards, Listing by: Douglas Elliman Real Estate. OneKey® MLS as distributed by MLS GRID
- $375,0002 bd2 ba1.1k sqft91 Van Cortlandt Avenue W #6E, Bronx, NY 10463For SaleMLS ID #1032967, Edward Meltser, Listing by: RE/MAX In The City. OneKey® MLS as distributed by MLS GRID
- $345,0002 bd1 ba1k sqft3130 Irwin Ave APT 4B, Bronx, NY 10463ActiveMLS ID #S1839804, Edward Meltser, Listing by: Re/Max In The City. StreetEasy
- $375,0001 bd1 ba950 sqft2500 Johnson Ave APT 3S, Bronx, NY 10463ActiveMLS ID #S1835994, Lee Moskof, Listing by: Brown Harris Stevens. StreetEasy
- $480,0003 bd2 ba1.3k sqft3701 Henry Hudson Pkwy W #3B, Bronx, NY 10463ActiveMLS ID #S1840959, Julie Gaynor, Listing by: Brown Harris Stevens. StreetEasy
- $375,0001 bd1 ba900 sqft2500 Johnson Ave APT 6M, Bronx, NY 10463ActiveMLS ID #S1802437, Lee Moskof, Listing by: Brown Harris Stevens. StreetEasy
- $310,0001 bd1 ba684 sqft3333 Henry Hudson Pkwy APT 20C, Bronx, NY 10463ActiveMLS ID #S1830738, Lee Moskof, Listing by: Brown Harris Stevens. StreetEasy
- $315,0001 bd1 ba648 sqft3333 Henry Hudson Pkwy APT 23V, Bronx, NY 10463ActiveMLS ID #S1743966, Lee Moskof, Listing by: Brown Harris Stevens. StreetEasy
- $328,0001 bd1 ba780 sqft2575 Palisade Ave APT 11J, Bronx, NY 10463ActiveMLS ID #S1836073, Maria Capotorto, Listing by: Douglas Elliman. StreetEasy
- $299,0001 bd1 ba648 sqft3333 Henry Hudson Pkwy APT 18C, Bronx, NY 10463ActiveMLS ID #S1830727, Lee Moskof, Listing by: Brown Harris Stevens. StreetEasy
- $324,0001 bd1 ba1k sqft2500 Johnson Ave APT 5F, Bronx, NY 10463ActiveMLS ID #S1810710, Lee Moskof, Listing by: Brown Harris Stevens. StreetEasy
- $280,0002 bd1 ba975 sqft525 W 235th St APT 3F, Bronx, NY 10463ActiveMLS ID #S1818685, Edward Meltser, Listing by: Re/Max In The City. StreetEasy
- $260,0001 bd1 ba900 sqft3333 Henry Hudson Pkwy APT 2L, Bronx, NY 10463ActiveMLS ID #S1782403, Deena Spindler, Listing by: Brown Harris Stevens. StreetEasy
- $225,0001 bd1 ba750 sqft3130 Irwin Ave APT 6G, Bronx, NY 10463ActiveMLS ID #S1839943, Edward Meltser, Listing by: Re/Max In The City. StreetEasy
- $215,0001 bd1 ba725 sqft640 W 231st St APT 3E, Bronx, NY 10463ActiveMLS ID #S1834934, Edward Meltser, Listing by: Re/Max In The City. StreetEasy
- $239,0001 bd1 ba750 sqftManor Towers, Bronx, NY 10463ActiveMLS ID #S1819895, Edward Meltser, Listing by: Re/Max In The City. StreetEasy
