Welcome to your dream home nestled in the heart of a serene subdivision in Wylie West Schools. This exquisite four-bedroom, three-bathroom residence boasts open living spaces, perfect for entertaining guests or enjoying cozy family gatherings by the fireplace—crafted for both gas and wood burning. Step into the gourmet kitchen adorned with luxurious granite countertops and adorned with beautiful finishes throughout, creating an ambiance of elegance and warmth. Retreat to the backyard, offering ample space for outdoor activities and relaxation under the open sky. And for those seeking a touch of community charm, delight in the convenience of a nearby community pool, promising endless summer days of leisure and enjoyment. Welcome home to unparalleled comfort, style, and convenience.
Buyer and Buyers agent to verify schools and square footage.
Sold
Price Unknown
3334 Double Eagle Ln, Abilene, TX 79606
4beds
2,137sqft
Single Family Residence
Built in 2020
9,757 Square Feet Lot
$432,000 Zestimate®
$--/sqft
$3,699 Estimated rent
Home value
$432,000
$406,000 - $458,000
$3,699/mo
Zestimate® history
Owner options
List your home for rent
$3,699/mo
Rent Zestimate®
Find your next renter with Zillow Rental Manager. Plus, with online applications, you can quickly screen prospective tenants – for free.
$3,699/mo
Rent Zestimate®
Refinance and save
$360/mo
Est. payment
Refinancing to a lower rate could help reduce your monthly payments and save thousands over the life of the loan.
$360/mo
Est. payment
Explore your selling options
Work with a Zillow partner agent
Leverage their expertise and Zillow's premium Showcase listings to get your home seen by more buyers.
Get startedList with your own agent
Get your home in front of millions of buyers by listing it on Zillow.
Learn how to do itSell it yourself
Take full control of how buyers see your home on Zillow by listing For Sale by Owner (FSBO).
List your homeWhat's special
Open living spacesBeautiful finishesLuxurious granite countertopsSerene subdivisionGourmet kitchen
Zillow last checked:
Listing updated:
Listed by:
Stacy Doby 0679121 325-692-4488,
KW SYNERGY* 325-692-4488
Bought with:
Stacy Doby
KW SYNERGY*
Source: NTREIS,MLS#: 20817921
Facts & features
Interior
Bedrooms & bathrooms
- Bedrooms: 4
- Bathrooms: 3
- Full bathrooms: 2
- 1/2 bathrooms: 1
Primary bedroom
- Features: Closet Cabinetry, Dual Sinks, Garden Tub/Roman Tub, Separate Shower, Walk-In Closet(s)
- Level: First
- Dimensions: 16 x 14
Bedroom
- Features: Closet Cabinetry, Ceiling Fan(s)
- Level: First
- Dimensions: 11 x 12
Living room
- Features: Fireplace
- Level: First
- Dimensions: 18 x 22
Heating
- Central, Heat Pump, Natural Gas
Cooling
- Central Air, Ceiling Fan(s), Electric, Heat Pump
Appliances
- Included: Some Gas Appliances, Dishwasher, Electric Oven, Gas Cooktop, Disposal, Microwave, Plumbed For Gas, Vented Exhaust Fan
Features
- Chandelier, Decorative/Designer Lighting Fixtures, Eat-in Kitchen, Granite Counters, High Speed Internet, Kitchen Island, Open Floorplan, Pantry, Cable TV, Walk-In Closet(s), Wired for Sound
- Flooring: Carpet, Ceramic Tile
- Has basement: No
- Number of fireplaces: 1
- Fireplace features: Gas, Wood Burning
Interior area
- Total interior livable area: 2,137 sqft
Property
Parking
- Total spaces: 2
- Parking features: Door-Single, Driveway, Garage, Garage Door Opener, Garage Faces Side
- Attached garage spaces: 2
- Has uncovered spaces: Yes
Features
- Levels: One
- Stories: 1
- Patio & porch: Covered
- Pool features: None
Lot
- Size: 9,757 Square Feet
- Features: Back Yard, Interior Lot, Lawn, Landscaped, Sprinkler System, Few Trees
Details
- Parcel number: 1016478
Construction
Type & style
- Home type: SingleFamily
- Architectural style: Detached
- Property subtype: Single Family Residence
Materials
- Brick, Rock, Stone
- Foundation: Slab
- Roof: Composition
Condition
- Year built: 2020
Utilities & green energy
- Sewer: Public Sewer
- Water: Public
- Utilities for property: Natural Gas Available, Municipal Utilities, Sewer Available, Separate Meters, Water Available, Cable Available
Community & HOA
Community
- Features: Community Mailbox, Curbs, Sidewalks
- Security: Smoke Detector(s)
- Subdivision: Tributes Double Eagle
HOA
- Has HOA: Yes
- Services included: All Facilities, Association Management, Maintenance Structure
- HOA fee: $360 annually
- HOA name: Tributes
Location
- Region: Abilene
Financial & listing details
- Tax assessed value: $397,197
- Annual tax amount: $8,045
- Date on market: 1/15/2025
- Cumulative days on market: 49 days
- Exclusions: gas logs
- Road surface type: Asphalt
Price history
| Date | Event | Price |
|---|---|---|
| 3/17/2025 | Sold | -- |
Source: NTREIS #20817921 Report a problem | ||
| 3/12/2025 | Pending sale | $410,000$192/sqft |
Source: NTREIS #20817921 Report a problem | ||
| 3/6/2025 | Contingent | $410,000$192/sqft |
Source: NTREIS #20817921 Report a problem | ||
| 1/29/2025 | Price change | $410,000-2.1%$192/sqft |
Source: NTREIS #20817921 Report a problem | ||
| 1/15/2025 | Listed for sale | $419,000$196/sqft |
Source: NTREIS #20817921 Report a problem | ||
| 11/16/2024 | Listing removed | $419,000$196/sqft |
Source: NTREIS #20772893 Report a problem | ||
| 11/8/2024 | Listed for sale | $419,000$196/sqft |
Source: NTREIS #20772893 Report a problem | ||
| 10/27/2024 | Listing removed | $419,000$196/sqft |
Source: NTREIS #20579353 Report a problem | ||
| 9/30/2024 | Listed for sale | $419,000$196/sqft |
Source: NTREIS #20579353 Report a problem | ||
| 9/22/2024 | Listing removed | $419,000$196/sqft |
Source: NTREIS #20579353 Report a problem | ||
| 9/18/2024 | Price change | $419,000-2.3%$196/sqft |
Source: NTREIS #20579353 Report a problem | ||
| 6/4/2024 | Price change | $429,000-1.4%$201/sqft |
Source: NTREIS #20579353 Report a problem | ||
| 5/28/2024 | Listed for sale | $435,000-1.1%$204/sqft |
Source: NTREIS #20579353 Report a problem | ||
| 4/28/2024 | Listing removed | -- |
Source: NTREIS #20579353 Report a problem | ||
| 4/5/2024 | Listed for sale | $440,000+41.9%$206/sqft |
Source: NTREIS #20579353 Report a problem | ||
| 12/18/2020 | Sold | -- |
Source: Agent Provided Report a problem | ||
| 12/3/2020 | Pending sale | $310,000$145/sqft |
Source: Abilene Group Premier Real Estate Advisors LLC #14376757 Report a problem | ||
| 7/9/2020 | Listed for sale | $310,000$145/sqft |
Source: Abilene Group Premier Real Estate Advisors LLC #14376757 Report a problem | ||
Public tax history
| Year | Property taxes | Tax assessment |
|---|---|---|
| 2025 | $9,764 +18% | $397,197 -1.4% |
| 2024 | $8,276 +23.6% | $403,011 +8.3% |
| 2023 | $6,697 -6.3% | $372,029 +10% |
| 2022 | $7,149 | $338,208 +10% |
| 2021 | -- | $307,462 +729.2% |
| 2020 | $955 +9.3% | $37,078 +11.1% |
| 2019 | $874 | $33,370 +1296.8% |
| 2018 | -- | $2,389 |
Find assessor info on the county website
Neighborhood: Far Southside
Nearby homes
- $--4 bd2 ba2.1k sqft3342 Double Eagle Ln, Abilene, TX 79606Sold

- $--4 bd3 ba2.2k sqft3333 Front 9 Dr, Abilene, TX 79606Sold
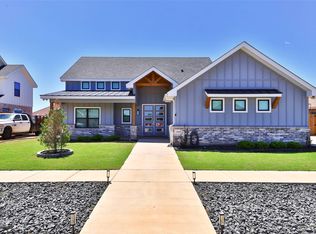
- $524,0005 bd3 ba2.4k sqft3325 Front 9 Dr, Abilene, TX 79606Off Market

- $420,8004 bd3 ba2.1k sqft3409 Front Nine, Abilene, TX 79606Off Market

- $--4 bd3 ba2.1k sqft3341 Front 9, Abilene, TX 79606Sold
- $448,9004 bd3 ba2.2k sqft3333 Double Eagle Ln, Abilene, TX 79606Off Market
- $428,4004 bd-- ba2.2k sqft3318 Double Eagle Ln, Abilene, TX 79606Off Market
- $507,2003 bd3 ba2k sqft3402 Double Eagle Ln, Abilene, TX 79606Off Market
Nearby schools
GreatSchools rating
- NAWylie Elementary SchoolGrades: K-2Distance: 1 mi
- 9/10Wylie West Junior High SchoolGrades: 5-8Distance: 1.5 mi
- 7/10Wylie High SchoolGrades: 9-12Distance: 1.1 mi
Schools provided by the listing agent
- Elementary: Wylie West
- High: Wylie
- District: Wylie ISD, Taylor Co.
Source: NTREIS. This data may not be complete. We recommend contacting the local school district to confirm school assignments for this home.
- Texas
- Taylor County
- Abilene
- 79606
- Far Southside
- 3334 Double Eagle Ln
