Classy inside and out. This 4 bedroom 2 and a half bath, brick and stone home is roomy and welcoming. Located close to Country Club golf, restaurants and shopping, this Southside location is ideal. Inside, the rich tile floors and beautiful wooden cabinets create a warm environment, accented with decorative lighting and plenty of natural light. In the open concept living space, you will be greeted by a wood burning fireplace and a wet bar, perfect for entertaining, or an evening of relaxation. With many built in features, decorating and storage is stress free. The richness continues in the island layout kitchen, with granite counters and stainless steel appliances. The spacious primary bedroom is ensuite and is home to a large walk in, custom closet. The luxurious bathroom includes a beautiful stand alone shower, a tub, and large vanity with dual sinks. Outdoor living is a plus with a covered patio, a built in gas line for grilling, and a large, fenced yard. This home has it all.
Sold
Price Unknown
3341 Front 9, Abilene, TX 79606
4beds
2,182sqft
Single Family Residence
Built in 2018
9,757 Square Feet Lot
$424,200 Zestimate®
$--/sqft
$3,691 Estimated rent
Home value
$424,200
$403,000 - $445,000
$3,691/mo
Zestimate® history
Owner options
List your home for rent
$3,691/mo
Rent Zestimate®
Find your next renter with Zillow Rental Manager. Plus, with online applications, you can quickly screen prospective tenants – for free.
$3,691/mo
Rent Zestimate®
Refinance and save
$480/mo
Est. payment
Refinancing to a lower rate could help reduce your monthly payments and save thousands over the life of the loan.
$480/mo
Est. payment
Explore your selling options
Work with a Zillow partner agent
Leverage their expertise and Zillow's premium Showcase listings to get your home seen by more buyers.
Get startedList with your own agent
Get your home in front of millions of buyers by listing it on Zillow.
Learn how to do itSell it yourself
Take full control of how buyers see your home on Zillow by listing For Sale by Owner (FSBO).
List your homeWhat's special
Decorative lightingCovered patioLarge vanityOpen concept living spaceDual sinksCustom closetLuxurious bathroom
Zillow last checked:
Listing updated:
Listed by:
Suzanne Fulkerson 0660781,
Real Broker, LLC.
Bought with:
Lauren Messina
RE/MAX Big Country
Source: NTREIS,MLS#: 20496137
Facts & features
Interior
Bedrooms & bathrooms
- Bedrooms: 4
- Bathrooms: 3
- Full bathrooms: 2
- 1/2 bathrooms: 1
Primary bedroom
- Features: Closet Cabinetry, Dual Sinks, Separate Shower
- Level: First
- Dimensions: 16 x 14
Living room
- Features: Built-in Features, Fireplace
- Level: First
- Dimensions: 18 x 19
Heating
- Central, Fireplace(s), Natural Gas
Cooling
- Central Air, Ceiling Fan(s), Electric
Appliances
- Included: Dishwasher, Electric Oven, Gas Cooktop, Disposal, Gas Water Heater, Microwave, Vented Exhaust Fan
- Laundry: Washer Hookup, Electric Dryer Hookup, Laundry in Utility Room
Features
- Wet Bar, Built-in Features, Decorative/Designer Lighting Fixtures, Eat-in Kitchen, Granite Counters, High Speed Internet, Kitchen Island, Open Floorplan, Pantry, Cable TV, Walk-In Closet(s), Wired for Sound
- Flooring: Carpet, Ceramic Tile
- Windows: Window Coverings
- Has basement: No
- Number of fireplaces: 1
- Fireplace features: Gas Starter, Wood Burning
Interior area
- Total interior livable area: 2,182 sqft
Property
Parking
- Total spaces: 2
- Parking features: Door-Single, Driveway, Garage Faces Side
- Attached garage spaces: 2
- Has uncovered spaces: Yes
Features
- Levels: One
- Stories: 1
- Patio & porch: Rear Porch, Front Porch, Patio, Covered
- Exterior features: Private Yard, Storage
- Pool features: None
- Fencing: Back Yard,Privacy,Wood
Lot
- Size: 9,757 Square Feet
- Features: Back Yard, Interior Lot, Lawn, Landscaped
- Residential vegetation: Grassed
Details
- Additional structures: Shed(s)
- Parcel number: 1016470
Construction
Type & style
- Home type: SingleFamily
- Architectural style: Traditional,Detached
- Property subtype: Single Family Residence
Materials
- Brick, Rock, Stone
- Foundation: Slab
- Roof: Composition
Condition
- Year built: 2018
Utilities & green energy
- Sewer: Public Sewer
- Water: Public
- Utilities for property: Natural Gas Available, Sewer Available, Separate Meters, Underground Utilities, Water Available, Cable Available
Community & HOA
Community
- Features: Sidewalks
- Subdivision: Tributes at Double Eagle
HOA
- Has HOA: Yes
- Services included: Maintenance Grounds
- HOA fee: $480 annually
- HOA name: Tributes at Double Eagle HOA
- HOA phone: 325-695-7288
Location
- Region: Abilene
Financial & listing details
- Tax assessed value: $376,251
- Annual tax amount: $7,609
- Date on market: 12/17/2023
- Cumulative days on market: 124 days
- Listing terms: Cash,Conventional,FHA,VA Loan
Price history
| Date | Event | Price |
|---|---|---|
| 3/5/2024 | Sold | -- |
Source: NTREIS #20496137 Report a problem | ||
| 2/10/2024 | Pending sale | $398,900$183/sqft |
Source: NTREIS #20496137 Report a problem | ||
| 1/30/2024 | Contingent | $398,900$183/sqft |
Source: NTREIS #20496137 Report a problem | ||
| 12/17/2023 | Listed for sale | $398,900$183/sqft |
Source: NTREIS #20496137 Report a problem | ||
| 12/14/2023 | Listing removed | -- |
Source: NTREIS #20439543 Report a problem | ||
| 10/28/2023 | Price change | $398,900-2.7%$183/sqft |
Source: NTREIS #20439543 Report a problem | ||
| 9/25/2023 | Listed for sale | $410,000$188/sqft |
Source: NTREIS #20439543 Report a problem | ||
Public tax history
| Year | Property taxes | Tax assessment |
|---|---|---|
| 2025 | -- | $376,251 -1.5% |
| 2024 | $1,360 -78.3% | $381,793 +8.5% |
| 2023 | $6,282 -6.8% | $351,876 +10% |
| 2022 | $6,738 | $319,887 |
Find assessor info on the county website
Neighborhood: Far Southside
Nearby homes
- $420,8004 bd3 ba2.1k sqft3409 Front Nine, Abilene, TX 79606Off Market

- $426,5004 bd2 ba2.2k sqft3425 Front Nine, Abilene, TX 79606Off Market
- $--4 bd3 ba2.2k sqft3333 Front 9 Dr, Abilene, TX 79606Sold
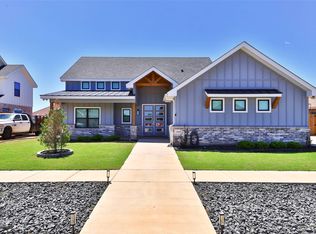
- $403,7004 bd2 ba2k sqft3401 Front 9 Dr, Abilene, TX 79606Off Market
- $--4 bd2 ba2.1k sqft3342 Double Eagle Ln, Abilene, TX 79606Sold
- $--4 bd3 ba2.1k sqft3334 Double Eagle Ln, Abilene, TX 79606Sold
- $507,2003 bd3 ba2k sqft3402 Double Eagle Ln, Abilene, TX 79606Off Market
- $--9,801 sqft3342 Front 9 Dr, Abilene, TX 79606Sold
Nearby schools
GreatSchools rating
- NAWylie Elementary SchoolGrades: K-2Distance: 1 mi
- 9/10Wylie West Junior High SchoolGrades: 5-8Distance: 1.5 mi
- 7/10Wylie High SchoolGrades: 9-12Distance: 1.1 mi
Schools provided by the listing agent
- Elementary: Wylie West
- High: Wylie
- District: Wylie ISD, Taylor Co.
Source: NTREIS. This data may not be complete. We recommend contacting the local school district to confirm school assignments for this home.
- Texas
- Taylor County
- Abilene
- 79606
- Far Southside
- 3341 Front 9
