This home greets you with large front porch and 8' double front doors. Accented beams over the living room and electric fireplace set the ambiance. Wood grain ceramic tile throughout for low maintenance floors. The kitchen is well equipped with gas cooktop, wall oven, coffee bar, and walk-in pantry. The primary suite offers dual vanities, dual closets, soaker tub, and walk-in shower. Half bath conveniently located right of the main area. Guest rooms are joined with a full bathroom in-between, the perfect layout for the family or guests. The back patio offers plenty of space with stamped concrete and shade curtains. Pergola and firepit for the ultimate back yard set up. Double gate to the driveway and concrete pad for that extra parking. The garage upgrades include mop sink, epoxy floors, Tesla charger, and electrical outlet to tie a generator into the house. You will definitely enjoy the community pool this summer!
Sold
Price Unknown
3333 Front 9 Dr, Abilene, TX 79606
4beds
2,235sqft
Single Family Residence
Built in 2020
9,757 Square Feet Lot
$436,700 Zestimate®
$--/sqft
$3,507 Estimated rent
Home value
$436,700
$415,000 - $459,000
$3,507/mo
Zestimate® history
Owner options
List your home for rent
$3,507/mo
Rent Zestimate®
Find your next renter with Zillow Rental Manager. Plus, with online applications, you can quickly screen prospective tenants – for free.
$3,507/mo
Rent Zestimate®
Refinance and save
$480/mo
Est. payment
Refinancing to a lower rate could help reduce your monthly payments and save thousands over the life of the loan.
$480/mo
Est. payment
Explore your selling options
Work with a Zillow partner agent
Leverage their expertise and Zillow's premium Showcase listings to get your home seen by more buyers.
Get startedList with your own agent
Get your home in front of millions of buyers by listing it on Zillow.
Learn how to do itSell it yourself
Take full control of how buyers see your home on Zillow by listing For Sale by Owner (FSBO).
List your homeWhat's special
Zillow last checked:
Listing updated:
Listed by:
Matthew Armstrong 0720051 325-692-4488,
KW SYNERGY* 325-692-4488
Bought with:
Cheyenne Toliver
Augusta Realtors
Source: NTREIS,MLS#: 20598508
Facts & features
Interior
Bedrooms & bathrooms
- Bedrooms: 4
- Bathrooms: 3
- Full bathrooms: 2
- 1/2 bathrooms: 1
Heating
- Central
Cooling
- Central Air
Appliances
- Included: Dishwasher, Gas Cooktop, Disposal, Microwave
- Laundry: Laundry in Utility Room
Features
- Decorative/Designer Lighting Fixtures, Eat-in Kitchen, High Speed Internet, Kitchen Island, Open Floorplan, Cable TV
- Flooring: Luxury Vinyl, Luxury VinylPlank
- Has basement: No
- Number of fireplaces: 1
- Fireplace features: Electric
Interior area
- Total interior livable area: 2,235 sqft
Property
Parking
- Total spaces: 2
- Parking features: Epoxy Flooring, Garage Faces Side
- Attached garage spaces: 2
Features
- Levels: One
- Stories: 1
- Patio & porch: Covered, Patio
- Pool features: None, Community
Lot
- Size: 9,757 Square Feet
Details
- Parcel number: 1016471
Construction
Type & style
- Home type: SingleFamily
- Architectural style: Detached
- Property subtype: Single Family Residence
Materials
- Foundation: Slab
Condition
- Year built: 2020
Utilities & green energy
- Sewer: Public Sewer
- Water: Public
- Utilities for property: Sewer Available, Water Available, Cable Available
Community & HOA
Community
- Features: Pool, Community Mailbox
- Subdivision: Tributes Double Eagle
HOA
- Has HOA: No
- Services included: All Facilities
- HOA fee: $480 annually
- HOA name: 325-695-7288
Location
- Region: Abilene
Financial & listing details
- Tax assessed value: $403,277
- Annual tax amount: $8,261
- Date on market: 5/1/2024
- Cumulative days on market: 79 days
- Listing terms: Cash,Conventional,1031 Exchange,FHA,VA Loan
Price history
| Date | Event | Price |
|---|---|---|
| 10/28/2024 | Sold | -- |
Source: NTREIS #20598508 Report a problem | ||
| 7/30/2024 | Pending sale | $419,000$187/sqft |
Source: NTREIS #20598508 Report a problem | ||
| 7/19/2024 | Contingent | $419,000$187/sqft |
Source: NTREIS #20598508 Report a problem | ||
| 6/24/2024 | Price change | $419,000-2.5%$187/sqft |
Source: NTREIS #20598508 Report a problem | ||
| 5/29/2024 | Price change | $429,900-2.3%$192/sqft |
Source: NTREIS #20598508 Report a problem | ||
| 5/9/2024 | Price change | $439,900-2.2%$197/sqft |
Source: NTREIS #20598508 Report a problem | ||
| 5/1/2024 | Listed for sale | $449,900+36.3%$201/sqft |
Source: NTREIS #20598508 Report a problem | ||
| 5/19/2021 | Sold | -- |
Source: Agent Provided Report a problem | ||
| 12/28/2020 | Pending sale | $330,000$148/sqft |
Source: Abilene Group Premier Real Estate Advisors LLC #14478561 Report a problem | ||
| 12/28/2020 | Listed for sale | $330,000$148/sqft |
Source: Abilene Group Premier Real Estate Advisors LLC #14478561 Report a problem | ||
| 12/28/2020 | Pending sale | $330,000$148/sqft |
Source: NTREIS #14478561 Report a problem | ||
Public tax history
| Year | Property taxes | Tax assessment |
|---|---|---|
| 2025 | $9,914 +136.8% | $403,277 -1.4% |
| 2024 | $4,186 -39.4% | $409,114 +7.1% |
| 2023 | $6,907 -6.1% | $382,023 +10% |
| 2022 | $7,357 | $347,294 +324.8% |
| 2021 | -- | $81,752 +120.5% |
| 2020 | $955 +9.3% | $37,078 +11.1% |
| 2019 | $874 | $33,370 +1296.8% |
| 2018 | -- | $2,389 |
Find assessor info on the county website
Neighborhood: Far Southside
Nearby homes
- $422,0004 bd3 ba2.1k sqft3409 Front Nine, Abilene, TX 79606Off Market

- $516,5005 bd3 ba2.4k sqft3325 Front 9 Dr, Abilene, TX 79606Off Market

- $--4 bd3 ba2.1k sqft3341 Front 9, Abilene, TX 79606Sold
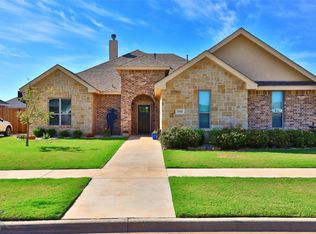
- $425,7004 bd2 ba2.2k sqft3425 Front Nine, Abilene, TX 79606Off Market
- $--4 bd3 ba2.1k sqft3334 Double Eagle Ln, Abilene, TX 79606Sold
- $--4 bd2 ba2.1k sqft3342 Double Eagle Ln, Abilene, TX 79606Sold
- $477,9004 bd4 ba2.4k sqft3317 Front 9 Dr, Abilene, TX 79606Off Market
- $480,0004 bd4 ba2.4k sqft3317 Front 9 Dr #9, Abilene, TX 79606Pending
Nearby schools
GreatSchools rating
- NAWylie Elementary SchoolGrades: K-2Distance: 1 mi
- 9/10Wylie West Junior High SchoolGrades: 5-8Distance: 1.5 mi
- 7/10Wylie High SchoolGrades: 9-12Distance: 1.1 mi
Schools provided by the listing agent
- Elementary: Wylie West
- High: Wylie
- District: Wylie ISD, Taylor Co.
Source: NTREIS. This data may not be complete. We recommend contacting the local school district to confirm school assignments for this home.
- Texas
- Taylor County
- Abilene
- 79606
- Far Southside
- 3333 Front 9 Dr
Nearby cities
Nearby neighborhoods
Nearby zip codes
Other Abilene Topics
