Experience upscale living in one of Abilene’s most desirable communities! This spacious 4-bedroom, 3.5-bath home offers the perfect blend of comfort, functionality, and style. Designed with today’s lifestyle in mind, you'll find a dedicated office for working from home, plus a versatile flex room that can serve as a media room, playroom, workout space, or second living area.
The thoughtfully designed floor plan features generous living spaces, a well-appointed kitchen, and a private primary suite. With plenty of room for family, guests, and entertaining, this home delivers the flexibility you've been looking for.
Located in The Tributes, residents enjoy access to community amenities including a neighborhood pool and recreational areas, all within the highly sought-after Wylie ISD. The community is also conveniently located near shopping, dining, and local conveniences.
Don't miss this opportunity to lease a beautiful home in one of South Abilene's premier neighborhoods. Schedule your private showing today!
Pending
$480,000
3317 Front 9 Dr #9, Abilene, TX 79606
4beds
2,402sqft
:
Get pre-qualified$3,449/mo
Single Family Residence
Built in 2021
9,757 Square Feet Lot
$-- Zestimate®
$200/sqft
$55/mo HOA
What's special
Generous living spacesThoughtfully designed floor planPrivate primary suiteWell-appointed kitchen
- 35 days |
- 40 |
- 3 |
Zillow last checked:
Listing updated:
Listed by:
Phil Hill 0657445 325-721-2436,
Abilene Group Premier Re. Adv. 325-721-2436
Source: NTREIS,MLS#: 21308799
Facts & features
Interior
Bedrooms & bathrooms
- Bedrooms: 4
- Bathrooms: 4
- Full bathrooms: 3
- 1/2 bathrooms: 1
Primary bedroom
- Features: Closet Cabinetry, Ceiling Fan(s), Dual Sinks, Separate Shower, Walk-In Closet(s)
- Level: First
- Dimensions: 0 x 0
Living room
- Features: Ceiling Fan(s), Fireplace
- Level: First
- Dimensions: 0 x 0
Heating
- Central, Fireplace(s), Heat Pump
Cooling
- Ceiling Fan(s), Electric
Appliances
- Included: Dishwasher, Electric Range, Disposal
Features
- Cathedral Ceiling(s), Decorative/Designer Lighting Fixtures, Double Vanity, High Speed Internet, Cable TV, Walk-In Closet(s)
- Flooring: Carpet, Luxury Vinyl Plank
- Has basement: No
- Number of fireplaces: 1
- Fireplace features: Wood Burning
Interior area
- Total interior livable area: 2,402 sqft
Property
Parking
- Total spaces: 2
- Parking features: Door-Single, Garage Faces Side
- Attached garage spaces: 2
Features
- Levels: One
- Stories: 1
- Pool features: None
- Fencing: Wood
Lot
- Size: 9,757 Square Feet
- Features: Interior Lot, Landscaped
Details
- Parcel number: 1016473
Construction
Type & style
- Home type: SingleFamily
- Architectural style: Traditional,Detached
- Property subtype: Single Family Residence
- Attached to another structure: Yes
Materials
- Brick, Stucco
- Foundation: Slab
- Roof: Composition
Condition
- Year built: 2021
Utilities & green energy
- Sewer: Public Sewer
- Water: Public
- Utilities for property: Sewer Available, Separate Meters, Water Available, Cable Available
Community & HOA
Community
- Features: Community Mailbox
- Security: Carbon Monoxide Detector(s), Smoke Detector(s)
- Subdivision: Tributes At Double Eagle
HOA
- Has HOA: Yes
- Services included: All Facilities, Association Management, Maintenance Grounds
- HOA fee: $330 semi-annually
- HOA name: Goodwin
- HOA phone: 855-289-6007
Location
- Region: Abilene
Financial & listing details
- Price per square foot: $200/sqft
- Date on market: 6/22/2026
- Listing terms: Cash,Conventional,FHA,VA Loan
Estimated market value
Not available
Estimated sales range
Not available
$3,811/mo
Price history
| Date | Event | Price |
|---|---|---|
| 6/22/2026 | Pending sale | $475,000$198/sqft |
Source: NTREIS #21308799 Report a problem | ||
| 6/22/2026 | Listed for sale | $475,000$198/sqft |
Source: NTREIS #21308799 Report a problem | ||
Public tax history
Tax history is unavailable.
Monthly payment
Est. payment
Payment breakdown
Explore the cost of this home by adjusting the details. Changes won't be saved.Climate risks
Neighborhood: Far Southside
Nearby schools
GreatSchools rating
- NAWylie Elementary SchoolGrades: K-2Distance: 1 mi
- 9/10Wylie West Junior High SchoolGrades: 5-8Distance: 1.5 mi
- 7/10Wylie High SchoolGrades: 9-12Distance: 1.1 mi
Schools provided by the listing agent
- Elementary: Wylie West
- Middle: Wylie West
- High: Wylie
- District: Wylie ISD, Taylor Co.
Source: NTREIS. This data may not be complete. We recommend contacting the local school district to confirm school assignments for this home.
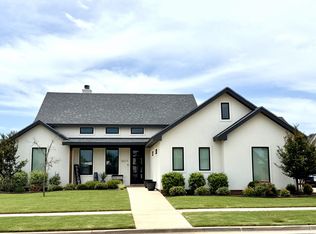
- $477,9004 bd4 ba2.4k sqft3317 Front 9 Dr, Abilene, TX 79606Off Market
- $--4 bd2 ba2.3k sqft3309 Front 9 Dr, Abilene, TX 79606Sold
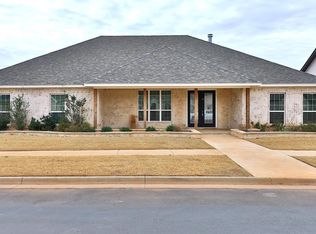
- $516,5005 bd3 ba2.4k sqft3325 Front 9 Dr, Abilene, TX 79606Off Market

- $--3 bd3 ba2.3k sqft3318 Double Eagle Ln, Abilene, TX 79606Sold

- $505,5003 bd-- ba2.6k sqft3310 Double Eagle Ln, Abilene, TX 79606Off Market
- $--4 bd3 ba2.1k sqft3318 Front 9 Dr, Abilene, TX 79606Sold
- $--4 bd3 ba2.2k sqft3333 Front 9 Dr, Abilene, TX 79606Sold
- $--4 bd3 ba2.1k sqft3334 Double Eagle Ln, Abilene, TX 79606Sold
A local agent can set up tours, give advice and negotiate with sellers.
A local lender can help you make sure your offer is ready when you are.
Similar homes
- $489,9004 bd3 ba2.3k sqft6509 Red Yucca Rd, Abilene, TX 79606For Sale
 MLS ID #21309854, Celeste Borges. NTREIS
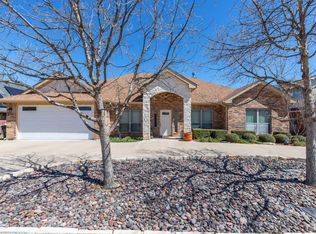
 - $479,0004 bd3 ba2.6k sqft3225 White Oaks Dr, Abilene, TX 79606For Sale
 MLS ID #21213511, Peggy Manning. NTREIS
 - $420,0004 bd3 ba2.2k sqft6418 Milestone Dr, Abilene, TX 79606For Sale
 MLS ID #21335514, Sandra Minnick. NTREIS
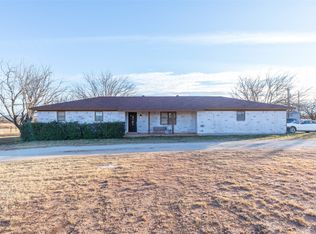
 - $495,0004 bd2 ba1.6k sqft3109 Beltway S, Abilene, TX 79606For Sale
 MLS ID #21155149, Chad Chaney. NTREIS
 - $425,0003 bd3 ba2.3k sqft25 Tamarisk Cir, Abilene, TX 79606For SaleMLS ID #21246186, Chris Barnett. NTREIS
- $549,0004 bd3 ba3.2k sqft24 Cherry Hls E, Abilene, TX 79606For SaleMLS ID #21279123, Lauren Partin. NTREIS
- $590,0003 bd4 ba2.4k sqft5280 Peppergrass Ln, Abilene, TX 79606For SaleMLS ID #21330241, Brittany Lewallen. NTREIS
- $699,9994 bd3 ba2.6k sqft6726 Potter Bacon Trl, Abilene, TX 79606For SaleMLS ID #21321995, Robbie Johnson. NTREIS
- $550,0004 bd3 ba2.4k sqft6733 Great Western Trl, Abilene, TX 79606For SaleMLS ID #21135558, Nga Le. NTREIS
- $570,0004 bd3 ba2.6k sqft6734 Great Western Trl, Abilene, TX 79606For SaleMLS ID #21132460, Nga Le. NTREIS
- $559,0003 bd2 ba2.4k sqft5919 Buffalo Gap Rd, Abilene, TX 79606For SaleMLS ID #21314780, Robbie Johnson. NTREIS
- $479,0003 bd2 ba2.3k sqft1349 Sylvan Dr, Abilene, TX 79605For SaleMLS ID #21314923, Randall Whiten. NTREIS
- $485,0004 bd3 ba2.5k sqft1418 Kingwood Cir, Abilene, TX 79602For SaleMLS ID #21327488, Chelsea Pemberton. NTREIS
- $449,0004 bd3 ba2.1k sqft1710 Gee St, Abilene, TX 79601For SaleMLS ID #21339731, Tina Aboutalebi. NTREIS
- $639,9004 bd2 ba2.4k sqft218 County Road 256, Abilene, TX 79606For SaleMLS ID #21298159, Amber Kimmel. NTREIS
- $364,0004 bd2 ba1.6k sqft6707 Prickly Pear Way, Abilene, TX 79606New ConstructionMLS ID #21301100, Stacy Doby. NTREIS
- $490,0003 bd2 ba2.6k sqft636 Clark Rd, Abilene, TX 79602For SaleMLS ID #21235643, Tonya Harbin. NTREIS
- $480,0004 bd3 ba2.4k sqft118 Divide Ave, Tuscola, TX 79562For SaleMLS ID #21222546, Sandra Minnick. NTREIS
- $367,0004 bd2 ba1.6k sqft6737 Prickly Pear Way, Abilene, TX 79606New ConstructionMLS ID #21314540, Stacy Doby. NTREIS
- $650,0004 bd3 ba3.3k sqft22 Augusta Dr, Abilene, TX 79606For SaleMLS ID #21160085, Matthew Muzechenko. NTREIS
