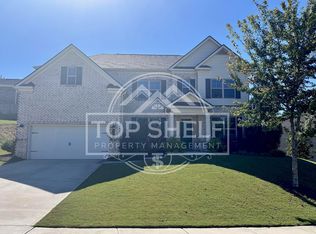
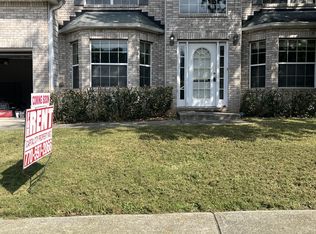
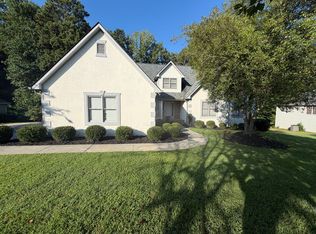
Spacious 5 bedrooms, 4 full baths home featuring a guest suite and a full bath on the main level, an open kitchen with a large center island and breakfast bar overlooking the family room, a warm and inviting family room anchored by a cozy fireplace, and a generous primary ensuite with a separate shower, soaking tub, and oversized walk-in closet. The second-floor media loft offers flexible additional living space, and the covered patio provides comfortable outdoor enjoyment. Community amenities include a swimming pool, tennis and pickleball courts, a playground, and a dog park. Conveniently located minutes from I 985, the Mall of Georgia, Lake Lanier, Chateau Elan, retail shopping, parks, and recreation.
Listings identified with the FMLS IDX logo come from FMLS and are held by brokerage firms other than the owner of this website. The listing brokerage is identified in any listing details. Information is deemed reliable but is not guaranteed. 2026 First Multiple Listing Service, Inc.
House for rent
Singlefamily
Available now
Air conditioner, central air, zoned
In unit laundry
4 Attached garage spaces parking
Central, forced air, natural gas, zoned
What's special
- 76 days |
- -- |
- -- |
Zillow last checked:
Listing updated:
Travel times

Let’s turn your rent into credit progress
Build credit history with every on-time payment and get credit for the payment you’re already making.
Facts & features
Interior
Bedrooms & bathrooms
- Bedrooms: 5
- Bathrooms: 4
- Full bathrooms: 4
Rooms
- Room types: Family Room, Great Room - 2 Story, Loft
Heating
- Central, Forced Air, Natural Gas, Zoned
Cooling
- Air Conditioner, Central Air, Zoned
Appliances
- Included: Dishwasher, Double Oven, Dryer, Garbage Disposal, Microwave Oven, Refrigerator, Stove, Washer
- Laundry: In Unit, Laundry Room, Upper Level
Features
- Double Vanity, Entrance Foyer, High Ceilings, High Ceilings 9 ft Main, High Ceilings 9 ft Upper, High Speed Internet, Low Flow Plumbing Fixtures, Tray Ceiling(s), Walk-In Closet(s)
- Flooring: Carpet, Hardwood, Vinyl
- Has fireplace: Yes
Interior area
- Total interior livable area: 2,754 sqft
Video & virtual tour
Property
Parking
- Total spaces: 4
- Parking features: Attached, Driveway, Garage, Open
- Has attached garage: Yes
- Has uncovered spaces: Yes
- Details: Contact manager
Features
- Stories: 2
- Exterior features: Entrance Foyer, Homeowners Assoc, Near Schools, Near Shopping, Playground, Tennis Court(s)
- Has private pool: Yes
- Pool features: Contact manager
Lot
- Features: Back Yard, Front Yard
Details
- Additional structures: Garage(s), Tennis Court(s)
- Parcel number: 15048001099
Construction
Type & style
- Home type: SingleFamily
- Architectural style: Traditional
- Property subtype: SingleFamily
Materials
- Roof: Composition,Shake Shingle
Condition
- Year built: 2020
Community & HOA
Community
- Features: Clubhouse, Playground, Pool, Sidewalks, Street Lights, Tennis Court(s)
HOA
- Amenities included: Clubhouse, Tennis Court(s)
Location
- Region: Buford
Financial & listing details
- Lease term: 12 Months
Nearby apartments for rent

Price history
| Date | Event | Price |
|---|---|---|
| 7/30/2026 | Listed for rent | $2,800$1/sqft |
Source: FMLS GA #7812934 Report a problem | ||
| 2/26/2021 | Sold | $375,635$136/sqft |
Source: Public Record Report a problem | ||