Experience exceptional craftsmanship in this stunning new construction by Rock Builder LLC, located in a well-established Jenison neighborhood with premium finishes throughout. Offering 5 bedrooms, 3½ bathrooms, and a thoughtfully designed two-story floor plan, this home combines luxury, functionality, and energy efficiency for today's lifestyle. Built with 2×6 exterior walls, this home provides superior insulation, durability, and lower energy costs. A dual-zone heating and cooling system ensures year-round comfort with independent climate control for each level. The spacious open-concept main floor features a welcoming fireplace in the living room, creating the perfect gathering space for family and friends. A dedicated main-floor office offers an ideal work-from-home setup or private flex space. Attention to detail is evident throughout with custom finishes, quality craftsmanship, and designer touches. Step outside to the rear deck, perfect for entertaining or enjoying peaceful evenings overlooking your backyard. The exterior is just as impressive, featuring a professional landscape package with underground sprinkling, providing beautiful curb appeal and a lush, low-maintenance lawn from day one. From its energy-efficient construction to its custom details and professionally finished exterior, 3337 Eagle Peak Drive offers the perfect combination of quality, comfort, and style. If you're looking for a move-in-ready new construction home in one of Jenison's most desirable neighborhoods, this is one you don't want to miss. Highly rated Hudsonville School District.
Pending
Price cut: $25K (9/30)
$599,900
3337 Eagle Peak Dr, Jenison, MI 49428
5beds
3,080sqft
Single Family Residence
Built in 2026
0.34 Acres Lot
$599,000 Zestimate®
$195/sqft
$-- HOA
What's special
Custom finishesDesigner touchesQuality craftsmanshipProfessionally finished exteriorPremium finishes throughoutSuperior insulationBeautiful curb appeal
- 62 days
- 748
- 53
Zillow last checked:
Listing updated:
Listed by:
Alenna Rocafort 616-318-1718,
321 Real Estate 616-430-1374
Source: MichRIC,MLS#: 26041427
Facts & features
Interior
Bedrooms & bathrooms
- Bedrooms: 5
- Bathrooms: 4
- Full bathrooms: 3
- 1/2 bathrooms: 1
Heating
- Forced Air
Cooling
- Central Air
Appliances
- Included: Dishwasher, Disposal, Range, Refrigerator
- Laundry: Gas Dryer Hookup, Laundry Room, Upper Level, Washer Hookup
Features
- Center Island, Pantry
- Flooring: Carpet, Tile, Vinyl, Wood
- Windows: Low-Emissivity Windows, Screens
- Basement: Daylight
- Number of fireplaces: 1
- Fireplace features: Living Room
Interior area
- Total structure area: 2,258
- Total interior livable area: 3,080 sqft
- Finished area below ground: 822
Property
Parking
- Total spaces: 3
- Parking features: Garage Faces Front, Garage Door Opener, Attached
- Garage spaces: 3
Features
- Stories: 2
Lot
- Size: 0.34 Acres
- Dimensions: 116 x 127
- Features: Corner Lot, Ground Cover, Shrubs/Hedges
Details
- Parcel number: 701408426004
Construction
Type & style
- Home type: SingleFamily
- Architectural style: Traditional
- Property subtype: Single Family Residence
Materials
- Vinyl Siding
- Roof: Shingle
Condition
- New Construction
- New construction: Yes
- Year built: 2026
Details
- Builder name: Rock Builder LLC
- Warranty included: Yes
Utilities & green energy
- Sewer: Public Sewer
- Water: Public
Community & HOA
Community
- Security: Smoke Detector(s)
- Subdivision: Eagle's Ridge
Location
- Region: Jenison
Financial & listing details
- Price per square foot: $195/sqft
- Tax assessed value: $151,900
- Annual tax amount: $6,420
- Date on market: 8/8/2026
- Listing terms: Cash,Conventional
- Road surface type: Paved
Estimated market value
$599,000
$569,000 - $629,000
$3,762/mo
Price history
| Date | Event | Price |
|---|---|---|
| 10/8/2026 | Pending sale | $599,900$195/sqft |
Source:  MichRIC #26041427 Report a problem MichRIC #26041427 Report a problem | ||
| 9/30/2026 | Price change | $599,900-4%$195/sqft |
Source: MichRIC #26041427 Report a problem | ||
| 8/18/2026 | Price change | $624,900-3.8%$203/sqft |
Source: MichRIC #26041427 Report a problem | ||
| 8/8/2026 | Listed for sale | $649,900$211/sqft |
Source: MichRIC #26041427 Report a problem | ||
Public tax history
Tax history is unavailable.
Monthly payment
Est. payment
Payment breakdown
Explore the cost of this home by adjusting the details. Changes won't be saved.Climate risks
Neighborhood: 49428
Nearby schools
Schools provided by the listing agent
- Elementary: Georgetown Elementary School
- Middle: Baldwin Junior High School
- High: Hudsonville High School
Source: MichRIC. This data may not be complete. We recommend contacting the local school district to confirm school assignments for this home.
Similar homes
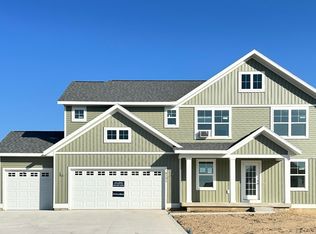
- $616,9004 bd3 ba2.4k sqft8206 Eagle Peak Dr, Jenison, MI 49428New Construction
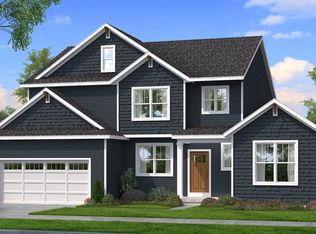 Bosgraaf Homes
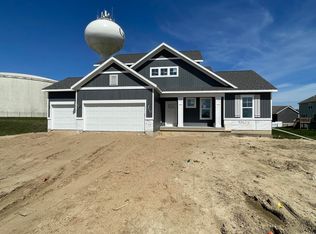
 - from $566,0004 bd3 ba2.3k sqftThe Hadley Plan, Lowing Woods, Jenison, MI 49428New Construction
 Eastbrook Homes
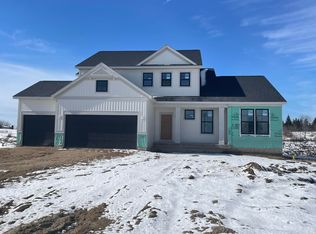
 - $589,9005 bd4 ba2.7k sqft11544 Sessions Woods W, Grand Rapids, MI 49534For Sale
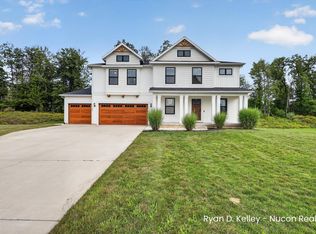
 MLS ID #26046927, Ryan D Kelley, NuCon Realty, LLC. MichRIC
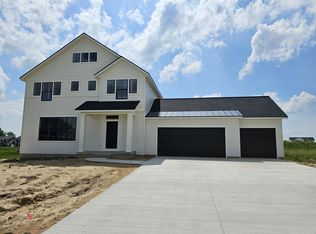
 - from $427,5004 bd3 ba2.2k sqftThe Oakwood Plan, Eagles Ridge, Jenison, MI 49428New Construction
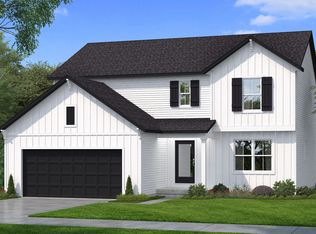 Bosgraaf Homes
 - $539,9004 bd3 ba2.3k sqft6683 Maria Dr, Hudsonville, MI 49426For SaleMLS ID #26048118, Louise A Honderd, Blue Ribbon Realty. MichRIC
- $529,9005 bd3 ba2.6k sqft13092 Boulderway Trl, Grand Haven, MI 49417For SaleMLS ID #26053140, Marcy Green, HomeRealty, LLC. MichRIC
- $565,0004 bd3 ba2.6k sqft7488 Old Lantern Dr SE, Caledonia, MI 49316For SaleMLS ID #26049586, Brian H Boven, Five Star Real Estate (Courtland). MichRIC
- $595,0003 bd3 ba1.8k sqft12479 Nora Ct, Allendale, MI 49401New ConstructionMLS ID #26044381, Nicholas Adado, Five Star Real Estate (Main). MichRIC
- $534,9004 bd4 ba2.3k sqft10892 Verdant Dr, Allendale, MI 49401For SaleMLS ID #26047070, Bruce P Bylsma, Bylsma, Bruce, Broker. MichRIC
- $825,0004 bd4 ba2.8k sqft8025 Erie Dr, Byron Center, MI 49315For SaleMLS ID #26053843, Darci Muller, Five Star Real Estate (Grandv). MichRIC
- $664,9003 bd3 ba2.7k sqft14664 Windway Dr, Grand Haven, MI 49417New ConstructionMLS ID #26010367, Matthew Morrison, Eastbrook Homes Inc. MichRIC
- $575,0003 bd2 ba1.7k sqft1830 Stratford Ln NW, Walker, MI 49534New ConstructionMLS ID #26040401, Blake Kenneth VerWoert, Wildlife Realty. MichRIC
- $695,0003 bd3 ba1.7k sqft12538 Nora Ct, Allendale, MI 49401New ConstructionMLS ID #26052396, Travis Miedema, Miedema Realty Inc.. MichRIC
