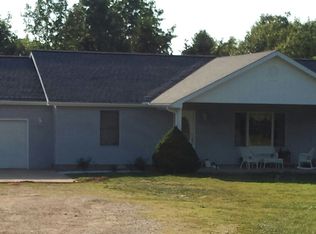

Hobby Farm in the Ozarks Discover country living on this beautifully remodeled 3-bedroom, 2-bath home situated on 8 unrestricted acres in Rover, Missouri. Offering more than 2,000 square feet of living space, this turnkey property features a complete remodel with a new HVAC system, roof, gutters, windows, sheetrock, luxury vinyl plank flooring, fixtures, and appliances. Covered front and back porches provide the perfect place to enjoy the peaceful setting, while the climate-controlled attached garage adds convenience and functionality. The property offers exceptional privacy with no other homes visible from the acreage. A large open yard provides plenty of room for gardening, livestock, recreation, or future improvements. Additional features include a 24x40 shop with 220-volt power and wood furnace heat, a new machine shed, storage shed, generator hookup, and low property taxes. Located just 20 minutes from West Plains and near the Eleven Point River and Mark Twain National Forest, this property offers easy access to fishing, hunting, floating, hiking, and other outdoor recreation opportunities.
Active under contract
$329,900
3338 County Road 322, Koshkonong, MO 65692
3beds
2,002sqft
:
Get pre-qualified$2,044/mo
Single Family Residence
Built in 1960
8 Acres Lot
$318,300 Zestimate®
$165/sqft
$-- HOA
What's special
- 46 days |
- 80 |
- 5 |
Zillow last checked:
Listing updated:
Listed by:
Braydon A Pender 417-280-1997,
United Country - Cozort Realty, Inc.
Source: CARMLS,MLS#: 26025292
Facts & features
Interior
Bedrooms & bathrooms
- Bedrooms: 3
- Bathrooms: 2
- Full bathrooms: 2
Rooms
- Room types: None
Dining room
- Features: Separate Dining Room
Heating
- Electric
Cooling
- Electric
Appliances
- Included: Free-Standing Range, Refrigerator, Electric Water Heater
- Laundry: Washer Hookup, Electric Dryer Hookup
Features
- Ceiling Fan(s), Sheet Rock, All Bedrooms Down
- Flooring: Carpet, Wood, Tile, Luxury Vinyl
- Basement: None
- Has fireplace: No
- Fireplace features: None
Interior area
- Total structure area: 2,002
- Total interior livable area: 2,002 sqft
Property
Parking
- Total spaces: 1
- Parking features: Garage, One Car
- Has garage: Yes
Features
- Levels: One
- Stories: 1
- Patio & porch: Deck, Porch
- Exterior features: Storage, Rain Gutters, Shop
- Fencing: Partial
Lot
- Size: 8 Acres
- Features: Rural Property, Wooded, Cleared, Not in Subdivision
Details
- Parcel number: 1390310000000301000
Construction
Type & style
- Home type: SingleFamily
- Architectural style: Ranch
- Property subtype: Single Family Residence
Materials
- Foundation: Slab
- Roof: Other
Condition
- New construction: No
- Year built: 1960
Utilities & green energy
- Electric: Elec-Municipal (+Entergy)
- Gas: Gas-Propane/Butane
- Water: Well
- Utilities for property: Gas-Propane/Butane, Other
Community & HOA
Community
- Subdivision: Not In List
HOA
- Has HOA: No
Location
- Region: Koshkonong
Financial & listing details
- Price per square foot: $165/sqft
- Tax assessed value: $113,370
- Annual tax amount: $743
- Date on market: 6/23/2026
- Listing terms: VA Loan,FHA,Conventional,Cash
- Road surface type: Gravel
Estimated market value
$318,300
$302,000 - $334,000
$1,633/mo
Price history
| Date | Event | Price |
|---|---|---|
| 7/20/2026 | Contingent | $329,900$165/sqft |
Source:  CARMLS #26025292 Report a problem CARMLS #26025292 Report a problem | ||
| 6/23/2026 | Listed for sale | $329,900+378.1%$165/sqft |
Source: Mountain Home MLS #134514 Report a problem | ||
| 11/2/2020 | Sold | -- |
Source: Public Record Report a problem | ||
| 8/21/2020 | Pending sale | $69,000$34/sqft |
Source: Century 21 Combs & Associates #60165169 Report a problem | ||
| 6/3/2020 | Listed for sale | $69,000$34/sqft |
Source: Century 21 Combs & Associates #60165169 Report a problem | ||
| 1/10/2019 | Sold | -- |
Source: Public Record Report a problem | ||
Public tax history
| Year | Property taxes | Tax assessment |
|---|---|---|
| 2025 | $744 +2.2% | $20,713 +2% |
| 2024 | $728 +65% | $20,308 +64.5% |
| 2023 | $441 +1.6% | $12,344 +1.8% |
| 2022 | $434 +0.4% | $12,123 |
| 2021 | $433 +0.1% | $12,123 |
| 2020 | $432 -0.1% | $12,123 |
| 2019 | $433 | $12,123 |
| 2018 | -- | $12,123 |
| 2017 | -- | $12,123 |
| 2016 | -- | $12,123 |
| 2015 | -- | $12,123 |
Find assessor info on the county website
Monthly payment
Est. payment
Payment breakdown
Explore the cost of this home by adjusting the details. Changes won't be saved.Climate risks
Neighborhood: 65692
Nearby schools
GreatSchools rating
- 4/10Alton Elementary SchoolGrades: PK-5Distance: 9.1 mi
- 5/10Alton High SchoolGrades: 6-12Distance: 9.1 mi
- $20,6102 bd1 ba900 sqft4460 Rr 74, Alton, MO 65606Off Market
- $178,9003 bd2 ba1.5k sqft79C Rr 81, Koshkonong, MO 65692Off Market
- $352,0003 bd2 ba1.5k sqft789 County Road 325, Koshkonong, MO 65692Off Market
- $136,8002 bd1 ba1.1k sqft3817 N State Highway 99, Birch Tree, MO 65438Off Market
- $227,5004 bd1 ba2k sqft265 County Road 316, Koshkonong, MO 65692Off Market
- $29,7503 bd1 ba1.5k sqft3113 County Road 322, Koshkonong, MO 65692Off Market
- $385,900-- bd2 ba3.7k sqft3825 County Road 322, Koshkonong, MO 65692Off Market
- $133,1003 bd1 ba1.2k sqft3772 County Road 322, Koshkonong, MO 65692Off Market
A local agent can set up tours, give advice and negotiate with sellers.
A local lender can help you make sure your offer is ready when you are.
Similar homes
- $300,0003 bd2 ba1.5k sqft866 County Road 328, Thayer, MO 65791Active

 MLS ID #60322690, Jake Lawrence, United Country-Cozort Realty, Inc.. SOMOMLS as distributed by MLS GRID
 - $295,0003 bd2 ba1.4k sqft10323 Missouri 17, West Plains, MO 65775Active
 MLS ID #60330318, Joshua T Kirk, Cantrell Real Estate. SOMOMLS as distributed by MLS GRID
 - $337,5003 bd3 ba2.2k sqft10058 County Road 8590, West Plains, MO 65775Active
 MLS ID #60324305, Linda J Reid, Westgate Realty Inc. SOMOMLS as distributed by MLS GRID
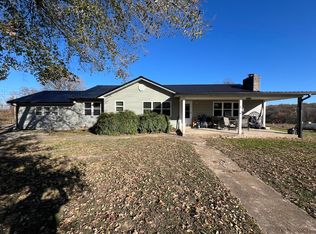
 - $299,9004 bd3 ba2.3k sqft850 Oo Highway, Thayer, MO 65791Active
 MLS ID #60310006, Solomon Cornelius, Monark Realty. SOMOMLS as distributed by MLS GRID
 - $314,9003 bd2 ba2.2k sqft429 Pine Cone Lane, Mammoth Spring, AR 72554ActiveMLS ID #60323026, Kristie Rackley, Iron Brand Realty LLC. SOMOMLS as distributed by MLS GRID
- $325,0005 bd2 ba2.6k sqft806 Broadway Street, Alton, MO 65606Active w/ContingencyMLS ID #60321481, Kristie Rackley, Iron Brand Realty LLC. SOMOMLS as distributed by MLS GRID
- $275,0004 bd2 ba1.8k sqft667 County Road 364, Thayer, MO 65791For Sale
 MLS ID #26013914, Zechariah D Horton, United Country - Cozort Realty, Inc.. CARMLS
 - $359,9003 bd2 ba2.5k sqft312 Shadow Oak Ln, Mammoth Spring, AR 72554For SaleMLS ID #26024852, Craig Melton, Coldwell Banker Village Communities. CARMLS
- $325,0003 bd3 ba2.7k sqft4409 Pleasant Valley Rd, Mammoth Spring, AR 72554For SaleMLS ID #134454, Danny Porter, CENTURY 21 LeMAC REALTY. Mountain Home MLS
- $319,9003 bd2 ba1.8k sqft23706 Us 160, Alton, MO 65606ActiveMLS ID #60328339, Kristie Rackley, Iron Brand Realty LLC. SOMOMLS as distributed by MLS GRID
- $299,9003 bd3 ba1.8k sqft266 Private Road 1778, West Plains, MO 65775ActiveMLS ID #60330311, Shaun Duggins Group, Westgate Realty Inc. SOMOMLS as distributed by MLS GRID
- $299,9004 bd2 ba2.3k sqft625 County Road 8330, West Plains, MO 65775ActiveMLS ID #60322235, Rachel McDonald, Keller Williams Local. SOMOMLS as distributed by MLS GRID
- $329,9005 bd3 ba2.7k sqft10349 Private Road 8825, West Plains, MO 65775ActiveMLS ID #60327669, Kimberly Grennan, United Country Missouri Ozarks Realty Inc.. SOMOMLS as distributed by MLS GRID
- $325,0004 bd4 ba2.3k sqft35 River Bend Rd, Mammoth Spring, AR 72554For SaleMLS ID #26001273, Randall L Tyler, United Country Moody Realty, Inc.. CARMLS
- $350,0003 bd2 ba1.8k sqft2075 County Road 268, Thayer, MO 65791For Sale By Owner
- $329,9994 bd2 ba1.5k sqft1079 Ff Highway, Alton, MO 65606ActiveMLS ID #60320399, Blake Reese, United Country-Cozort Realty, Inc.. SOMOMLS as distributed by MLS GRID
- $395,0003 bd2 ba2.8k sqft1394 County Road 8530, West Plains, MO 65775ActiveMLS ID #60327506, Linda Carter, Keller Williams Tri-Lakes - WP. SOMOMLS as distributed by MLS GRID
- $380,0005 bd2 ba2.3k sqft2483 County Road 314, Alton, MO 65606For SaleMLS ID #25047775, Darron Combs, Century 21 Combs & Associates. CARMLS
- $277,9003 bd2 ba2.1k sqft5020 Us Highway 160, West Plains, MO 65775ActiveMLS ID #60326050, Audrey E Boyle, Keller Williams Local. SOMOMLS as distributed by MLS GRID
- $424,9003 bd2 ba2.5k sqft3991 Highway W, Thayer, MO 65791For SaleMLS ID #134068, Braydon Pender, UNITED COUNTRY COZORT REALTY. Mountain Home MLS
