This property is available. Please inquire on this site to schedule a showing.
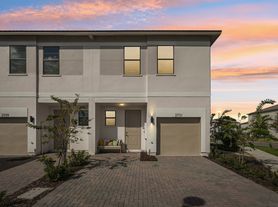
Discover modern living at 3339 Grande Heron Drive, a charming townhome in a desirable St. Cloud community. The contemporary exterior, featuring light grey siding and a welcoming blue front door, sets the tone for the bright and airy interiors. Step inside to an inviting open-concept living space, boasting elegant tile flooring, recessed lighting, and large windows that fill the room with natural light. The gourmet kitchen is a chef's delight, equipped with pristine white shaker cabinets, speckled granite countertops, a stylish subway tile backsplash, and a full suite of stainless steel appliances, including a spacious refrigerator and a convenient breakfast bar with pendant lighting. A handy half-bathroom and direct access to the attached two-car garage complete the main level, offering both style and practicality. This prime location in St. Cloud provides easy access to local amenities, major highways, and the growing Lake Nona area.
Ascend the carpeted staircase to the second floor, where comfort and functionality continue. A versatile loft space greets you, perfect for a home office, media room, or play area. The expansive primary suite offers a serene retreat, featuring plush carpeting, ample natural light, and a generous walk-in closet with abundant shelving. Its private en-suite bathroom is appointed with a dual vanity, sleek white countertops, modern lighting, and a refreshing walk-in shower. Two additional well-sized bedrooms, each with carpeted flooring and windows, provide comfortable accommodations. A dedicated laundry room, complete with a washer, dryer, and utility sink, adds ultimate convenience to daily routines. This meticulously maintained townhome offers a contemporary and comfortable lifestyle, perfect for those seeking modern amenities in a vibrant Florida setting.
Available: NOW
Heating: Other
Cooling: Central
Appliances: Dishwasher, Dryer, Freezer, Garbage Disposal, Microwave, Refrigerator, Washer
Laundry: In Unit
Parking: Attached Garage, 4 spaces
Pets: Cats Allowed, Small Dogs Allowed
Security deposit: $3,217.50
Included Utilities: None. Tenant(s) assume responsibility for all utilities.
Additional Deposit/Pet: $500.00
Disclaimer: Ziprent is acting as the agent for the owner. Information Deemed Reliable but not Guaranteed. All information should be independently verified by renter.
This property is listed by Ziprent on behalf of the property owner for tenant placement services only.
Townhouse for rent
$2,145/moFees may apply
3339 Grande Heron Dr, Saint Cloud, FL 34773
3beds
1,777sqft
Price may not include required fees and charges. Price shown reflects the lease term provided. Learn more|
Townhouse
Available now
Cats, small dogs OK
Air conditioner, central air
In unit laundry
4 Attached garage spaces parking
Central
What's special
Modern lightingVersatile loft spacePrivate en-suite bathroomSpeckled granite countertopsContemporary exteriorCarpeted staircasePlush carpeting
- 18 days |
- -- |
- -- |
Zillow last checked:
Listing updated:
Travel times

Let’s turn your rent into credit progress
Build credit history with every on-time payment and get credit for the payment you’re already making.
Facts & features
Interior
Bedrooms & bathrooms
- Bedrooms: 3
- Bathrooms: 3
- Full bathrooms: 2
- 1/2 bathrooms: 1
Heating
- Central
Cooling
- Air Conditioner, Central Air
Appliances
- Included: Dishwasher, Freezer, Garbage Disposal, Microwave Oven, Refrigerator, Washer, dryer
- Laundry: In Unit
Features
- Walk In Closet
- Flooring: Carpet, Tile
Interior area
- Total interior livable area: 1,777 sqft
Video & virtual tour
Property
Parking
- Total spaces: 4
- Parking features: Attached, Garage
- Has attached garage: Yes
- Details: Contact manager
Features
- Exterior features: Walk In Closet
- Has view: Yes
- View description: Park
Details
- Additional structures: Garage(s)
- Parcel number: 302632329300010500
Construction
Type & style
- Home type: Townhouse
- Property subtype: Townhouse
Condition
- Year built: 2024
Building
Management
- Pets allowed: Yes
Community & HOA
Community
- Features: Park
HOA
- Amenities included: Park
Location
- Region: Saint Cloud
Financial & listing details
- Lease term: 1 Year
Price history
| Date | Event | Price |
|---|---|---|
| 7/28/2026 | Listed for rent | $2,145$1/sqft |
Source: Zillow Rentals Report a problem | ||
| 12/3/2024 | Sold | $334,955$188/sqft |
Source:  Stellar MLS #W7867592 Report a problem Stellar MLS #W7867592 Report a problem | ||
| 8/30/2024 | Pending sale | $334,955-1.2%$188/sqft |
Source: Stellar MLS #W7867592 Report a problem | ||
| 8/23/2024 | Price change | $339,095-0.9%$191/sqft |
Source: Stellar MLS #W7867592 Report a problem | ||
| 8/21/2024 | Price change | $342,095+0.9%$193/sqft |
Source: Stellar MLS #W7867592 Report a problem | ||
| 8/16/2024 | Listed for sale | $339,095$191/sqft |
Source: Stellar MLS #W7867592 Report a problem | ||
Neighborhood: Harmony
Nearby schools
GreatSchools rating
- 9/10Harmony Community SchoolGrades: PK-5Distance: 0.5 mi
- 6/10Middle School AAGrades: 6-8Distance: 0.9 mi
- 5/10Harmony High SchoolGrades: 9-12Distance: 0.7 mi