***Assumable Mortgage*** RARE OPPORTUNITY TO PURCHASE A HOME WITH AN EXISTING 3.125% INTEREST RATE. THIS RATE IS TRANSFERABLE TO AN ELIGIBLE BUYER THROUGH THE LOAN ASSUMPTION PROCESS, SUBJECT TO LENDER APPROVAL. CONTACT THE LISTING AGENT FOR DETAILS. The current principal, interest, taxes, and insurance payment is approximately $2,152 per month. Because the existing loan balance is close to the purchase price, eligible buyers may benefit from a lower cash requirement than is typical with many home purchases. Beyond the financing opportunity, this contemporary residence in The Mill at Broadway offers low-maintenance living in one of Sacramento's most vibrant urban communities. The thoughtfully designed 626 floor plan features an open-concept layout, modern finishes, abundant natural light, indoor laundry, a private balcony, and an attached one-car garage. Residents of The Mill at Broadway enjoy access to community parks, walking trails, dog parks, outdoor gathering spaces, a community convenience store, and convenient proximity to Downtown Sacramento, Midtown, the Sacramento River Parkway Trail, Golden 1 Center, shopping, dining, and major commuter routes. Whether you're a first-time buyer, downsizing, or seeking a low-maintenance property in a growing urban neighborhood, this home presents a rare combination of location, lifestyle, and financing potential. Buyer to independently verify all information. Assumption of existing loan is subject to lender requirements, buyer qualification, and approval by all applicable parties. Monthly payment, loan balance, and cash required are approximate and subject to change.
Pending
$360,000
334 1st Ave, Sacramento, CA 95818
1beds
626sqft
:
Get pre-qualified$2,559/mo
Condominium
Built in 2019
-- sqft lot
$354,800 Zestimate®
$575/sqft
$145/mo HOA
What's special
Private balconyAttached one-car garageModern finishesAbundant natural lightOpen-concept layoutContemporary residenceIndoor laundry
- 48 days |
- 129 |
- 4 |
Zillow last checked:
Listing updated:
Listed by:
Marquel Kemp DRE #02083313 916-969-9635,
Real Broker Technologies
Source: MetroList Services of CA,MLS#: 226072795Originating MLS: MetroList Services, Inc.
Facts & features
Interior
Bedrooms & bathrooms
- Bedrooms: 1
- Bathrooms: 1
- Full bathrooms: 1
Dining room
- Features: Breakfast Nook
Kitchen
- Features: Quartz Counter, Kitchen Island
Heating
- MultiUnits, Zoned
Cooling
- Multi Units, Zoned
Appliances
- Included: Washer/Dryer Stacked
Features
- Flooring: Carpet, Luxury Vinyl Plank
- Has fireplace: No
- Common walls with other units/homes: End Unit
Interior area
- Total structure area: 0
- Total interior livable area: 626 sqft
Property
Parking
- Total spaces: 1
- Parking features: Attached
- Attached garage spaces: 1
Features
- Entry location: Upper Level
Lot
- Features: Cul-De-Sac, Dead End, Low Maintenance
Details
- Parcel number: 00902860370001
- Zoning: R-4-PUD
- Special conditions: Standard,Other
Construction
Type & style
- Home type: Condo
- Property subtype: Condominium
- Attached to another structure: Yes
Materials
- Metal, Concrete, Stucco, Wood
- Foundation: Raised, Concrete, Slab
- Roof: Flat
Condition
- Year built: 2019
Utilities & green energy
- Electric: 220 Volts, 220 Volts in Kitchen
- Sewer: Public Sewer
- Water: Public
- Utilities for property: Electric, Natural Gas Available
Community & HOA
HOA
- Has HOA: Yes
- Amenities included: Barbecue, Playground, Dog Park, Exercise Course, Recreation Facilities, Greenbelt, Trail(s), Other, Park
- Services included: Common Areas, Other
- HOA fee: $145 monthly
Location
- Region: Sacramento
Financial & listing details
- Price per square foot: $575/sqft
- Tax assessed value: $397,952
- Annual tax amount: $5,090
- Price range: $360K - $360K
- Date on market: 6/9/2026
Estimated market value
$354,800
$337,000 - $373,000
$1,832/mo
Price history
| Date | Event | Price |
|---|---|---|
| 6/30/2026 | Pending sale | $360,000$575/sqft |
Source: MetroList Services of CA #226072795 Report a problem | ||
| 6/9/2026 | Listed for sale | $360,000-4%$575/sqft |
Source: MetroList Services of CA #226072795 Report a problem | ||
| 5/28/2026 | Listing removed | $1,825$3/sqft |
Source: Zillow Rentals Report a problem | ||
| 5/6/2026 | Listed for rent | $1,825-13.1%$3/sqft |
Source: Zillow Rentals Report a problem | ||
| 7/9/2023 | Listing removed | -- |
Source: Zillow Rentals Report a problem | ||
| 6/14/2023 | Listed for rent | $2,100+5%$3/sqft |
Source: Zillow Rentals Report a problem | ||
| 5/24/2022 | Listing removed | -- |
Source: Zillow Rental Manager Report a problem | ||
| 4/29/2022 | Price change | $2,000-4.8%$3/sqft |
Source: Zillow Rental Manager Report a problem | ||
| 4/22/2022 | Listed for rent | $2,100$3/sqft |
Source: Zillow Rental Manager Report a problem | ||
| 7/1/2021 | Sold | $375,000+27.1%$599/sqft |
Source: Public Record Report a problem | ||
| 5/9/2019 | Sold | $295,000$471/sqft |
Source: Public Record Report a problem | ||
Public tax history
| Year | Property taxes | Tax assessment |
|---|---|---|
| 2025 | $5,090 +1.5% | $397,952 +2% |
| 2024 | $5,013 +2.6% | $390,150 +2% |
| 2023 | $4,888 +1.6% | $382,500 +2% |
| 2022 | $4,810 +27.2% | $375,000 +23.4% |
| 2021 | $3,781 +1.7% | $303,837 +1% |
| 2020 | $3,717 +82% | $300,723 +104.2% |
| 2019 | $2,043 | $147,240 |
Find assessor info on the county website
Monthly payment
Est. payment
Payment breakdown
Explore the cost of this home by adjusting the details. Changes won't be saved.Climate risks
Neighborhood: Upper Land Park
Nearby schools
GreatSchools rating
- 2/10Leataata Floyd Elementary SchoolGrades: K-6Distance: 0.2 mi
- 4/10California Middle SchoolGrades: 7-8Distance: 1.1 mi
- 6/10C. K. McClatchy High SchoolGrades: 9-12Distance: 1.5 mi
- $393,8002 bd2 ba924 sqft356 1st Ave, Sacramento, CA 95818Off Market
- $327,8001 bd1 ba626 sqft358 1st Ave, Sacramento, CA 95818Off Market
- $285,9001 bd1 ba626 sqft358 1st Ave #1, Sacramento, CA 95818Off Market
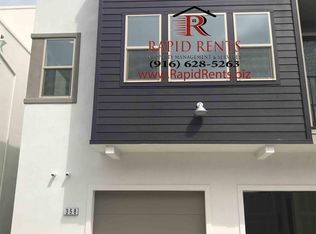
- $350,6001 bd1 ba801 sqft342 1st Ave, Sacramento, CA 95818Off Market
- $317,6001 bd1 ba626 sqft352 1st Ave, Sacramento, CA 95818Off Market
- $349,9001 bd1 ba801 sqft360 1st Ave, Sacramento, CA 95818Off Market
- $369,1001 bd1 ba801 sqft336 1st Ave, Sacramento, CA 95818Off Market
- $559,3003 bd2 ba1.3k sqft377 Crate Ave, Sacramento, CA 95818Off Market
A local agent can set up tours, give advice and negotiate with sellers.
Similar homes
- $365,0001 bd1 ba801 sqft170 Box Ln, Sacramento, CA 95818For Sale
 MLS ID #226049107, Ildi Synhorst. MetroList Services of CA
 - $349,9901 bd1 ba626 sqft272 Box Ln, Sacramento, CA 95818For Sale
 MLS ID #226052943, Rebecca Korss. MetroList Services of CA
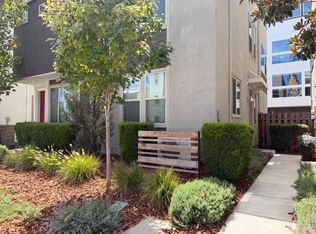
 - $312,0001 bd1 ba626 sqft434 Crate Ave, Sacramento, CA 95818For Sale
 MLS ID #226093186, Lisa Soltesz. MetroList Services of CA
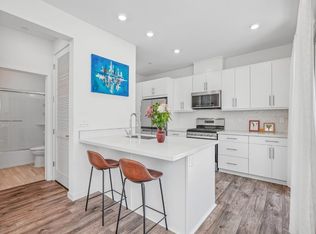
 - $325,0001 bd1 ba626 sqft228 Box Ln, Sacramento, CA 95818For Sale
 MLS ID #226049555, Carrie Cerezo. MetroList Services of CA
 - $320,0001 bd1 ba626 sqft200 Box Ln, Sacramento, CA 95818For SaleMLS ID #226068429, Christina Hinds. MetroList Services of CA
- $409,9502 bd2 ba927 sqft216 Box Ln, Sacramento, CA 95818For SaleMLS ID #226073864, Elizabeth Glyzewski. MetroList Services of CA
- $365,0002 bd1 ba716 sqft3123 Santa Cruz Way, Sacramento, CA 95817For SaleMLS ID #226092958, Matt Loeffler. MetroList Services of CA
- $375,0002 bd1 ba833 sqft5605 Helen Way, Sacramento, CA 95822For SaleMLS ID #226092593, Jacob DaRosa. MetroList Services of CA
- $365,0002 bd1 ba756 sqft3211 32nd St, Sacramento, CA 95817For SaleMLS ID #226082674, Isaiah Alonso. MetroList Services of CA
- $367,9002 bd1 ba700 sqft3201 San Jose Way, Sacramento, CA 95817For SaleMLS ID #226086953, Leah Garrison. MetroList Services of CA
- $359,0003 bd1 ba918 sqft1964 Joan Way, Sacramento, CA 95815For SaleMLS ID #226089624, Anna Plefka. MetroList Services of CA
- $220,0001 bd1 ba744 sqft5911 Newman Ct Unit 7, Sacramento, CA 95819For SaleMLS ID #226093949, Delanee Keenan. MetroList Services of CA
- $348,5002 bd1 ba733 sqft4000 36th St, Sacramento, CA 95820For SaleMLS ID #226083316, Carrie Cerezo. MetroList Services of CA
- $398,8002 bd1 ba808 sqft5625 La Campana Way, Sacramento, CA 95822For SaleMLS ID #226090939, Noah Brackett. MetroList Services of CA
- $440,0001 bd1 ba656 sqft1818 L St Unit 415, Sacramento, CA 95811For SaleMLS ID #226071918, Cristie Akers. MetroList Services of CA
- $415,0002 bd1 ba733 sqft1621 Dreher St, Sacramento, CA 95811For SaleMLS ID #226079835, George El-Chemali. MetroList Services of CA
- $359,9002 bd2 ba795 sqft3972 17th Ave, Sacramento, CA 95820For SaleMLS ID #226049665, Mairin Haley. MetroList Services of CA
- $350,0002 bd1 ba792 sqft4220 33rd St, Sacramento, CA 95820For SaleMLS ID #226048357, Amithyst Bailey. MetroList Services of CA
- $365,0002 bd1 ba810 sqft2040 Robert Way, Sacramento, CA 95825For SaleMLS ID #226084981, Noah Brackett. MetroList Services of CA
- $379,0002 bd1 ba790 sqft1501 Dickson St, Sacramento, CA 95822For SaleMLS ID #226062178, Jack Klosek. MetroList Services of CA
Local buyer's agents are ready to help
