Welcome home to this charming 2-bedroom, 1-bath property featuring beautiful wood floors and plenty of potential. The fenced-in yard offers a great space for pets or outdoor entertaining, while the small storage shed provides room for lawn equipment and tools. A full basement adds extra storage and possibilities for future use. Whether you’re a first-time homebuyer, looking to downsize, or searching for your next investment property, this home is worth a look!
Pending
Listed by: EXP Realty, LLC • Jessica Moore • 573-450-9958
$160,000
334 Edgewood Dr, Cape Girardeau, MO 63703
2beds
720sqft
:
Get pre-qualified$1,074/mo
Single Family Residence
Built in 1955
4,356 Square Feet Lot
$-- Zestimate®
$222/sqft
$-- HOA
What's special
Fenced-in yardSmall storage shedBeautiful wood floors
- 12 days |
- 222 |
- 18 |
Zillow last checked:
Listing updated:
Listed by:
Jessica Moore 573-450-9958,
EXP Realty, LLC,
Chelsea D Dillick 573-579-2545,
EXP Realty, LLC
Source: MARIS,MLS#: 26048353 Originating MLS: Southeast Missouri REALTORS
Originating MLS: Southeast Missouri REALTORSFacts & features
Interior
Bedrooms & bathrooms
- Bedrooms: 2
- Bathrooms: 1
- Full bathrooms: 1
- Main level bathrooms: 1
- Main level bedrooms: 2
Heating
- Natural Gas
Cooling
- Central Air
Appliances
- Included: Dishwasher, Range, Free-Standing Refrigerator
Features
- Has basement: No
- Has fireplace: No
Interior area
- Total structure area: 720
- Total interior livable area: 720 sqft
- Finished area above ground: 797
Property
Parking
- Total spaces: 1
- Parking features: Carport
- Carport spaces: 1
Features
- Levels: One
Lot
- Size: 4,356 Square Feet
- Features: City Lot
Details
- Parcel number: 203110011006000000
- Special conditions: Standard
Construction
Type & style
- Home type: SingleFamily
- Architectural style: Ranch
- Property subtype: Single Family Residence
Materials
- Vinyl Siding
Condition
- Year built: 1955
Utilities & green energy
- Electric: 220 Volts
- Sewer: Public Sewer
- Water: Public
- Utilities for property: Electricity Connected
Community & HOA
Community
- Subdivision: Edgewood Add
HOA
- Has HOA: No
Location
- Region: Cape Girardeau
Financial & listing details
- Price per square foot: $222/sqft
- Annual tax amount: $560
- Date on market: 7/30/2026
- Cumulative days on market: 13 days
- Listing terms: Cash,Conventional,FHA,VA Loan
- Electric utility on property: Yes
Estimated market value
Not available
Estimated sales range
Not available
Not available
Price history
| Date | Event | Price |
|---|---|---|
| 8/1/2026 | Pending sale | $160,000$222/sqft |
Source:  MARIS #26048353 Report a problem MARIS #26048353 Report a problem | ||
| 7/30/2026 | Listed for sale | $160,000$222/sqft |
Source: MARIS #26048353 Report a problem | ||
| 6/29/2020 | Sold | -- |
Source: MARIS #20036097 Report a problem | ||
| 8/2/2016 | Sold | -- |
Source: MARIS #16047204 Report a problem | ||
Public tax history
Tax history is unavailable.
Monthly payment
Est. payment
Payment breakdown
Explore the cost of this home by adjusting the details. Changes won't be saved.Climate risks
Neighborhood: 63703
Nearby schools
GreatSchools rating
- 3/10Jefferson Elementary SchoolGrades: PK-5Distance: 1 mi
- 4/10Central Jr. High SchoolGrades: 7-8Distance: 1 mi
- 4/10Central High SchoolGrades: 9-12Distance: 1.5 mi
Schools provided by the listing agent
- Elementary: Jefferson Elem.
- Middle: Central Jr. High
- High: Central High
Source: MARIS. This data may not be complete. We recommend contacting the local school district to confirm school assignments for this home.
- $144,0002 bd1 ba720 sqft334 Edgewood Rd, Cape Girardeau, MO 63703Off Market
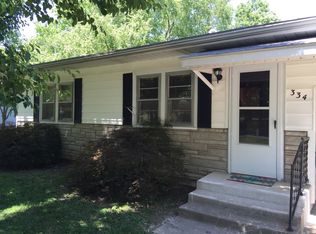
- $179,5003 bd1 ba1.1k sqft330 Edgewood Rd, Cape Girardeau, MO 63703Off Market
- $210,6003 bd1 ba1.1k sqft330 Edgewood Dr, Cape Girardeau, MO 63703Off Market
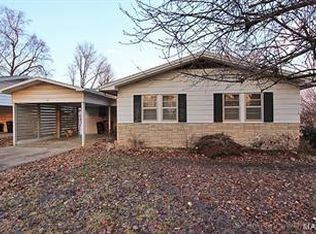
- $176,5003 bd1 ba988 sqft326 Edgewood Dr, Cape Girardeau, MO 63703Off Market

- $159,6003 bd1 ba1k sqft326 Edgewood Rd, Cape Girardeau, MO 63703Off Market
- $155,2003 bd1 ba960 sqft2618 Gardenia Ln, Cape Girardeau, MO 63703Off Market
- $177,0003 bd1 ba1k sqft318 Edgewood Rd, Cape Girardeau, MO 63703Off Market
- $215,7003 bd1 ba1.8k sqft318 Edgewood Dr, Cape Girardeau, MO 63703Off Market
A local agent can set up tours, give advice and negotiate with sellers.
Similar homes
- $168,0002 bd1 ba880 sqft915 Rodney Vista Blvd, Cape Girardeau, MO 63701For Sale

 MLS ID #26049965, Tara Newell-Koehler, Century 21 Ashland Realty. MARIS
 - $129,9003 bd2 ba1k sqft934 William St, Cape Girardeau, MO 63703For Sale
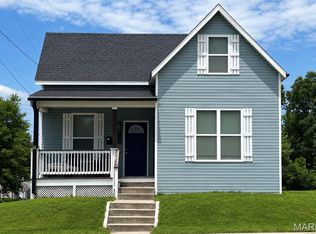 MLS ID #26046976, Alan L Wengert, EDGE Realty ERA Powered. MARIS
 - $145,0002 bd1 ba864 sqft1625 David St, Cape Girardeau, MO 63701For Sale
 MLS ID #26036139, Tanyana V Ivy, Main Key Realty, LLC. MARIS
 - $109,9002 bd1 ba1k sqft1313 Jefferson Ave, Cape Girardeau, MO 63703For Sale
 MLS ID #26043411, Elizabeth McFerron, Main Key Realty, LLC. MARIS
 - $139,0002 bd2 ba1k sqft1330 N Sprigg St APT 2, Cape Girardeau, MO 63701For SaleMLS ID #26023398, Alan L Wengert, EDGE Realty ERA Powered. MARIS
- $85,0003 bd2 ba1k sqft539 Asher St, Cape Girardeau, MO 63703For SaleMLS ID #26041928, Keasha M Drury, Drury Real Estate. MARIS
- $185,0002 bd1 ba1k sqft311 Winchester St S, Benton, MO 63736For SaleMLS ID #26050233, Kyla J Evans, Paul Kitchen & Associates. MARIS
- $159,9002 bd1 ba950 sqft219 W Davidson Ave, Chaffee, MO 63740For SaleMLS ID #26028113, Ashley N Cross, EPM Real Estate. MARIS
- $150,0002 bd1 ba1k sqft415 Forest St, Jackson, MO 63755For SaleMLS ID #26019869, Melanie D Sanders, Paul Kitchen & Associates. MARIS
- $--3 bd1 ba1k sqft630 County Road 471, Oak Ridge, MO 63769AuctionAuction.com 2
- $115,0002 bd1 ba1k sqft507 Elmwood Ave, Scott City, MO 63780For SaleMLS ID #26047750, Tina J Gerecke, RE/MAX Platinum. MARIS
- $105,0002 bd1 ba904 sqft1803 N Main St, Cape Girardeau, MO 63701For SaleMLS ID #26024606, Dustin D Easton, Ritter Real Estate. MARIS
- $140,0002 bd1 ba1k sqft108 Elm St, Oran, MO 63771For SaleMLS ID #26039813, Taylor L Pinkerton, Rooted Real Estate & Auction Co.. MARIS
