Looking for a newer home without the wait of new construction? This beautifully maintained Jasmine townhome, built in 2024, is a must-see! This home offers three bedrooms, two and a half bathrooms, and a one-car garage. The open-concept floor plan creates a welcoming atmosphere, seamlessly connecting the spacious great room and kitchen, complete with a generous center island that makes entertaining and everyday living a breeze. Upstairs, you'll find two secondary bedrooms, a full bathroom, and a spacious primary suite featuring a walk-in closet and private ensuite bathroom with a double vanity. Enjoy the added convenience of an upstairs laundry area and an abundance of storage throughout, including a large pantry, under-stair storage, linen closet, and generously sized bedroom closets. Enjoy the ease of low-maintenance living with tile and carpet flooring throughout and exterior grounds maintenance included through the HOA, giving you more time to enjoy everything the area has to offer. Conveniently located in Edgewater, you're just a short drive from the beautiful beaches, shopping, dining, and entertainment of New Smyrna Beach. The functional layout, inviting living spaces, and convenient location, this townhome is ready for its next owner. Don't miss your opportunity to make this beautiful home yours! Come see it today!
For sale
$254,000
334 RIVER FRONT WAY, EDGEWATER, FL 32141
3beds
1,455sqft
Townhouse
Built in 2024
1,803 Square Feet Lot
$250,100 Zestimate®
$175/sqft
$307/mo HOA
What's special
- 3 days
- 82
- 7
Likely to sell faster than
Zillow last checked:
Listing updated:
Listed by:
Kate Rosenberg 407-342-7999,
NSB REALTY TEAM INC 407-342-7999,
Ryan Sharkey 609-549-1752,
NSB REALTY TEAM INC
Source: Stellar MLS,MLS#: NS1089724 Originating MLS: New Smyrna Beach Board of Realtors
Facts & features
Interior
Bedrooms & bathrooms
- Bedrooms: 3
- Bathrooms: 3
- Full bathrooms: 2
- 1/2 bathrooms: 1
Rooms
- Room types: Attic
Primary bedroom
- Features: Built-in Closet
- Level: First
- Area: 168 Square Feet
- Dimensions: 14x12
Bedroom 2
- Features: Built-in Closet
- Level: Second
- Area: 104.5 Square Feet
- Dimensions: 11x9.5
Bedroom 3
- Features: Built-in Closet
- Level: Second
- Area: 104.5 Square Feet
- Dimensions: 11x9.5
Kitchen
- Level: First
- Area: 143 Square Feet
- Dimensions: 11x13
Living room
- Level: First
- Area: 228 Square Feet
- Dimensions: 12x19
Heating
- Central, Electric
Cooling
- Central Air
Appliances
- Included: Washer, Dishwasher, Dryer, Electric Water Heater, Freezer, Microwave, Range, Refrigerator
- Laundry: Laundry Closet
Features
- Solid Wood Cabinets, High Ceilings, Living Room/Dining Room Combo, Open Floorplan, Thermostat, Walk-In Closet(s), PrimaryBedroom Upstairs, Carbon Mono/Detector
- Flooring: Carpet, Tile
- Doors: Sliding Doors, Sliding Doors
- Windows: Hurricane Shutters
- Has fireplace: No
Interior area
- Total structure area: 1,663
- Total interior livable area: 1,455 sqft
Video & virtual tour
Property
Parking
- Parking features: Garage - Attached
- Has attached garage: Yes
Features
- Levels: Two
- Stories: 2
- Exterior features: Irrigation System, Lighting
- Has view: Yes
- View description: Trees/Woods
Lot
- Size: 1,803 Square Feet
- Features: Landscaped
Details
- Parcel number: 38183519001290
- Zoning: R4
- Special conditions: None
Construction
Type & style
- Home type: Townhouse
- Property subtype: Townhouse
Materials
- Cement Siding, Block, Stucco
- Foundation: Slab
- Roof: Shingle
Condition
- New construction: No
- Year built: 2024
Details
- Builder model: Jasmine
- Builder name: Taylor Morrison
Utilities & green energy
- Sewer: Public Sewer
- Water: Public
- Utilities for property: Electricity Connected, Public, Street Lights, Water Connected
Community & HOA
Community
- Features: None
- Security: Smoke Detector(s)
- Pet fee: $0 monthly
- Subdivision: RIVERFRONT ESTATES SOUTH
HOA
- Has HOA: Yes
- Services included: Maintenance Grounds
- HOA fee: $307 monthly
- HOA name: Rachel Wood
- Second HOA name: Riverfront Estates South
Location
- Region: Edgewater
Financial & listing details
- Price per square foot: $175/sqft
- Tax assessed value: $221,889
- Annual tax amount: $3,495
- Date on market: 11/13/2026
- Cumulative days on market: 4 days
- Listing terms: Cash,Conventional,FHA,VA Loan
- Ownership: Fee Simple
- Total actual rent: 0
- Electric utility on property: Yes
- Road surface type: Asphalt
Estimated market value
$250,100
$238,000 - $263,000
$1,965/mo
Price history
| Date | Event | Price |
|---|---|---|
| 11/13/2026 | Listed for sale | $254,000-1.6%$175/sqft |
Source:  Stellar MLS #NS1089724 Report a problem | ||
| 10/28/2024 | Sold | $258,000-1.5%$177/sqft |
Source: Stellar MLS #O6230680 Report a problem | ||
| 9/18/2024 | Pending sale | $262,000$180/sqft |
Source: Stellar MLS #O6230680 Report a problem | ||
| 8/21/2024 | Price change | $262,000-12.1%$180/sqft |
Source: Stellar MLS #O6230680 Report a problem | ||
| 8/8/2024 | Price change | $298,000+13.7%$205/sqft |
Source: Stellar MLS #O6230680 Report a problem | ||
| 8/6/2024 | Listed for sale | $262,000$180/sqft |
Source:  Taylor Morrison Report a problem | ||
Public tax history
| Year | Property taxes | Tax assessment |
|---|---|---|
| 2025 | $4,053 +1114.3% | $221,889 +1132.7% |
| 2024 | $334 +231.9% | $18,000 +237.4% |
| 2023 | $101 | $5,335 |
Find assessor info on the county website
Monthly payment
Est. payment
Payment breakdown
Explore the cost of this home by adjusting the details. Changes won't be saved.Climate risks
Neighborhood: 32141
Nearby schools
Schools provided by the listing agent
- Elementary: Burns Science And Technology Charter School
- Middle: New Smyrna Beach Middl
- High: New Smyrna Beach High
Source: Stellar MLS. This data may not be complete. We recommend contacting the local school district to confirm school assignments for this home.
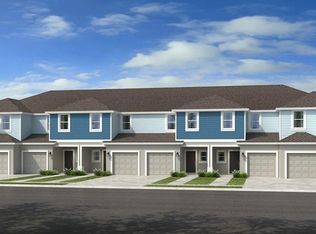

Similar homes
- $275,0003 bd3 ba1.5k sqft205 River Front Way, Edgewater, FL 32141For Sale
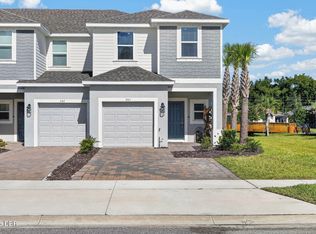
 MLS ID #1232269, Terri Hewitt, Century 21 Sundance Realty. DBAMLS
- $252,0003 bd3 ba1.3k sqft173 RIVER FRONT WAY, EDGEWATER, FL 32141New Construction

 MLS ID #O6421642, Veneita Knight, II, WEATHERSPOON REALTY INC. Stellar MLS
- $293,0903 bd2 ba1.5k sqft6131 Swamp Bay Dr, Edgewater, FL 32141New Construction
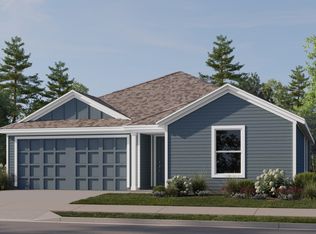 DBAMLS
- $275,0003 bd2 ba1.5k sqft2011 Juniper Dr, Edgewater, FL 32141For Sale
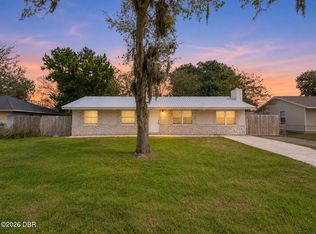 MLS ID #1232612, Glenn Moore, Local Living Realty Group. DBAMLS
- $279,0003 bd2 ba1.4k sqft2212 Woodland Dr, Edgewater, FL 32141For SaleMLS ID #1232403, Glenn Moore, Local Living Realty Group. DBAMLS
- $365,0003 bd3 ba1.6k sqftEdgewater Country Estates, Edgewater, FL 32141For Sale
 MLS ID #A12118431, Ignacio Barsottelli, Barsottelli Prime Real Estate. MIAMI
- $301,4904 bd2 ba1.8k sqft6127 Swamp Bay Dr, Edgewater, FL 32141New ConstructionDBAMLS
- $349,9003 bd2 ba1.4k sqft168 N CORY DRIVE, EDGEWATER, FL 32141For SaleMLS ID #NS1089697, Barbara Carrera-Darby, WEICHERT REALTORS HALLMARK PR. Stellar MLS
- $275,6903 bd3 ba1.4k sqft1636 Great Osprey Way, New Smyrna Beach, FL 32168New ConstructionDBAMLS
- $275,6903 bd3 ba1.4k sqft1634 Great Osprey Way, New Smyrna Beach, FL 32168New ConstructionDBAMLS
- $289,9903 bd3 ba1.4k sqft1638 Great Osprey Way, New Smyrna Beach, FL 32168New ConstructionDBAMLS
- $300,0003 bd2 ba1.5k sqft2005 GUAVA DRIVE, EDGEWATER, FL 32141New ConstructionMLS ID #R4911995, Robert Vazquez, COUNTRYWIDE REALTY PARTNERS, LLC. Stellar MLS
- $299,9003 bd3 ba1.8k sqft2126 GENTLE RAIN DRIVE, EDGEWATER, FL 32141For SaleMLS ID #TB8541158, Matthew Derocher, TROWBRIDGE REALTY CORP. Stellar MLS
- $300,0003 bd2 ba1.5k sqft2003 GUAVA DRIVE #1, EDGEWATER, FL 32141New ConstructionMLS ID #R4911994, Robert Vazquez, COUNTRYWIDE REALTY PARTNERS, LLC. Stellar MLS
- $275,6903 bd3 ba1.4k sqft1626 GREAT OSPREY WAY, NEW SMYRNA BEACH, FL 32168New ConstructionStellar MLS
- $274,9002 bd2 ba1.2k sqft308 OYSTER REEF COURT, OAK HILL, FL 32759For SaleMLS ID #NS1089552, Tina Muglach-Blanton, LIGHTHOUSE COVE REALTY. Stellar MLS
