Beautiful Townhome with Peaceful Pond Views in Edgewater! Built in 2024, this 3-bedroom, 2.5-bath townhome offers approximately 1,553 square feet of comfortable living space in Edgewater's Riverfront community, located along the Intracoastal Waterway. The open floor plan features tile flooring throughout the first floor, a spacious kitchen with a center island, and a great room with plenty of space for relaxing or entertaining. Upstairs, the primary bedroom includes a walk-in closet and private bath with double sinks and walk in Shower. Two additional bedrooms provides space for guests, family, or a home office. Step outside to the rear patio and enjoy peaceful views of the pond, where ducks are often seen swimming or simply relaxing along the water. A wooden observation deck at the end of the pond offers another great spot to enjoy the scenery and watch the ducks. Additional features include an attached one-car garage, separate laundry room, and extra storage. With its newer construction, low-maintenance living, and peaceful surroundings, this townhome is a wonderful place to call home. Schedule your showing today!
Active
$275,000
205 River Front Way, Edgewater, FL 32141
3beds
1,533sqft
Townhouse, Residential
Built in 2024
3,484 Square Feet Lot
$-- Zestimate®
$179/sqft
$307/mo HOA
What's special
Attached one-car garageSeparate laundry roomOpen floor planRear patioExtra storagePeaceful pond views
- 18 days
- 185
- 11
Likely to sell faster than
Zillow last checked:
Listing updated:
Listed by:
Terri Hewitt 386-864-0050,
Century 21 Sundance Realty,
Ray Hewitt 386-864-0051
Source: DBAMLS,MLS#: 1232269
Facts & features
Interior
Bedrooms & bathrooms
- Bedrooms: 3
- Bathrooms: 3
- Full bathrooms: 2
- 1/2 bathrooms: 1
Primary bedroom
- Level: Upper
- Area: 195 Square Feet
- Dimensions: 13.00 x 15.00
Bedroom 2
- Level: Upper
- Area: 101.52 Square Feet
- Dimensions: 9.40 x 10.80
Bedroom 3
- Level: Upper
- Area: 115.2 Square Feet
- Dimensions: 9.60 x 12.00
Great room
- Description: Tile Floors
- Level: Main
- Area: 257.04 Square Feet
- Dimensions: 13.60 x 18.90
Kitchen
- Description: Large Island
- Level: Main
- Area: 143 Square Feet
- Dimensions: 11.00 x 13.00
Heating
- Central
Cooling
- Electric
Appliances
- Included: Washer, Refrigerator, Microwave, Electric Water Heater, Electric Range, Dryer, Dishwasher
Features
- Ceiling Fan(s)
- Flooring: Carpet, Tile
- Windows: Storm Shutters
Interior area
- Total structure area: 1,866
- Total interior livable area: 1,533 sqft
Property
Parking
- Total spaces: 1
- Parking features: Attached, Garage Door Opener
- Attached garage spaces: 1
Features
- Levels: Two
- Stories: 2
- Patio & porch: Patio
- Has view: Yes
- View description: Pond
- Has water view: Yes
- Water view: Pond
- Waterfront features: Pond
Lot
- Size: 3,484 Square Feet
- Features: Other
Details
- Parcel number: 853819000570
- Zoning description: Residential
Construction
Type & style
- Home type: Townhouse
- Property subtype: Townhouse, Residential
- Attached to another structure: Yes
Materials
- Block, Concrete, Stucco
- Foundation: Slab
- Roof: Shingle
Condition
- New construction: No
- Year built: 2024
Utilities & green energy
- Sewer: Public Sewer
- Water: Public
- Utilities for property: Cable Connected, Electricity Connected, Sewer Connected, Water Connected
Community & HOA
Community
- Subdivision: Riverfront
HOA
- Has HOA: Yes
- Amenities included: Dog Park
- Services included: Insurance, Maintenance Grounds, Maintenance Structure, Trash
- HOA fee: $307 monthly
- HOA name: Riverfront Estates South
- HOA phone: 954-792-6000
Location
- Region: Edgewater
Financial & listing details
- Price per square foot: $179/sqft
- Tax assessed value: $247,602
- Annual tax amount: $4,284
- Date on market: 10/29/2026
- Listing terms: Cash,Conventional,FHA,VA Loan
- Electric utility on property: Yes
Estimated market value
Not available
Estimated sales range
Not available
Not available
Price history
| Date | Event | Price |
|---|---|---|
| 10/28/2026 | Listed for sale | $275,000+3.8%$179/sqft |
Source:  Stellar MLS #FC322393 Report a problem | ||
| 4/22/2025 | Sold | $265,000-5%$173/sqft |
Source: Stellar MLS #O6247608 Report a problem | ||
| 3/11/2025 | Pending sale | $279,000$182/sqft |
Source: Stellar MLS #O6247608 Report a problem | ||
| 3/6/2025 | Price change | $279,000-3.5%$182/sqft |
Source: Stellar MLS #O6247608 Report a problem | ||
| 2/7/2025 | Price change | $289,000-3.3%$189/sqft |
Source: Stellar MLS #O6247608 Report a problem | ||
| 1/24/2025 | Price change | $299,000-4.8%$195/sqft |
Source: Stellar MLS #O6247608 Report a problem | ||
| 1/21/2025 | Price change | $314,000+0.3%$205/sqft |
Source: Stellar MLS #O6247608 Report a problem | ||
| 12/5/2024 | Price change | $313,000-2.8%$204/sqft |
Source:  Taylor Morrison Report a problem | ||
| 12/4/2024 | Price change | $322,000+2.9%$210/sqft |
Source: Taylor Morrison Report a problem | ||
| 10/25/2024 | Price change | $313,000-2.8%$204/sqft |
Source: Stellar MLS #O6247608 Report a problem | ||
| 10/4/2024 | Listed for sale | $322,000$210/sqft |
Source: Taylor Morrison Report a problem | ||
Public tax history
| Year | Property taxes | Tax assessment |
|---|---|---|
| 2025 | $4,285 +1183.7% | $194,232 +979.1% |
| 2024 | $334 +231.9% | $18,000 +237.4% |
| 2023 | $101 | $5,335 |
Find assessor info on the county website
Monthly payment
Est. payment
Payment breakdown
Explore the cost of this home by adjusting the details. Changes won't be saved.Climate risks
Neighborhood: 32141
Nearby schools
Schools provided by the listing agent
- Elementary: Indian River
- Middle: New Smyrna Beach
- High: New Smyrna Beach
Source: DBAMLS. This data may not be complete. We recommend contacting the local school district to confirm school assignments for this home.


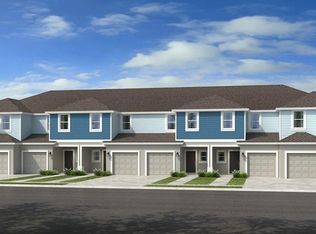
Similar homes
- $254,0003 bd3 ba1.4k sqft334 RIVER FRONT WAY, EDGEWATER, FL 32141For Sale

 MLS ID #NS1089724, Kate Rosenberg, NSB REALTY TEAM INC. Stellar MLS
- $252,0003 bd3 ba1.3k sqft173 RIVER FRONT WAY, EDGEWATER, FL 32141New Construction
 MLS ID #O6421642, Veneita Knight, II, WEATHERSPOON REALTY INC. Stellar MLS
- $293,0903 bd2 ba1.5k sqft6131 Swamp Bay Dr, Edgewater, FL 32141New Construction
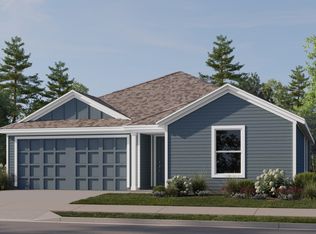
 DBAMLS
- $301,4904 bd2 ba1.8k sqft6127 Swamp Bay Dr, Edgewater, FL 32141New Construction
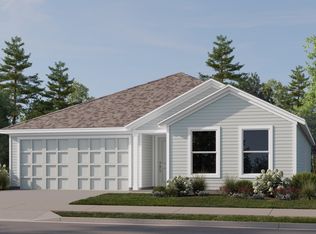 DBAMLS
- $275,6903 bd3 ba1.4k sqft1634 Great Osprey Way, New Smyrna Beach, FL 32168New ConstructionDBAMLS
- $275,6903 bd3 ba1.4k sqft1636 Great Osprey Way, New Smyrna Beach, FL 32168New ConstructionDBAMLS
- $310,0004 bd2 ba1.8k sqft346 ADMIRALTY COURT, EDGEWATER, FL 32141For SaleMLS ID #O6413963, Sharon Snow, COLLADO REAL ESTATE. Stellar MLS
- $299,9003 bd3 ba1.8k sqft2126 GENTLE RAIN DRIVE, EDGEWATER, FL 32141For SaleMLS ID #TB8541158, Matthew Derocher, TROWBRIDGE REALTY CORP. Stellar MLS
- $289,9903 bd3 ba1.4k sqft1638 Great Osprey Way, New Smyrna Beach, FL 32168New ConstructionDBAMLS
- $399,0004 bd3 ba2k sqft174 Jones Fish Camp Rd, Edgewater, FL 32141For SaleMLS ID #1231308, Lee Buckner, Home & Family RE & Property Management. DBAMLS
- $275,6903 bd3 ba1.4k sqft1626 GREAT OSPREY WAY, NEW SMYRNA BEACH, FL 32168New ConstructionStellar MLS
- $274,9002 bd2 ba1.2k sqft308 OYSTER REEF COURT, OAK HILL, FL 32759For SaleMLS ID #NS1089552, Tina Muglach-Blanton, LIGHTHOUSE COVE REALTY. Stellar MLS
- $389,0003 bd3 ba2.2k sqft600 Sea Gull Ct, Edgewater, FL 32141For SaleMLS ID #1232265, Taner Banks, Keller Williams Realty Florida Partners. DBAMLS
- $399,9004 bd3 ba2k sqft2607 Hoptree Ln, Edgewater, FL 32141For SaleMLS ID #1232400, Charles Beckham, RE/MAX Signature. DBAMLS
