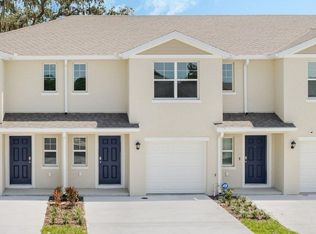
Virtually Staged. Great 2nd home near the beach! Welcome to Riverfront – Where Coastal Living Meets Peaceful Charm! Be the very first to call this 2025-new constructed, never-lived-in townhome your own! Nestled in the desirable Riverfront community in Edgewater, Florida, this beautifully designed 3-bedroom, 2.5-bath residence offers the perfect blend of modern comfort and relaxed coastal living. Step inside to enjoy a bright, open floor plan with contemporary finishes, spacious living areas, and a thoughtfully designed kitchen that's ideal for entertaining or everyday living. Upstairs, you'll find generously sized bedrooms, including a private owner's suite with a spacious bath and walk-in closet. One of the community's hidden gems is the private dock nearby, where you can enjoy breathtaking views of the River nearby, watch spectacular sunrises, fish, kayak, or simply relax by the water. Located just minutes from New Smyrna Beach, you'll have easy access to pristine beaches, boating, waterfront dining, shopping, and outdoor recreation, while still enjoying the tranquility of a quiet, rural setting. Whether you're searching for your primary residence, vacation retreat, or seasonal snowbird escape, this move-in-ready home offers the Florida lifestyle you've been dreaming of. ASK YOUR LOAN OFFICER IF YOU CAN QUALIFY FOR USDA NO MONEY DOWN HOME LOAN!!
New construction
Price cut: $500 (9/23)
$254,000
173 RIVER FRONT WAY, EDGEWATER, FL 32141
3beds
1,373sqft
Townhouse
Built in 2025
1,803 Square Feet Lot
$252,700 Zestimate®
$185/sqft
$307/mo HOA
What's special
Private dock nearbyContemporary finishesGenerously sized bedroomsSpacious bathBright open floor planSpectacular sunrisesThoughtfully designed kitchen
- 91 days
- 208
- 14
Zillow last checked:
Listing updated:
Listed by:
Veneita Knight, II 407-547-5024,
WEATHERSPOON REALTY INC 407-878-4468
Source: Stellar MLS,MLS#: O6421642 Originating MLS: Orlando Regional
Originating MLS: Orlando Regional
Facts & features
Interior
Bedrooms & bathrooms
- Bedrooms: 3
- Bathrooms: 3
- Full bathrooms: 2
- 1/2 bathrooms: 1
Primary bedroom
- Features: Shower No Tub, Walk-In Closet(s)
- Level: Second
- Area: 156 Square Feet
- Dimensions: 13x12
Bedroom 1
- Features: Built-in Closet
- Level: Second
- Area: 90 Square Feet
- Dimensions: 9x10
Bedroom 2
- Features: Built-in Closet
- Level: Second
- Area: 103.4 Square Feet
- Dimensions: 9.4x11
Great room
- Level: First
- Area: 180 Square Feet
- Dimensions: 18x10
Kitchen
- Level: First
Heating
- Central
Cooling
- Central Air
Appliances
- Included: Dishwasher, Disposal, Dryer, Microwave, Range, Refrigerator, Washer
- Laundry: Upper Level, Washer Hookup
Features
- Living Room/Dining Room Combo, PrimaryBedroom Upstairs, Split Bedroom, Walk-In Closet(s)
- Flooring: Carpet, Ceramic Tile
- Has fireplace: No
Interior area
- Total structure area: 1,663
- Total interior livable area: 1,373 sqft
Video & virtual tour
Property
Parking
- Total spaces: 1
- Parking features: Garage - Attached
- Attached garage spaces: 1
Features
- Levels: Two
- Stories: 2
- Patio & porch: Front Porch
- Exterior features: Dog Run
- Has view: Yes
- View description: Water, River
- Has water view: Yes
- Water view: Water,River
- Body of water: INDIAN RIVER
Lot
- Size: 1,803 Square Feet
Details
- Parcel number: 853819000710
- Zoning: RES
- Special conditions: None
Construction
Type & style
- Home type: Townhouse
- Property subtype: Townhouse
Materials
- Block, Stucco
- Foundation: Block
- Roof: Shingle
Condition
- Completed
- New construction: Yes
- Year built: 2025
Details
- Builder name: Taylor Morrison
Utilities & green energy
- Sewer: Public Sewer
- Water: Public
- Utilities for property: Water Connected
Community & HOA
Community
- Features: Dog Park, Sidewalks
- Pet fee: $0 monthly
- Subdivision: RIVERFRONT ESTATES SOUTH
HOA
- Has HOA: Yes
- Services included: Maintenance Grounds
- HOA fee: $307 monthly
- HOA name: Castle Management
- HOA phone: 800-337-5850
Location
- Region: Edgewater
Financial & listing details
- Price per square foot: $185/sqft
- Tax assessed value: $221,889
- Annual tax amount: $4,053
- Date on market: 7/3/2026
- Cumulative days on market: 92 days
- Listing terms: Cash,Conventional,FHA,USDA Loan,VA Loan
- Ownership: Fee Simple
- Total actual rent: 0
- Road surface type: Paved
Estimated market value
$252,700
$240,000 - $265,000
$2,105/mo
Price history
| Date | Event | Price |
|---|---|---|
| 9/23/2026 | Price change | $254,000-0.2%$185/sqft |
Source:  Stellar MLS #O6421642 Report a problem Stellar MLS #O6421642 Report a problem | ||
| 8/25/2026 | Price change | $254,500-0.2%$185/sqft |
Source: Stellar MLS #O6421642 Report a problem | ||
| 8/1/2026 | Price change | $255,000-3.8%$186/sqft |
Source: Stellar MLS #O6421642 Report a problem | ||
| 7/3/2026 | Listed for sale | $265,000+10.4%$193/sqft |
Source: Stellar MLS #O6421642 Report a problem | ||
| 12/13/2025 | Listing removed | $2,075$2/sqft |
Source: Zillow Rentals Report a problem | ||
| 10/21/2025 | Price change | $2,075-5.7%$2/sqft |
Source: Zillow Rentals Report a problem | ||
| 10/3/2025 | Listed for rent | $2,200$2/sqft |
Source: Zillow Rentals Report a problem | ||
| 9/30/2025 | Sold | $240,000-3.6%$175/sqft |
Source: Stellar MLS #O6279338 Report a problem | ||
| 8/24/2025 | Pending sale | $249,000$181/sqft |
Source: Stellar MLS #O6279338 Report a problem | ||
| 7/16/2025 | Price change | $249,000-2.4%$181/sqft |
Source: Stellar MLS #O6279338 Report a problem | ||
| 3/11/2025 | Price change | $255,000-8.6%$186/sqft |
Source: Stellar MLS #O6279338 Report a problem | ||
| 2/10/2025 | Listed for sale | $279,000$203/sqft |
Source:  Taylor Morrison Report a problem Taylor Morrison Report a problem | ||
Public tax history
| Year | Property taxes | Tax assessment |
|---|---|---|
| 2025 | $4,053 +1114.3% | $221,889 +1132.7% |
| 2024 | $334 +231.9% | $18,000 +237.4% |
| 2023 | $101 | $5,335 |
Find assessor info on the county website
Monthly payment
Est. payment
Payment breakdown
Explore the cost of this home by adjusting the details. Changes won't be saved.Climate risks
Neighborhood: 32141

Similar homes
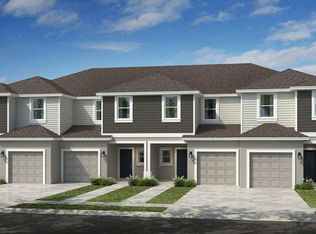
- $279,0003 bd2 ba1.4k sqft2212 WOODLAND DRIVE, EDGEWATER, FL 32141For Sale
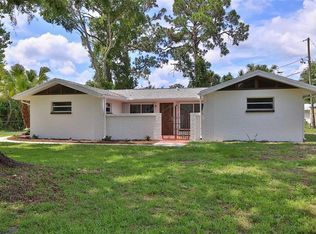
 MLS ID #NS1088427, Glenn Moore, LOCAL LIVING REALTY GROUP. Stellar MLS
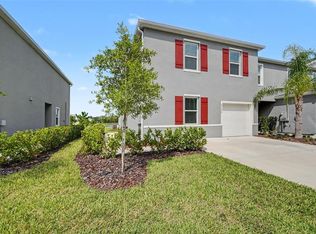
 - $299,9003 bd3 ba1.8k sqft2126 GENTLE RAIN DRIVE, EDGEWATER, FL 32141For Sale
 MLS ID #TB8541158, Matthew Derocher, TROWBRIDGE REALTY CORP. Stellar MLS
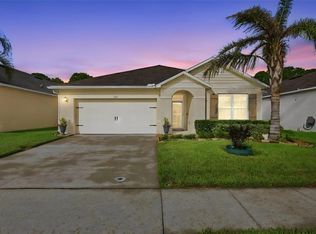
 - $325,0003 bd2 ba1.6k sqft123 OLD MILL POND ROAD, EDGEWATER, FL 32141For Sale
 MLS ID #V4951265, Jennifer Alsbrooks-Gonzalez, LLC, LPT REALTY LLC. Stellar MLS
 - $264,9903 bd3 ba1.4k sqft1663 Great Osprey Way, New Smyrna Beach, FL 32168New Construction
 DBAMLS
 - $264,9903 bd3 ba1.4k sqft1661 Great Osprey Way, New Smyrna Beach, FL 32168New ConstructionDBAMLS
- $325,0004 bd2 ba1.8k sqft346 ADMIRALTY COURT, EDGEWATER, FL 32141For SaleMLS ID #O6413963, Sharon Snow, COLLADO REAL ESTATE. Stellar MLS
- $379,9003 bd3 ba1.6k sqft200 28TH STREET, EDGEWATER, FL 32141For SaleMLS ID #NS1087291, Ignacio Barsottelli, BARSOTTELLI PRIME REAL ESTATE. Stellar MLS
- $315,0003 bd2 ba1.5k sqft2003 GUAVA DRIVE #1, EDGEWATER, FL 32141New ConstructionMLS ID #R4911994, Robert Vazquez, COUNTRYWIDE REALTY PARTNERS, LLC. Stellar MLS
- $254,9003 bd3 ba1.4k sqft521 MOUNT OLYMPUS BOULEVARD, NEW SMYRNA BEACH, FL 32168For SaleMLS ID #NS1089216, Paul O'Brien, LOCAL LIVING REALTY GROUP. Stellar MLS
- $326,4904 bd2 ba1.9k sqft6116 SWAMP BAY DRIVE, EDGEWATER, FL 32141New ConstructionStellar MLS
- $344,9003 bd2 ba1.7k sqft2002 Glenbrooke Rd, Edgewater, FL 32141For SaleMLS ID #1229769, Dayanis Purucker, Oceans Luxury Realty Full Service LLC. DBAMLS
- $327,0904 bd2 ba1.8k sqft6124 SWAMP BAY DRIVE, EDGEWATER, FL 32141New ConstructionStellar MLS
- $299,9953 bd2 ba1.1k sqft305 ANN STREET, EDGEWATER, FL 32132For SaleMLS ID #O6426262, Alberto Bou, EMPIRE NETWORK REALTY. Stellar MLS
- $277,9903 bd3 ba1.4k sqft1665 GREAT OSPREY WAY, NEW SMYRNA BEACH, FL 32168New ConstructionStellar MLS
- $372,5004 bd3 ba1.9k sqft3986 WILLOWBROOK DRIVE, EDGEWATER, FL 32141For SaleMLS ID #NS1088865, Chad Erickson, COLLADO REAL ESTATE. Stellar MLS
- $289,9003 bd2 ba1.4k sqft317 WATER LANDING DRIVE, OAK HILL, FL 32759For SaleMLS ID #NS1088003, Hayley Vezza, LOCAL LIVING REALTY GROUP. Stellar MLS
- $230,0002 bd2 ba838 sqft3800 SAXON DRIVE #C52, NEW SMYRNA BEACH, FL 32169For SaleMLS ID #O6365549, Kiki Kosmas, ORCHARD BROKERAGE, LLC. Stellar MLS
