Welcome to this spacious five-bedroom, one full-bath end-of-row home, completely rehabbed in 2024 and featuring numerous quality updates. The first floor offers new vinyl plank flooring throughout, recessed lighting, newer windows, and newer paint. New rubber roof was installed in 2023.The updated kitchen features granite countertops and updated appliances including a new refrigerator, new stove , new dishwasher and new microwave, providing a modern and functional space for everyday living. The full bath includes a ceramic tile floor and ceramic tile shower. All ceiling fans throughout the home have been updated. You'll enjoy economical gas heat with a new gas heating system installed in 2024 as well as an updated electrical circuit breaker panel. Five spacious bedrooms offer plenty of room for family, guests, or a home office. Outside, enjoy the privacy of a fenced-in property with both side and rear yard areas, ideal for outdoor activities and entertaining. Sellers will also include window A/C units and a new snow blower. With its 2024 rehabilitation, updated features, spacious layout, and desirable end-of-row location, this home is move-in ready and waiting for its new owners.
For sale
$225,000
334 S 17th St, Reading, PA 19602
5beds
1,735sqft
Single Family Residence
Built in 1920
2,178 Square Feet Lot
$223,900 Zestimate®
$130/sqft
$-- HOA
What's special
Five spacious bedroomsNewer windowsEconomical gas heatUpdated appliancesRecessed lightingFenced-in propertySpacious five-bedroom
- 62 days
- 162
- 7
Zillow last checked:
Listing updated:
Listed by:
Jack Evans 610-406-7496,
Keller Williams Platinum Realty - Wyomissing 6108981441
Source: Bright MLS,MLS#: PABK2077218
Facts & features
Interior
Bedrooms & bathrooms
- Bedrooms: 5
- Bathrooms: 1
- Full bathrooms: 1
Rooms
- Room types: Living Room, Dining Room, Primary Bedroom, Bedroom 2, Bedroom 3, Bedroom 4, Bedroom 5, Kitchen
Primary bedroom
- Level: Upper
- Area: 182 Square Feet
- Dimensions: 14 X 13
Bedroom 2
- Level: Upper
- Area: 130 Square Feet
- Dimensions: 10 X 13
Bedroom 3
- Level: Upper
- Area: 117 Square Feet
- Dimensions: 9 X 13
Bedroom 4
- Level: Upper
- Area: 120 Square Feet
- Dimensions: 10 X 12
Bedroom 5
- Level: Upper
- Area: 143 Square Feet
- Dimensions: 11 X 13
Dining room
- Level: Main
- Area: 140 Square Feet
- Dimensions: 10 X 14
Kitchen
- Features: Kitchen - Electric Cooking
- Level: Main
- Area: 144 Square Feet
- Dimensions: 9 X 16
Living room
- Level: Main
- Area: 325 Square Feet
- Dimensions: 13 X 25
Heating
- Forced Air, Natural Gas
Cooling
- Wall Unit(s), Ceiling Fan(s)
Appliances
- Included: Microwave, Dishwasher, Dryer, Oven/Range - Electric, Refrigerator, Cooktop, Washer, Water Heater, Gas Water Heater
- Laundry: In Basement
Features
- Bathroom - Tub Shower, Ceiling Fan(s), Dining Area, Floor Plan - Traditional, Kitchen - Galley, Dry Wall
- Flooring: Luxury Vinyl
- Basement: Full
- Has fireplace: No
Interior area
- Total structure area: 1,735
- Total interior livable area: 1,735 sqft
- Finished area above ground: 1,735
- Finished area below ground: 0
Property
Parking
- Parking features: On Street
- Has uncovered spaces: Yes
Accessibility
- Accessibility features: None
Features
- Levels: Three
- Stories: 3
- Patio & porch: Porch
- Pool features: None
- Fencing: Privacy
- Has view: Yes
- View description: Street
Lot
- Size: 2,178 Square Feet
- Features: Level, Corner Lot/Unit
Details
- Additional structures: Above Grade, Below Grade
- Parcel number: 16531632483276
- Zoning: RES
- Special conditions: Standard
Construction
Type & style
- Home type: SingleFamily
- Architectural style: Traditional
- Property subtype: Single Family Residence
- Attached to another structure: Yes
Materials
- Aluminum Siding, Brick
- Foundation: Stone
- Roof: Rubber
Condition
- New construction: No
- Year built: 1920
Utilities & green energy
- Electric: 200+ Amp Service
- Sewer: Public Sewer
- Water: Public
- Utilities for property: Cable Available, Natural Gas Available, Sewer Available, Water Available, Cable
Community & HOA
Community
- Subdivision: None Available
HOA
- Has HOA: No
Location
- Region: Reading
- Municipality: READING CITY
Financial & listing details
- Price per square foot: $130/sqft
- Tax assessed value: $45,600
- Annual tax amount: $2,105
- Date on market: 8/24/2026
- Listing agreement: Exclusive Right To Sell
- Listing terms: Cash,Conventional
- Inclusions: Window A / C Units, New Snow Blower
- Ownership: Fee Simple
- Road surface type: Paved
Estimated market value
$223,900
$213,000 - $235,000
$1,921/mo
Price history
| Date | Event | Price |
|---|---|---|
| 8/24/2026 | Listed for sale | $225,000+417.2%$130/sqft |
Source:  Bright MLS #PABK2077218 Report a problem Bright MLS #PABK2077218 Report a problem | ||
| 12/9/2002 | Sold | $43,500$25/sqft |
Source: Public Record Report a problem | ||
Public tax history
| Year | Property taxes | Tax assessment |
|---|---|---|
| 2025 | $2,055 +1.5% | $45,600 |
| 2024 | $2,025 +1.6% | $45,600 |
| 2023 | $1,993 | $45,600 |
| 2022 | $1,993 | $45,600 |
| 2021 | $1,993 +1% | $45,600 |
| 2020 | $1,973 | $45,600 |
| 2019 | $1,973 | $45,600 |
| 2018 | $1,973 +0.7% | $45,600 |
| 2017 | $1,960 +75% | $45,600 |
| 2016 | $1,120 +8.7% | $45,600 |
| 2015 | $1,031 | $45,600 |
| 2014 | -- | $45,600 |
| 2013 | -- | $45,600 |
| 2012 | -- | $45,600 |
| 2011 | -- | $45,600 |
| 2010 | -- | $45,600 |
| 2009 | -- | $45,600 |
| 2008 | -- | $45,600 |
| 2007 | -- | $45,600 |
| 2006 | -- | $45,600 |
| 2005 | -- | $45,600 |
| 2004 | -- | $45,600 |
| 2003 | -- | $45,600 |
| 2002 | -- | $45,600 |
| 2000 | -- | $45,600 |
Find assessor info on the county website
Monthly payment
Est. payment
Payment breakdown
Explore the cost of this home by adjusting the details. Changes won't be saved.Climate risks
Neighborhood: 19602
Nearby schools
Schools provided by the listing agent
- High: Reading Senior
- District: Reading
Source: Bright MLS. This data may not be complete. We recommend contacting the local school district to confirm school assignments for this home.

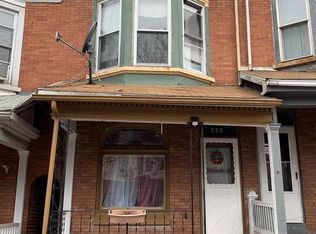
Similar homes
- $220,0005 bd2 ba1.6k sqft333 Spruce St, Reading, PA 19602For Sale

 MLS ID #PABK2079488, Edward Stauffer, RE/MAX Of Reading. Bright MLS
 - $249,9005 bd5 ba2.4k sqft1019 South St, Reading, PA 19602For Sale
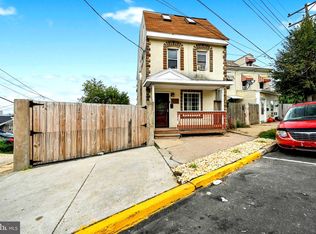 MLS ID #PABK2077878, Joel Ovalle, Saunders Real Estate. Bright MLS
 - $269,9003 bd2 ba1.5k sqft1535 Haak St, Reading, PA 19602For Sale
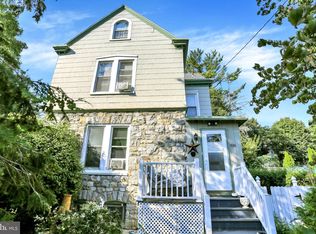 MLS ID #PABK2078332, Jose Madrigal, Pagoda Realty ERA Powered. Bright MLS
 - $219,9005 bd2 ba2k sqft1811 Perkiomen Ave, Reading, PA 19606For Sale
 MLS ID #PABK2078100, Edwin Estrella, Iron Valley Real Estate of Berks. Bright MLS
 - $224,9005 bd2 ba1.6k sqft207 N 2nd St, Reading, PA 19601For SaleMLS ID #PABK2079808, Christopher Aguasanta Guzman, Realty One Group Alliance. Bright MLS
- $249,9005 bd-- ba2.4k sqft1388 Perkiomen Ave, Reading, PA 19602For SaleMLS ID #PABK2077208, John Gantkowski, Iron Valley Real Estate of Berks. Bright MLS
- $205,0004 bd1 ba1.1k sqft560 Marshall Ave, Reading, PA 19606For SaleMLS ID #PABK2079822, Ryan Murray, Lime House. Bright MLS
- $209,9004 bd2 ba1.4k sqft1649 Cotton St, Reading, PA 19606For SaleMLS ID #PABK2079422, Annie Aponte, eRealty Advisors, Inc. Bright MLS
- $250,0004 bd2 ba1.8k sqft838 N 12th St, Reading, PA 19604For SaleMLS ID #PABK2079450, Jeffrey Zimmerman, Prime Home Real Estate, LLC. Bright MLS
- $209,9004 bd3 ba1.8k sqft515 N 4th St, Reading, PA 19601For SaleMLS ID #PABK2079810, Tamer Gomaa, RE/MAX Pinnacle. Bright MLS
- $209,9003 bd1 ba1.2k sqft523 Fern Ave, Reading, PA 19611For SaleMLS ID #PABK2079890, Jeff Martin, Century 21 Gold. Bright MLS
- $197,5004 bd1 ba1.3k sqft523 S 15 1/2 St, Reading, PA 19606For SaleMLS ID #PABK2079324, Cynthia Castner, Coldwell Banker Realty. Bright MLS
- $239,9005 bd2 ba1.8k sqft421 N 12th St, Reading, PA 19604For SaleMLS ID #PABK2078558, Jose Manzueta, JM Diamond Realty. Bright MLS
- $199,9003 bd3 ba1.6k sqft508 N 10th St, Reading, PA 19604For SaleMLS ID #PABK2079950, Jazmin Cruz, United Real Estate Strive 212. Bright MLS
- $230,0004 bd1 ba1.5k sqft308 & 306 Franklin St, Reading, PA 19602For SaleMLS ID #PABK2067538, Leticia Wiemann, Century 21 Gold. Bright MLS
- $244,8005 bd2 ba2.2k sqft551 N 11th St, Reading, PA 19604For SaleMLS ID #PABK2073596, Joe Colon, Coldwell Banker Realty. Bright MLS
- $199,9003 bd2 ba994 sqft2549 Grant St, Reading, PA 19606For SaleMLS ID #PABK2079552, Kelly Arms, Pagoda Realty ERA Powered. Bright MLS
- $190,0004 bd1 ba1.4k sqft229 S 13th St, Reading, PA 19602For SaleMLS ID #PABK2076786, Rennard Clayton, Coldwell Banker Hearthside-Allentown. Bright MLS
