Opportunity knocks for this affordable red brick twin set in the Millmont neighborhood! Ready and waiting for you today, this could be the home you have been searching for! Economical gas heat and an oversized garage are just a few of the features you will appreciate. The covered front porch greets you and your guests and offers the perfect place to put your feet up on any afternoon. Step inside to enjoy a spacious living room offering plenty of room to spread out. The eat-in kitchen has what you need to fuel your day. The enclosed back porch is the perfect place to hang your coats and store your everyday footwear. Additional space here offers potential for a future first-floor half bath. Step out back to your own patio, perfect for the grill and outdoor entertainment. Fenced front and back yards offer space for loved ones to enjoy the outdoors. The oversized one-car garage with opener gives you parking and storage. Back inside, the full basement could be your future workshop. Economical gas heat and hot water are easy on your monthly budget. All appliances remain, including washer and dryer, to help get you started. The upper level offers three private bedrooms. A full bathroom with tiled walls and floors completes this level. Stay cool with central air and ceiling fans all summer long. Terrific location is walkable to many in-town attractions and public transportation. A great place you will be proud to call home before the Holidays!
Pending
$209,900
523 Fern Ave, Reading, PA 19611
3beds
1,216sqft
Single Family Residence
Built in 1940
2,613 Square Feet Lot
$-- Zestimate®
$173/sqft
$-- HOA
What's special
Red brick twinEat-in kitchenCovered front porchEnclosed back porchThree private bedroomsOversized garage
- --
- on Zillow
- 682
- views
- 61
- saves
Likely to sell faster than
Zillow last checked:
Listing updated:
Listed by:
Jeff Martin 610-207-8474,
Century 21 Gold 6107792500
Source: Bright MLS,MLS#: PABK2079890
Facts & features
Interior
Bedrooms & bathrooms
- Bedrooms: 3
- Bathrooms: 1
- Full bathrooms: 1
Rooms
- Room types: Living Room, Dining Room, Primary Bedroom, Bedroom 2, Bedroom 3, Kitchen
Primary bedroom
- Level: Upper
- Area: 180 Square Feet
- Dimensions: 12 X 15
Bedroom 2
- Level: Upper
- Area: 140 Square Feet
- Dimensions: 10 X 14
Bedroom 3
- Level: Upper
- Area: 117 Square Feet
- Dimensions: 9 X 13
Dining room
- Level: Main
- Area: 143 Square Feet
- Dimensions: 11 X 13
Kitchen
- Level: Main
- Area: 165 Square Feet
- Dimensions: 11 X 15
Living room
- Level: Main
- Area: 255 Square Feet
- Dimensions: 15 X 17
Heating
- Forced Air, Natural Gas
Cooling
- Ceiling Fan(s), Central Air, Electric
Appliances
- Included: Dryer, Oven/Range - Gas, Refrigerator, Washer, Gas Water Heater
- Laundry: In Basement, Dryer In Unit, Washer In Unit
Features
- Bathroom - Tub Shower, Ceiling Fan(s), Chair Railings, Combination Kitchen/Dining, Family Room Off Kitchen, Floor Plan - Traditional, Kitchen - Table Space, Dry Wall, Paneled Walls, Plaster Walls, Wood Walls
- Flooring: Carpet, Ceramic Tile, Concrete, Laminate, Vinyl
- Windows: Replacement
- Basement: Connecting Stairway,Interior Entry,Exterior Entry,Concrete,Rear Entrance,Shelving,Space For Rooms,Unfinished,Workshop
- Has fireplace: No
Interior area
- Total structure area: 1,216
- Total interior livable area: 1,216 sqft
- Finished area above ground: 1,216
- Finished area below ground: 0
Property
Parking
- Total spaces: 1
- Parking features: Garage Faces Rear, Garage Door Opener, Oversized, Detached, On Street
- Garage spaces: 1
- Has uncovered spaces: Yes
Accessibility
- Accessibility features: None
Features
- Levels: Two
- Stories: 2
- Patio & porch: Patio, Porch
- Exterior features: Lighting, Sidewalks, Street Lights
- Pool features: None
- Fencing: Chain Link
- Frontage type: Road Frontage
Lot
- Size: 2,613 Square Feet
- Features: Cleared, Front Yard, Landscaped, Level, Open Lot, Rear Yard, Sloped, Suburban
Details
- Additional structures: Above Grade, Below Grade
- Parcel number: 18530657549102
- Zoning: R-2
- Special conditions: Standard
Construction
Type & style
- Home type: SingleFamily
- Architectural style: Traditional
- Property subtype: Single Family Residence
- Attached to another structure: Yes
Materials
- Brick, Concrete, Copper Plumbing, CPVC/PVC, Frame, Masonry, Mixed, Stick Built, Stone
- Foundation: Brick/Mortar, Concrete Perimeter, Stone
- Roof: Pitched,Shingle
Condition
- Very Good
- New construction: No
- Year built: 1940
Utilities & green energy
- Electric: 100 Amp Service, Circuit Breakers
- Sewer: Public Sewer
- Water: Public
- Utilities for property: Cable Available, Electricity Available, Natural Gas Available, Phone Available, Sewer Available, Water Available
Community & HOA
Community
- Subdivision: Millmont
HOA
- Has HOA: No
Location
- Region: Reading
- Municipality: READING CITY
Financial & listing details
- Price per square foot: $173/sqft
- Tax assessed value: $62,100
- Annual tax amount: $2,889
- Date on market: 10/23/2026
- Listing agreement: Exclusive Right To Sell
- Listing terms: Cash,Conventional,FHA,VA Loan
- Ownership: Fee Simple
- Road surface type: Paved
Estimated market value
Not available
Estimated sales range
Not available
Not available
Price history
| Date | Event | Price |
|---|---|---|
| 5/17/2004 | Sold | $75,000$62/sqft |
Source: Public Record Report a problem | ||
Public tax history
| Year | Property taxes | Tax assessment |
|---|---|---|
| 2025 | $2,799 +1.5% | $62,100 |
| 2024 | $2,757 +1.6% | $62,100 |
| 2023 | $2,715 | $62,100 |
| 2022 | $2,715 | $62,100 |
| 2021 | $2,715 +1% | $62,100 |
| 2020 | $2,687 | $62,100 |
| 2019 | $2,687 | $62,100 |
| 2018 | $2,687 +0.7% | $62,100 |
| 2017 | $2,670 +75% | $62,100 |
| 2016 | $1,525 +8.7% | $62,100 |
| 2015 | $1,403 | $62,100 |
| 2014 | -- | $62,100 |
| 2013 | -- | $62,100 |
| 2012 | -- | $62,100 |
| 2011 | -- | $62,100 |
| 2010 | -- | $62,100 |
| 2009 | -- | $62,100 |
| 2008 | -- | $62,100 |
| 2007 | -- | $62,100 |
| 2006 | -- | $62,100 |
| 2005 | -- | $62,100 |
| 2004 | -- | $62,100 |
| 2003 | -- | $62,100 |
| 2002 | -- | $62,100 |
| 2000 | -- | $62,100 |
Find assessor info on the county website
Monthly payment
Est. payment
Payment breakdown
Explore the cost of this home by adjusting the details. Changes won't be saved.Climate risks
Neighborhood: 19611
Nearby schools
Schools provided by the listing agent
- District: Reading
Source: Bright MLS. This data may not be complete. We recommend contacting the local school district to confirm school assignments for this home.

Similar homes
- $225,0003 bd2 ba941 sqft434 Morgantown Rd, Reading, PA 19611For Sale
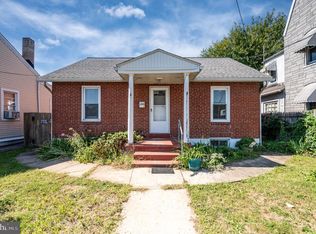
 MLS ID #PABK2078300, Mary Brickner, RE/MAX Of Reading. Bright MLS
- $239,9013 bd2 ba1.3k sqft610 Old Wyomissing Rd, Reading, PA 19611For Sale
 MLS ID #PABK2078242, Mr. Nelson Gamez, Realty One Group Alliance. Bright MLS
- $205,0004 bd1 ba1.1k sqft560 Marshall Ave, Reading, PA 19606For Sale
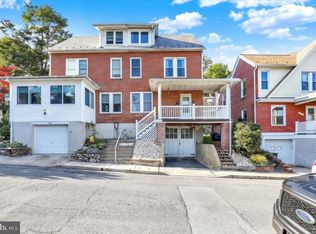 MLS ID #PABK2079822, Ryan Murray, Lime House. Bright MLS
- $240,0004 bd1 ba1.2k sqft508 Lockheed Ave, Reading, PA 19601For Sale
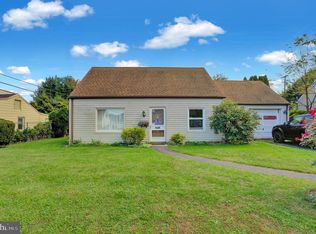 MLS ID #PABK2079708, Faith Sprecher, BHHS Homesale Realty- Reading Berks. Bright MLS
- $249,9005 bd2 ba1.6k sqft5 Endlich Ave, Reading, PA 19606For SaleMLS ID #PABK2080148, Mr. Nehemiah J Lindo, Realty One Group Alliance. Bright MLS
- $275,0003 bd2 ba1.4k sqft1461 Old Lancaster Pike, Sinking Spring, PA 19608For SaleMLS ID #PABK2080156, Katie Broskey, Real of Pennsylvania. Bright MLS
- $232,0003 bd2 ba1.1k sqft325 Stevens Ave, Bernville, PA 19506For SaleMLS ID #PABK2080302, John Griffin, Iron Valley Real Estate of Berks. Bright MLS
- $289,9003 bd2 ba1.5k sqft57 Laird St, West Lawn, PA 19609For SaleMLS ID #PABK2080248, Ms. Brenna Barkasi, United Real Estate Strive 212. Bright MLS
- $209,9004 bd3 ba1.8k sqft515 N 4th St, Reading, PA 19601For SaleMLS ID #PABK2079810, Tamer Gomaa, RE/MAX Pinnacle. Bright MLS
- $255,0003 bd1 ba948 sqft1435 Fayette Ave, Reading, PA 19607For SaleMLS ID #PABK2077512, Edward Stauffer, RE/MAX Of Reading. Bright MLS
- $230,0004 bd1 ba1.5k sqft1438 Sesser Ln, Reading, PA 19606For SaleMLS ID #PABK2077952, Beatriz Carannante, RE/MAX Of Reading. Bright MLS
- $240,0003 bd1 ba1.3k sqft2337 Fairview Ave, Reading, PA 19606For SaleMLS ID #PABK2077194, Xavier Huertas, Iron Valley Real Estate of Berks. Bright MLS
- $205,0003 bd1 ba1k sqft21 Butter Ln, Reading, PA 19606For SaleMLS ID #PABK2077202, Donna Bagenstose, BHHS Homesale Realty- Reading Berks. Bright MLS
- $240,0005 bd2 ba1.7k sqft1042 N 4th St, Reading, PA 19601For SaleMLS ID #PABK2080232, Jonathan Pensado, Century 21 Gold. Bright MLS
- $199,9004 bd2 ba1.4k sqft462 N Evans St, Pottstown, PA 19464For SaleMLS ID #PAMC2199124, Christine Cole, Re/Max One Realty. Bright MLS
- $204,0004 bd1 ba1.4k sqft13 Bernhart Ave, Reading, PA 19605For SaleMLS ID #PABK2079332, Erica Fair, Iron Valley Real Estate of Berks. Bright MLS
- $214,9003 bd2 ba784 sqft5 Monroe St, Mohnton, PA 19540For SaleMLS ID #PABK2076426, Zylkia Rivera, Keller Williams Platinum Realty - Wyomissing. Bright MLS
- $189,0002 bd1 ba1.3k sqft505 Hill Ave, Reading, PA 19606For SaleMLS ID #PABK2078596, Hayden Caballero, Keller Williams Elite. Bright MLS
- $199,9002 bd1 ba1.1k sqft335 Ash St, Stowe, PA 19464For SaleMLS ID #PAMC2199076, Marina Zaspel, Keller Williams Real Estate-Blue Bell. Bright MLS
- $212,5001 bd1 ba888 sqft397 Angora Rd, Reading, PA 19606For SaleMLS ID #PABK2076356, Helen Sage, Springer Realty Group. Bright MLS
