This beautifully renovated townhouse in Reading with modern aesthetics and classic charm. With a major renovation completed in 2026, the interior boasts high-end finishes and thoughtful design throughout its spacious 1,695 sq. ft. layout. Step inside to discover a warm and inviting atmosphere, highlighted by elegant laminate plank flooring and a large kitchen, perfect for culinary enthusiasts. This includes a new gas stove with granite countertops and tile back splash. The home features five generous bedrooms, providing ample space for relaxation and creativity. Enjoy the convenience of a well-appointed basement with walkout stairs, ideal for additional storage. Replacement windows fill the home with natural light, enhancing the cozy nature. With a low-maintenance lot and on-street parking, this residence offers a fenced in back yard with established garden with a new stair case built from the 2nd landing leading down to it. Experience the perfect balance of comfort and sophistication in this exceptional property.
For sale
$220,000
333 Spruce St, Reading, PA 19602
5beds
1,695sqft
Townhouse
Built in 1900
1,306 Square Feet Lot
$-- Zestimate®
$130/sqft
$-- HOA
What's special
Warm and inviting atmosphereHigh-end finishesClassic charmFive generous bedroomsThoughtful designModern aestheticsLow-maintenance lot
- 1 day
- 69
- 7
Zillow last checked:
Listing updated:
Listed by:
Edward Stauffer 610-670-2770,
RE/MAX Of Reading (610) 670-2770,
Co-Listing Agent: Michael Lee Nowotarski Jr. 610-401-3352,
RE/MAX Of Reading
Source: Bright MLS,MLS#: PABK2079488
Facts & features
Interior
Bedrooms & bathrooms
- Bedrooms: 5
- Bathrooms: 2
- Full bathrooms: 1
- 1/2 bathrooms: 1
- Main level bathrooms: 1
Rooms
- Room types: Living Room, Dining Room, Bedroom 2, Bedroom 3, Bedroom 4, Bedroom 5, Kitchen, Basement, Breakfast Room, Bedroom 1
Bedroom 1
- Level: Upper
- Area: 182 Square Feet
- Dimensions: 14 X 13
Bedroom 2
- Level: Upper
- Area: 112 Square Feet
- Dimensions: 14 X 8
Bedroom 3
- Level: Upper
- Area: 120 Square Feet
- Dimensions: 8 X 15
Bedroom 4
- Level: Upper
- Area: 182 Square Feet
- Dimensions: 13 X 14
Bedroom 5
- Level: Upper
- Area: 140 Square Feet
- Dimensions: 10 X 14
Basement
- Level: Lower
Breakfast room
- Level: Main
- Area: 169 Square Feet
- Dimensions: 13 X 13
Dining room
- Features: Flooring - Laminate Plank
- Level: Main
- Area: 140 Square Feet
- Dimensions: 10 X 14
Kitchen
- Features: Kitchen - Gas Cooking
- Level: Main
- Area: 96 Square Feet
- Dimensions: 8 X 12
Living room
- Features: Flooring - Laminate Plank
- Level: Main
- Area: 182 Square Feet
- Dimensions: 13 X 14
Heating
- Hot Water, Natural Gas
Cooling
- None, Electric
Appliances
- Included: Gas Water Heater
- Laundry: In Basement
Features
- Kitchen - Country, Plaster Walls
- Flooring: Laminate
- Windows: Replacement
- Basement: Concrete,Walk-Out Access
- Has fireplace: No
Interior area
- Total structure area: 1,695
- Total interior livable area: 1,695 sqft
- Finished area above ground: 1,695
- Finished area below ground: 0
Property
Parking
- Parking features: On Street
- Has uncovered spaces: Yes
Accessibility
- Accessibility features: None
Features
- Levels: Three
- Stories: 3
- Pool features: None
- Fencing: Wood
Lot
- Size: 1,306 Square Feet
Details
- Additional structures: Above Grade, Below Grade
- Parcel number: 05530634781519
- Zoning: R-3
- Special conditions: Standard
Construction
Type & style
- Home type: Townhouse
- Architectural style: Straight Thru
- Property subtype: Townhouse
Materials
- Brick
- Foundation: Stone, Concrete Perimeter
- Roof: Architectural Shingle,Rubber
Condition
- Very Good
- New construction: No
- Year built: 1900
- Major remodel year: 2026
Utilities & green energy
- Sewer: Public Sewer
- Water: Public
- Utilities for property: Cable Connected, Natural Gas Available, Cable
Community & HOA
Community
- Subdivision: Reading
HOA
- Has HOA: No
Location
- Region: Reading
- Municipality: READING CITY
Financial & listing details
- Price per square foot: $130/sqft
- Tax assessed value: $33,900
- Annual tax amount: $1,577
- Date on market: 10/15/2026
- Listing agreement: Exclusive Agency
- Listing terms: Cash,Conventional,FHA,VA Loan
- Inclusions: Refrigerator
- Ownership: Fee Simple
Estimated market value
Not available
Estimated sales range
Not available
$1,514/mo
Price history
| Date | Event | Price |
|---|---|---|
| 10/15/2026 | Listed for sale | $220,000+780%$130/sqft |
Source:  Bright MLS #PABK2079488 Report a problem Bright MLS #PABK2079488 Report a problem | ||
| 3/16/2026 | Sold | $25,000-76.9%$15/sqft |
Source: Public Record Report a problem | ||
| 8/27/2019 | Sold | $108,000+33.7%$64/sqft |
Source: Agent Provided Report a problem | ||
| 9/8/2017 | Sold | $80,750$48/sqft |
Source: Public Record Report a problem | ||
Public tax history
| Year | Property taxes | Tax assessment |
|---|---|---|
| 2025 | $1,528 +1.5% | $33,900 |
| 2024 | $1,505 +1.6% | $33,900 |
| 2023 | $1,482 | $33,900 |
| 2022 | $1,482 | $33,900 |
| 2021 | $1,482 +1% | $33,900 |
| 2020 | $1,467 | $33,900 |
| 2019 | $1,467 | $33,900 |
| 2018 | $1,467 +0.7% | $33,900 |
| 2017 | $1,457 +75% | $33,900 |
| 2016 | $833 +8.7% | $33,900 |
| 2015 | $766 | $33,900 |
| 2014 | -- | $33,900 |
| 2013 | -- | $33,900 |
| 2012 | -- | $33,900 |
| 2011 | -- | $33,900 |
| 2010 | -- | $33,900 |
| 2009 | -- | $33,900 |
| 2008 | -- | $33,900 |
| 2007 | -- | $33,900 |
| 2006 | -- | $33,900 |
| 2005 | -- | $33,900 |
| 2004 | -- | $33,900 |
| 2003 | -- | $33,900 |
| 2002 | -- | $33,900 |
| 2000 | -- | $33,900 |
Find assessor info on the county website
Monthly payment
Est. payment
Payment breakdown
Explore the cost of this home by adjusting the details. Changes won't be saved.Climate risks
Neighborhood: 19602
Nearby schools
Schools provided by the listing agent
- District: Reading
Source: Bright MLS. This data may not be complete. We recommend contacting the local school district to confirm school assignments for this home.

Similar homes
- $225,0005 bd3 ba1.7k sqft119 Spring St, Reading, PA 19601For Sale
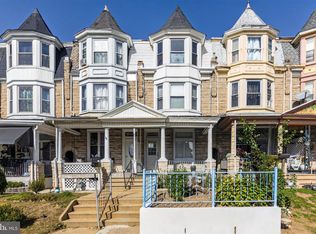
 MLS ID #PABK2079528, Jorge Diaz, Light House Realtors, LLC. Bright MLS
 - $250,0005 bd1 ba1.3k sqft137 N 3rd St, Reading, PA 19601For Sale
 MLS ID #PABK2078934, Jimmy Thelusca, Pagoda Realty ERA Powered. Bright MLS
 - $189,9005 bd3 ba1.7k sqft447 N 2nd St, Reading, PA 19601For Sale
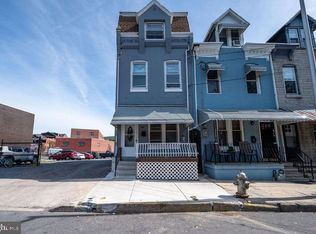 MLS ID #PABK2079496, Karina Castillo, United Real Estate Strive 212. Bright MLS
 - $189,9005 bd1 ba1.8k sqft533 Laurel St, Reading, PA 19602For Sale
 MLS ID #PABK2078882, Jeff Martin, Century 21 Gold. Bright MLS
 - $224,9004 bd1 ba1.3k sqft531 Chestnut St, West Reading, PA 19611For SaleMLS ID #PABK2079498, Daryl Tillman, Daryl Tillman Realty Group. Bright MLS
- $209,9004 bd2 ba1.4k sqft1649 Cotton St, Reading, PA 19606For SaleMLS ID #PABK2079422, Annie Aponte, eRealty Advisors, Inc. Bright MLS
- $194,9005 bd1 ba1.6k sqft749 N 12th St, Reading, PA 19604For SaleMLS ID #PABK2079546, Ana Menendez, Coldwell Banker Realty. Bright MLS
- $210,0006 bd1 ba2.4k sqft23 S 10th St, Reading, PA 19602For SaleMLS ID #PABK2078350, Josh Hess, RE/MAX Of Reading. Bright MLS
- $230,0004 bd1 ba1.5k sqft308 & 306 Franklin St, Reading, PA 19602For SaleMLS ID #PABK2067538, Leticia Wiemann, Century 21 Gold. Bright MLS
- $219,9005 bd2 ba2k sqft1811 Perkiomen Ave, Reading, PA 19606For SaleMLS ID #PABK2078100, Edwin Estrella, Iron Valley Real Estate of Berks. Bright MLS
- $239,9002 bd2 ba1.4k sqft208 Morgantown Rd, Reading, PA 19611For SaleMLS ID #PABK2079620, Chris Smith, Daryl Tillman Realty Group. Bright MLS
- $220,0002 bd1 ba1.1k sqft1405 N 5th St, Reading, PA 19601For SaleMLS ID #PABK2079542, Ana Menendez, Coldwell Banker Realty. Bright MLS
- $129,9003 bd1 ba1.1k sqft324 Spring Garden St, Reading, PA 19602For SaleMLS ID #PABK2079660, Mr. Nehemiah J Lindo, Realty One Group Alliance. Bright MLS
- $234,9004 bd3 ba2.1k sqft128 N 2nd St, Reading, PA 19601For SaleMLS ID #PABK2078586, Juan Cortes-Carreno, BHHS Homesale Realty- Reading Berks. Bright MLS
- $284,9004 bd2 ba2k sqft116 W Windsor St, Reading, PA 19601For SaleMLS ID #PABK2079624, Mr. Nehemiah J Lindo, Realty One Group Alliance. Bright MLS
- $139,9014 bd2 ba912 sqft417 S 9th St, Reading, PA 19602For SaleMLS ID #PABK2079454, Mr. Nelson Gamez, Realty One Group Alliance. Bright MLS
- $174,9005 bd1 ba1.9k sqft1036 Cotton St, Reading, PA 19602For SaleMLS ID #PABK2078282, HERNAN DELGADO GUZMAN, Iron Valley Real Estate of Berks. Bright MLS
- $197,5004 bd1 ba1.3k sqft523 S 15 1/2 St, Reading, PA 19606For SaleMLS ID #PABK2079324, Cynthia Castner, Coldwell Banker Realty. Bright MLS
