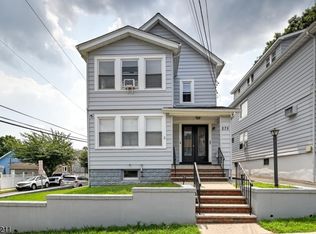
Welcome to this exceptional two-family home located in one of Paterson's most desirable neighborhoods. Each spacious unit offers 3 generously sized bedrooms, a bright living room, formal dining room, an eat-in kitchen, and beautiful hardwood floors throughout, providing comfortable and functional living spaces.The second-floor unit features an additional bonus room, perfect for a home office, playroom, or flex space. Adding even more versatility, the property includes a fully finished basement with a separate entrance and a fully finished attic with its own separate entrance, offering abundant additional living space and endless possibilities.Outside, you'll find a long driveway and a 1.5-car garage, providing ample off-street parking. The property is fully occupied, making it an outstanding opportunity for investors seeking immediate rental income, while also offering tremendous potential for an owner-occupant looking to offset their mortgage with rental income.Don't miss the opportunity to own this well-maintained, income-producing property in a prime Paterson location close to schools, shopping, restaurants, major highways, and public transportation.
Active
$875,000
334 Trenton Ave, Paterson City, NJ 07503
6beds
--sqft
:
Get pre-qualified$6,522/mo
Multi Family
Built in ----
-- sqft lot
$-- Zestimate®
$--/sqft
$-- HOA
What's special
Eat-in kitchenAmple off-street parkingLong drivewayBonus roomSpacious unitFormal dining roomBeautiful hardwood floors throughout
- 21 hours |
- 123 |
- 5 |
Zillow last checked:
Listing updated:
Listed by:
Jose Perez 973-694-6500,
Howard Hanna Rand Realty
Source: GSMLS,MLS#: 4045368
Facts & features
Interior
Bedrooms & bathrooms
- Bedrooms: 6
- Bathrooms: 4
- Full bathrooms: 4
Heating
- Baseboard - Hotwater, Natural Gas
Cooling
- Window Unit(s)
Appliances
- Included: Range/Oven - Gas, Gas Water Heater
Features
- Bedrooms, Dining Room, Eat-in Kitchen, Living Room, Eat-In Kitchen, See Remarks
- Basement: Yes,Finished,Full
- Has fireplace: No
Interior area
- Total structure area: 0
Property
Parking
- Total spaces: 3
- Parking features: 1 Car Width, Asphalt, Detached Garage
- Garage spaces: 1
- Uncovered spaces: 3
Features
- Levels: Two
- Stories: 2
- Patio & porch: Patio
Lot
- Size: 3,484 Square Feet
- Dimensions: 37 x 100
- Features: Level
Details
- Parcel number: 2508077010000000070000
Construction
Type & style
- Home type: MultiFamily
- Property subtype: Multi Family
Materials
- Aluminum Siding
- Roof: Asphalt Shingle
Condition
- Major remodel year: 2023
Utilities & green energy
- Gas: Gas-Natural
- Sewer: Public Sewer
- Water: Public
- Utilities for property: Natural Gas Connected
Community & HOA
Community
- Security: Carbon Monoxide Detector(s), Smoke Detector(s), Carbon Monoxide Detector, Smoke Detector
Location
- Region: Paterson
Financial & listing details
- Tax assessed value: $594,300
- Annual tax amount: $13,065
- Date on market: 8/6/2026
- Total actual rent: 0
- Tenant pays: Electricity, Gas, Tenant Pays Heat, Tenant Pays Electric, Tenant Pays Gas
Estimated market value
Not available
Estimated sales range
Not available
Not available
Price history
| Date | Event | Price |
|---|---|---|
| 8/6/2026 | Listed for sale | $875,000+62% |
Source:  GSMLS #4045368 Report a problem GSMLS #4045368 Report a problem | ||
| 8/10/2022 | Sold | $540,000+10.2% |
Source: GSMLS #3788879 Report a problem | ||
| 6/13/2022 | Listed for sale | $489,888 |
Source: GSMLS #3788879 Report a problem | ||
Public tax history
Tax history is unavailable.
Monthly payment
Est. payment
Payment breakdown
Explore the cost of this home by adjusting the details. Changes won't be saved.Climate risks
Neighborhood: Lakeview
Nearby schools
GreatSchools rating
- NASchool 11 (Newcomers)Grades: 3-11Distance: 1.3 mi
- 4/10School 25Grades: PK-8Distance: 0.2 mi
- $--2 bd1 ba-- sqft336 Trenton Ave #2, Paterson, NJ 07503Off Market
- $732,3005 bd3 ba2k sqft336 Trenton Ave, Paterson, NJ 07503Off Market
- $768,5002 bd1 ba720 sqft334-336 Trenton Ave, Paterson, NJ 07503Off Market
- $751,4006 bd2 ba2.8k sqft332-334 Trenton Ave, Paterson, NJ 07503Off Market
- $409,200-- bd-- ba-- sqft342 Trenton Ave, Paterson, NJ 07503Off Market
- $756,100-- bd-- ba3.5k sqft335-337 Trenton Ave, Paterson, NJ 07503Off Market
- $648,2006 bd3 ba1.8k sqft330 Trenton Ave, Paterson, NJ 07503Off Market
- $627,0002 bd1 ba1.5k sqft331-333 Trenton Ave, Paterson, NJ 07503Off Market
A local agent can set up tours, give advice and negotiate with sellers.
Similar homes
- $929,0006 bd4 ba-- sqft446 Post Ave, Lyndhurst Twp., NJ 07071For Sale
 MLS ID #4044718, Kathleen Savino, Coccia Realty Bhgre. GSMLS
 - $929,0005 bd4 ba-- sqft275 Greylock Pkwy #3, Belleville Twp., NJ 07109For Sale
 MLS ID #4044686, Margaret Cozzarelli, Agency On The Ave. GSMLS
 - $839,0006 bd2 ba-- sqft35 Lakeview Pl, Verona Twp., NJ 07044For Sale
 MLS ID #4045380, Christen Sachs, Nest Seekers New Jersey Llc. GSMLS
 - $899,0008 bd4 ba39k sqft14 Crown St, Bloomfield Twp., NJ 07003For Sale
 MLS ID #4045156, Susana Bances, The Real Estate Company. GSMLS
 - $690,0007 bd4 ba-- sqft570 11Th Ave, Paterson City, NJ 07514For SaleMLS ID #4044636, Andrea J. Alummootil, Provident Legacy Realtors. GSMLS
- $840,0004 bd4 ba2.2k sqft116 Pasadena Ave, Hasbrouck Heights Boro, NJ 07604For SaleMLS ID #4044969, Frank Della Femina Iii, Hallmark Realtors. GSMLS
- $644,0006 bd3 ba-- sqft75 Clinton Pl, Hackensack City, NJ 07601For SaleMLS ID #4044816, Neville Parmar, The Real Estate Company. GSMLS
- $800,0008 bd3 ba-- sqft31 Meade St, West Orange Twp., NJ 07052For SaleMLS ID #4045171, Brendan Dasilva, Keller Williams - Nj Metro Group. GSMLS
- $950,0009 bd6 ba3k sqft152-154 Jasper St, Paterson City, NJ 07522For SaleMLS ID #4037721, Cary Nicholson, Redfin Corporation. GSMLS
- $775,0004 bd3 ba-- sqft155 Hayward Pl, Wallington Boro, NJ 07057For SaleMLS ID #4043393, Zaira Caminero, The Agency One Rock. GSMLS
- $735,0007 bd4 ba-- sqft138-140 Nagle St, Paterson City, NJ 07501For SaleMLS ID #4004452, Danielle M. Grosso, Coldwell Banker Realty. GSMLS
- $715,0003 bd2 ba-- sqft304 Brook Ave, Passaic City, NJ 07055For SaleMLS ID #4045167, Shaindel Silberberg, Aron Realty, Llc.. GSMLS
- $819,0008 bd5 ba2.7k sqft61 Sherman Ave, Newark City, NJ 07114For SaleMLS ID #4044497, Thalita Villa Real, Coldwell Banker Realty. GSMLS
- $599,9004 bd3 ba-- sqft14 Dey St, Paterson City, NJ 07503For SaleMLS ID #4024754, Maryam Altadouka, Realty One Group Legend. GSMLS
- $799,0004 bd4 ba-- sqft181 Livingston St, Clifton City, NJ 07013For SaleMLS ID #4042194, Pina Nazario, Coldwell Banker Realty. GSMLS
- $900,0006 bd3 ba-- sqft1115 22Nd St, North Bergen Twp., NJ 07047For SaleMLS ID #4042774, Pina Pagliuca, Epique Realty. GSMLS
- $765,0005 bd4 ba-- sqft79 Union Ave, Nutley Twp., NJ 07110For SaleMLS ID #4042287, Pina Pagliuca, Epique Realty. GSMLS
- $749,9004 bd2 ba3.1k sqft72 Minerva Ave, Hawthorne Boro, NJ 07506For SaleMLS ID #4035958, Thais Nina-hawkins, Re/Max First Realty Ii. GSMLS
- $850,0005 bd4 ba-- sqft826 Degraw Ave, Newark City, NJ 07104For SaleMLS ID #4043729, Jennifer Graca, Signature Realty Nj. GSMLS
- $484,0007 bd3 ba-- sqft63 Pearl St, Paterson City, NJ 07501For SaleMLS ID #4035636, Hassan Gebril, Howard Hanna Rand Realty. GSMLS
