One of those "Once in a Lifetime" properties. Live, work and play on this 40-acre parcel, that includes 1,700 sq ft 3-bedroom home on 26 wooded acres, and additional 14 acres zoned commercial with newly constructed 3200sq ft building. Plus, there is a 720 sq ft 2-bedroom mother-in-law rental. This brick ranch, with its Mid-Century Modern appeal, is secluded from the hustle and bustle of the commercial property, as it sits approx. 600' off the road and is surrounded by wooded property. This sprawling ranch features a large family room with a 2-sided gas fireplace. The kitchen has plenty of cabinetry and an eating bar for those busy family evenings. There are 3 spacious bedrooms, plus a bonus room that could be a 4th bedroom. There are hardwood floors in the 3 bedrooms and also the hallway. The rear enclosed porch feels like mother nature is within your reach, in that, wildlife will visit you daily. The 720 sq ft container home has a natural wood and steel interior. The home has a small kitchenette with large window to enjoy the wildlife while preparing meals. The cabin is neatly landscaped and well maintained. The home has and oversized 30x50 detached garage cars and storage.
The home, cabin and 26 acres, sits behind 13+ acres that is zoned commercial. There is over 1,326 ft of frontage on state highway M-24. Over 15,000 cars/day pass this location according to MDOT traffic counts. There is a newly constructed commercial building with 3,200 square feet. The building has excellent curb appeal with its 2-tone facade and large plate glass windows. The building has great visibility from both north and south lanes of traffic. There are 2 large overhead doors with 14 ft heights and 18 ft widths. There is an extra electrical supply for an additional building or expansion to existing building.
For sale
$1,450,000
3340 N Lapeer Rd, Lapeer, MI 48446
3beds
1,700sqft
Single Family Residence
Built in 1950
40.3 Acres Lot
$1,380,300 Zestimate®
$853/sqft
$-- HOA
What's special
- 26 days
- 814
- 29
Zillow last checked:
Listing updated:
Listed by:
Bruce Lilley 810-346-4206,
Coulter Real Estate 810-346-4206
Source: Realcomp II,MLS#: 20261064043
Facts & features
Interior
Bedrooms & bathrooms
- Bedrooms: 3
- Bathrooms: 2
- Full bathrooms: 1
- 1/2 bathrooms: 1
Bedroom
- Level: Entry
- Area: 132
- Dimensions: 12 X 11
Bedroom
- Level: Entry
- Area: 156
- Dimensions: 12 X 13
Bedroom
- Level: Entry
- Area: 132
- Dimensions: 12 X 11
Other
- Level: Entry
- Area: 90
- Dimensions: 10 X 9
Other
- Level: Entry
- Area: 30
- Dimensions: 6 X 5
Dining room
- Level: Entry
- Area: 144
- Dimensions: 12 X 12
Family room
- Level: Entry
- Area: 224
- Dimensions: 16 X 14
Kitchen
- Level: Entry
- Area: 182
- Dimensions: 14 X 13
Laundry
- Level: Entry
- Area: 72
- Dimensions: 8 X 9
Library
- Level: Entry
- Area: 182
- Dimensions: 14 X 13
Other
- Level: Entry
- Area: 168
- Dimensions: 14 X 12
Heating
- Forced Air, Natural Gas
Features
- Has basement: No
- Has fireplace: No
Interior area
- Total interior livable area: 1,700 sqft
- Finished area above ground: 1,700
Property
Parking
- Total spaces: 3
- Parking features: Three Car Garage, Detached, Driveway, Oversized, Workshop In Garage
- Garage spaces: 3
Features
- Levels: One
- Stories: 1
- Entry location: GroundLevel
- Patio & porch: Covered, Patio, Porch
- Pool features: None
Lot
- Size: 40.3 Acres
- Dimensions: 1324 x 1328
Details
- Parcel number: 4401400901800.....4401400901802
- Special conditions: Short Sale No,Standard
Construction
Type & style
- Home type: SingleFamily
- Architectural style: Other,Ranch
- Property subtype: Single Family Residence
Materials
- Aluminum Siding, Brick
- Foundation: Crawl Space
- Roof: Asphalt
Condition
- New construction: No
- Year built: 1950
Utilities & green energy
- Sewer: Septic Tank
- Water: Well
- Utilities for property: Above Ground Utilities, Underground Utilities
Community & HOA
HOA
- Has HOA: No
Location
- Region: Lapeer
Financial & listing details
- Price per square foot: $853/sqft
- Tax assessed value: $201,000
- Annual tax amount: $4,449
- Date on market: 10/3/2026
- Cumulative days on market: 26 days
- Listing agreement: Exclusive Right To Sell
- Listing terms: Cash
Estimated market value
$1,380,300
$1.31M - $1.45M
$2,202/mo
Price history
| Date | Event | Price |
|---|---|---|
| 10/3/2026 | Listed for sale | $1,450,000+271.8%$853/sqft |
Source:  Realcomp II #20261064043 Report a problem | ||
| 2/10/2022 | Sold | $390,000-8.2%$229/sqft |
Source: Public Record Report a problem | ||
| 12/29/2021 | Pending sale | $424,900$250/sqft |
Source: Realcomp II #2210088334 Report a problem | ||
| 10/20/2021 | Listed for sale | $424,9000%$250/sqft |
Source: Realcomp II #2210088334 Report a problem | ||
| 9/21/2021 | Listing removed | -- |
Source: Realcomp II #2210066074 Report a problem | ||
| 8/11/2021 | Price change | $425,000-5.5%$250/sqft |
Source: Realcomp II #2210066074 Report a problem | ||
| 7/22/2021 | Listed for sale | $449,900$265/sqft |
Source: Realcomp II #2210058701 Report a problem | ||
Public tax history
| Year | Property taxes | Tax assessment |
|---|---|---|
| 2026 | -- | -- |
| 2025 | $4 -99.9% | -- |
| 2024 | $4,035 +69.4% | -- |
| 2023 | $2,382 +9.8% | $193,300 +15.8% |
| 2022 | $2,169 +1% | $166,900 +9.8% |
| 2021 | $2,148 | $152,000 +1.1% |
| 2020 | -- | $150,400 +9.5% |
| 2018 | $2,105 +0.5% | $137,400 -1.6% |
| 2017 | $2,095 | $139,600 -2.6% |
| 2016 | -- | $143,400 |
| 2015 | -- | -- |
| 2014 | -- | $124,100 +5.6% |
| 2013 | -- | $117,500 +22.1% |
| 2012 | -- | $96,200 -7.2% |
| 2011 | -- | $103,700 -6% |
| 2010 | -- | $110,300 -19.5% |
| 2009 | -- | $137,000 -16.6% |
| 2008 | -- | $164,200 +0.6% |
| 2007 | -- | $163,300 +6% |
| 2006 | -- | $154,100 +3.5% |
| 2005 | -- | $148,900 +0.1% |
| 2004 | -- | $148,700 +3.1% |
| 2003 | -- | $144,200 |
| 2002 | -- | $144,200 +14.2% |
| 2001 | -- | $126,300 |
Find assessor info on the county website
Monthly payment
Est. payment
Payment breakdown
Explore the cost of this home by adjusting the details. Changes won't be saved.Climate risks
Neighborhood: 48446

Similar homes
- $1,499,9001 bd1 ba1.7k sqft3697 Mitchell Rd, Lapeer, MI 48446For Sale
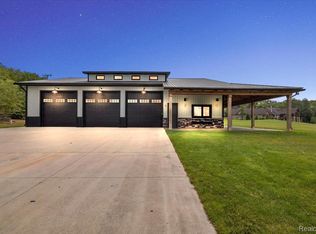
 MLS ID #20261068067, Marisa Thomas, DOBI Real Estate. Realcomp II
- $795,0003 bd3 ba2.3k sqft8839 Petz Rd, Imlay City, MI 48444For Sale
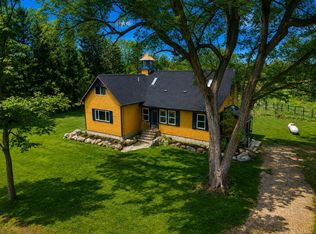
 MLS ID #50217534, Stacy E Peardon, Epique Inc.. MiRealSource
- $974,9003 bd3 ba2.5k sqft6100 Sunnys Way, Imlay City, MI 48444For Sale
 MLS ID #50218422, Mary B. Naeyaert, Century 21 Professionals Sterling Heights. MiRealSource
- $925,0004 bd1 ba1.8k sqft1464 S Force Rd, Attica, MI 48412For Sale
 MLS ID #20261039843, Paul Coulter, Realty Executives Main St LLC. Realcomp II
- $829,0003 bd2 ba2.5k sqft7375 Tubspring Rd, Almont, MI 48003For SaleMLS ID #20261080216, Nathan Murray, Tremaine Real Estate. Realcomp II
- $775,0002 bd3 ba2.4k sqft5095 Casey Rd, Dryden, MI 48428For SaleMLS ID #20261039238, Gail E Grout, The Agency Hall & Hunter. Realcomp II
- $945,0003 bd3 ba2k sqft5005 Metamora Rdg, Metamora, MI 48455New ConstructionMLS ID #20261053195, Alicia Cloutier, EXP Realty Rochester. Realcomp II
- $775,0003 bd3 ba2.5k sqft2691 Fox Cv, Oxford, MI 48370For SaleMLS ID #20261050701, Caron Koteles Riha, Real Estate One-Rochester. Realcomp II
- $799,9003 bd3 ba2.2k sqftPARCEL 2 Sycamore St, Dryden, MI 48428New ConstructionMLS ID #20261083728, Brooke Bocquet-Azimi, DOBI Real Estate. Realcomp II
- $799,9003 bd3 ba2.2k sqftPARCEL 1 Sycamore St, Dryden, MI 48428New ConstructionMLS ID #20261083722, Brooke Bocquet-Azimi, DOBI Real Estate. Realcomp II
