This 4330 square foot single family home has 5 bedrooms and 4.0 bathrooms. This home is located at 33439 Gold Gulch Way, Yucaipa, CA 92399.
Pre-foreclosure
Est. $1,039,200
33439 Gold Gulch Way, Yucaipa, CA 92399
5beds
4,330sqft
SingleFamily
Built in 2006
10,428 Square Feet Lot
$1,039,200 Zestimate®
$240/sqft
$64/mo HOA
Overview
- 108 days
- 53
- 3
Facts & features
Interior
Bedrooms & bathrooms
- Bedrooms: 5
- Bathrooms: 4
- Full bathrooms: 4
Heating
- Forced air, Gas
Cooling
- Central
Appliances
- Included: Refrigerator
- Laundry: Inside
Features
- Flooring: Tile, Carpet, Hardwood
- Has fireplace: Yes
- Fireplace features: Master Bedroom
- Common walls with other units/homes: No Common Walls
Interior area
- Total interior livable area: 4,330 sqft
Property
Parking
- Total spaces: 3
- Parking features: Garage - Attached
Features
- Levels: Two
- Exterior features: Cement / Concrete
- Pool features: Private
- Has spa: Yes
- Has view: Yes
- View description: Territorial, City
Lot
- Size: 10,428 Square Feet
- Features: Landscaped, Sprinkler System, Patio Home
Details
- Parcel number: 0303761210000
- Special conditions: Standard
Construction
Type & style
- Home type: SingleFamily
Materials
- wood frame
- Roof: Tile
Condition
- Year built: 2006
Utilities & green energy
- Sewer: Public Sewer
- Water: Public
Community & HOA
HOA
- Has HOA: Yes
- Amenities included: Biking Trails, Hiking Trails
- HOA fee: $64 monthly
Location
- Region: Yucaipa
Financial & listing details
- Price per square foot: $240/sqft
- Tax assessed value: $1,039,360
Foreclosure details
Estimated market value
$1,039,200
$987,000 - $1.10M
$4,996/mo
Price history
| Date | Event | Price |
|---|---|---|
| 12/28/2023 | Listing removed | -- |
Source:  CRMLS #EV23083641 Report a problem CRMLS #EV23083641 Report a problem | ||
| 7/3/2023 | Sold | $999,000+6.4%$231/sqft |
Source: Public Record Report a problem | ||
| 5/22/2023 | Pending sale | $939,000$217/sqft |
Source: CRMLS #EV23083641 Report a problem | ||
| 5/15/2023 | Listed for sale | $939,000+27.8%$217/sqft |
Source: CRMLS #EV23083641 Report a problem | ||
| 6/10/2020 | Sold | $735,000-2%$170/sqft |
Source:  CRMLS #EV20083732 Report a problem CRMLS #EV20083732 Report a problem | ||
| 5/12/2020 | Pending sale | $750,000$173/sqft |
Source: CALDWELL & TAYLOR REALTY #EV20083732 Report a problem | ||
| 5/2/2020 | Listed for sale | $750,000+3.4%$173/sqft |
Source: CALDWELL & TAYLOR REALTY #EV20083732 Report a problem | ||
| 5/7/2018 | Listing removed | $725,000$167/sqft |
Source: REALTY ONE GROUP TRILOGY #IV18049762 Report a problem | ||
| 5/1/2018 | Pending sale | $725,000$167/sqft |
Source: REALTY ONE GROUP TRILOGY #IV18049762 Report a problem | ||
| 4/20/2018 | Listed for sale | $725,000+26.1%$167/sqft |
Source: REALTY ONE GROUP TRILOGY #IV18049762 Report a problem | ||
| 2/11/2016 | Listing removed | $575,000$133/sqft |
Source: CENTURY 21 Showcase #IV15237120 Report a problem | ||
| 11/4/2015 | Listed for sale | $575,000$133/sqft |
Source: CENTURY 21 Showcase #IV15237120 Report a problem | ||
| 7/23/2015 | Listing removed | $575,000$133/sqft |
Source: CENTURY 21 Showcase #IV15157753 Report a problem | ||
| 7/22/2015 | Listed for sale | $575,000+3.6%$133/sqft |
Source: CENTURY 21 Showcase #IV15157753 Report a problem | ||
| 2/18/2015 | Sold | $555,000-7.3%$128/sqft |
Source: Public Record Report a problem | ||
| 2/13/2015 | Pending sale | $599,000$138/sqft |
Source: Team Spirit Realty, Inc. #IG14087828 Report a problem | ||
| 2/13/2015 | Listed for sale | $599,000-0.2%$138/sqft |
Source: Team Spirit Realty, Inc. #IG14087828 Report a problem | ||
| 8/25/2008 | Sold | $600,000$139/sqft |
Source: Public Record Report a problem | ||
Public tax history
| Year | Property taxes | Tax assessment |
|---|---|---|
| 2026 | -- | $1,039,360 +2% |
| 2025 | $13,793 +1.3% | $1,018,980 +2% |
| 2024 | $13,617 +20.7% | $999,000 +29.3% |
| 2023 | $11,279 -0.3% | $772,616 +2% |
| 2022 | $11,313 +2.7% | $757,467 +2% |
| 2021 | $11,011 +12.3% | $742,615 +18.3% |
| 2020 | $9,809 +2.2% | $627,952 +2% |
| 2019 | $9,599 +5.6% | $615,639 +2% |
| 2018 | $9,087 +1.8% | $603,568 +2% |
| 2017 | $8,928 | $591,733 +5% |
| 2016 | $8,928 +2.8% | $563,464 +1.5% |
| 2015 | $8,687 +0.3% | $555,000 +21.4% |
| 2014 | $8,663 | $457,000 +9.1% |
| 2013 | -- | $419,000 +12.6% |
| 2012 | -- | $372,200 |
| 2011 | -- | $372,200 |
| 2010 | -- | $372,200 -12% |
| 2009 | -- | $423,000 |
Find assessor info on the county website
Monthly payment
Climate risks
Neighborhood: 92399
Nearby schools
Schools provided by the listing agent
- Middle: Yucaipa
- High: Yucaipa
- District: Yucaipa/Calimesa Unified
Source: The MLS. This data may not be complete. We recommend contacting the local school district to confirm school assignments for this home.

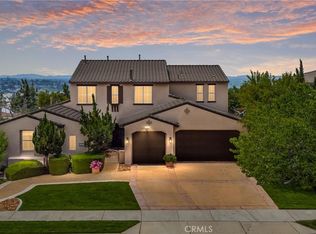

Similar homes
- $899,0004 bd4 ba3.8k sqft33264 Gold Mountain Rd, Yucaipa, CA 92399For Sale
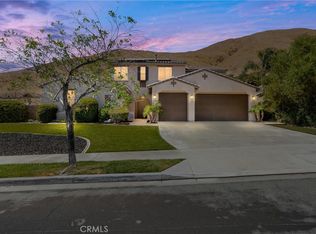 MLS ID #IG26167242, Dee Ann Parra, Berkshire Hathaway Homeservices California Realty. CRMLS
 - $899,9004 bd4 ba3.8k sqft33369 Gold Mountain Rd, Yucaipa, CA 92399For Sale
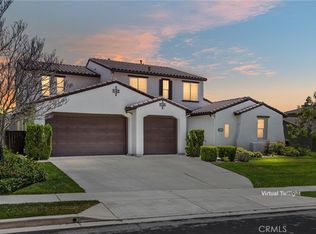 MLS ID #IG26137329, Joe Marroquin, Realty Masters & Associates. CRMLS
 - $1,055,0004 bd3 ba3.1k sqft36284 Poplar Dr, Yucaipa, CA 92399For Sale
 MLS ID #IG26201629, LaVonna Barbieri, COLDWELL BANKER KIVETT-TEETERS. CRMLS
 - $999,0005 bd4 ba4.6k sqft36358 Canyon Terrace Dr, Yucaipa, CA 92399For Sale
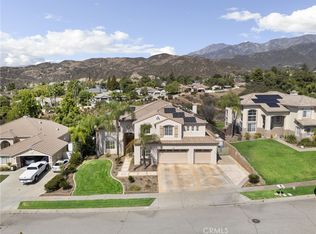 MLS ID #IG26199521, Krystle Roth, KELLER WILLIAMS REALTY. CRMLS
