To-Be-Built Craftsman in Wildwood Estates | 4 Beds | 3.5 Baths | 3,009 SQFT | ½+ Acre Lot | No HOA and Solar Owned
Stunning new construction in Yucaipa's Wildwood Estates! Located in a quiet cul-de-sac above Yucaipa Creek, this Craftsman-style home offers breathtaking mountain and valley views. Spacious 4-bedroom layout includes a Private Guest Suite with its own entrance, kitchenette, living space, and bath—perfect for guests or multigenerational living. Inviting Courtyard Entry at front of home to Open-concept floor plan featuring a chef’s kitchen with quartz island, stainless steel appliance package (including 48" range w/ Double Ovens, 48" Vented Hood, 40" Bult in Refrigerator, Wall oven with French Doors, Wall Microwave, and Dishwasher), and flows seamlessly to a covered rear patio—ideal for indoor-outdoor living. Highlights: 10’ ceilings in main areas & primary suite Barn door to spa-inspired primary bath w/ Roman tub & walk-in shower Wide entry door, tall interior doors, 7¼” baseboards. Owned solar, dual-pane windows, insulated attic, RV-accessible side yard w/ clean-out, Large Vinyl fenced backyard—room for pool, ADU, or workshop. No HOA!! Customization options include but not limited to, corner slider, extended outdoor living, several designer selections, and cabinet options if you act fast! Photos are of model home. Elevation shown is a virtual rendering for Lot 22.
Pending
Listed by: Shine Real Estate and Marketing Inc. • KRISTINE RAMIREZ • 951-733-7915
$974,450
35892 Wildwood Crest Dr, Yucaipa, CA 92399
4beds
3,009sqft
Single Family Residence
Built in 2025
0.48 Acres Lot
$974,100 Zestimate®
$324/sqft
$-- HOA
What's special
Inviting courtyard entryOpen-concept floor planStainless steel appliance packageWall microwaveDual-pane windows
- 18 days |
- 10 |
- 0 |
Zillow last checked:
Listing updated:
Listed by:
KRISTINE RAMIREZ DRE #01153649 951-733-7915,
Shine Real Estate and Marketing Inc.,
Co-Listing Agent: Sherry Sanders DRE #01314466 951-733-7915,
Shine RE Sales & Marketing Inc
Source: CRMLS,MLS#: IV26012485 Originating MLS: California Regional MLS
Originating MLS: California Regional MLSFacts & features
Interior
Bedrooms & bathrooms
- Bedrooms: 4
- Bathrooms: 4
- Full bathrooms: 3
- 1/2 bathrooms: 1
- Main level bathrooms: 3
- Main level bedrooms: 4
Rooms
- Room types: Bedroom, Entry/Foyer, Great Room, Kitchen, Laundry, Primary Bathroom, Primary Bedroom, Office, Other, Pantry, Dining Room
Primary bedroom
- Features: Main Level Primary
Bedroom
- Features: All Bedrooms Down
Bathroom
- Features: Bathroom Exhaust Fan, Bathtub, Dual Sinks, Full Bath on Main Level, Hollywood Bath, Linen Closet, Quartz Counters, Separate Shower, Tub Shower, Walk-In Shower
Kitchen
- Features: Kitchen Island, Kitchen/Family Room Combo, Quartz Counters, Self-closing Cabinet Doors, Self-closing Drawers, Walk-In Pantry
Other
- Features: Walk-In Closet(s)
Pantry
- Features: Walk-In Pantry
Heating
- Electric, ENERGY STAR Qualified Equipment, Forced Air
Cooling
- Central Air, Electric, ENERGY STAR Qualified Equipment, High Efficiency
Appliances
- Included: 6 Burner Stove, Built-In Range, Double Oven, Dishwasher, Electric Oven, Electric Range, Electric Water Heater, Gas Range, High Efficiency Water Heater, Microwave, Refrigerator, Range Hood, Vented Exhaust Fan, Water To Refrigerator, Water Heater
- Laundry: Washer Hookup, Electric Dryer Hookup, Gas Dryer Hookup, Inside, Laundry Room
Features
- Breakfast Bar, Breakfast Area, Separate/Formal Dining Room, In-Law Floorplan, Open Floorplan, Pantry, Quartz Counters, Recessed Lighting, All Bedrooms Down, Bedroom on Main Level, Main Level Primary, Primary Suite, Walk-In Pantry, Walk-In Closet(s)
- Flooring: Carpet, Vinyl
- Doors: Panel Doors, Sliding Doors
- Windows: Double Pane Windows, ENERGY STAR Qualified Windows, Screens
- Has fireplace: No
- Fireplace features: None
- Common walls with other units/homes: No Common Walls
Interior area
- Total interior livable area: 3,009 sqft
Property
Parking
- Total spaces: 3
- Parking features: Concrete, Door-Multi, Direct Access, Driveway, Driveway Up Slope From Street, Garage Faces Front, Garage, Garage Door Opener, RV Access/Parking, On Street
- Attached garage spaces: 3
Accessibility
- Accessibility features: Safe Emergency Egress from Home, No Stairs, Accessible Doors, Accessible Hallway(s)
Features
- Levels: One
- Stories: 1
- Entry location: Front
- Patio & porch: Concrete, Open, Patio
- Exterior features: Lighting
- Pool features: None
- Spa features: None
- Fencing: Vinyl
- Has view: Yes
- View description: Canyon, Mountain(s)
Lot
- Size: 0.48 Acres
- Features: 0-1 Unit/Acre, Back Yard, Cul-De-Sac, Drip Irrigation/Bubblers, Front Yard, Sprinklers In Front, Landscaped, Rectangular Lot, Rocks, Sprinklers Timer, Sprinkler System
Details
- Parcel number: 1242191330000
- Special conditions: Standard
Construction
Type & style
- Home type: SingleFamily
- Architectural style: Craftsman
- Property subtype: Single Family Residence
Materials
- Brick Veneer, Drywall, Lap Siding, Stucco
- Foundation: Slab
- Roof: Concrete
Condition
- Turnkey
- New construction: Yes
- Year built: 2025
Details
- Builder model: Plan 1
- Builder name: Pacific Horizon Builders
Utilities & green energy
- Electric: Electricity - On Property, Photovoltaics on Grid, Photovoltaics Seller Owned, Standard
- Sewer: Public Sewer
- Water: Public
- Utilities for property: Cable Connected, Electricity Connected, Natural Gas Connected, Phone Connected, Sewer Connected, Water Connected
Green energy
- Energy efficient items: Construction, HVAC, Insulation, Lighting, Water Heater
- Energy generation: Solar
Community & HOA
Community
- Features: Curbs, Street Lights, Sidewalks
- Security: Carbon Monoxide Detector(s), Fire Detection System, Fire Sprinkler System, Smoke Detector(s)
Location
- Region: Yucaipa
Financial & listing details
- Price per square foot: $324/sqft
- Date on market: 1/18/2026
- Cumulative days on market: 18 days
- Listing terms: Cash,Conventional,FHA,Fannie Mae,VA Loan
- Road surface type: Paved
Estimated market value
$974,100
$925,000 - $1.02M
$4,274/mo
Price history
| Date | Event | Price |
|---|---|---|
| 1/24/2026 | Pending sale | $974,450$324/sqft |
Source:  CRMLS #IV26012485 Report a problem CRMLS #IV26012485 Report a problem | ||
| 1/18/2026 | Listed for sale | $974,450$324/sqft |
Source: CRMLS #IV26012485 Report a problem | ||
Public tax history
Tax history is unavailable.
Monthly payment
Est. payment
Payment breakdown
Explore the cost of this home by adjusting the details. Changes won't be saved.Climate risks
Neighborhood: 92399
Nearby schools
GreatSchools rating
- 6/10Wildwood Elementary SchoolGrades: K-5Distance: 0.4 mi
- 5/10Mesa View Middle SchoolGrades: 6-8Distance: 3 mi
- 8/10Yucaipa High SchoolGrades: 9-12Distance: 4 mi
- $1,063,9004 bd3 ba3.4k sqft35890 Wildwood Crest Dr, Yucaipa, CA 92399Pending

- $1,123,1105 bd4 ba3.8k sqft35888 Wildwood Crest Dr, Yucaipa, CA 92399New Construction

- $941,2004 bd3 ba2.8k sqft35929 Wildwood Canyon Rd, Yucaipa, CA 92399Off Market
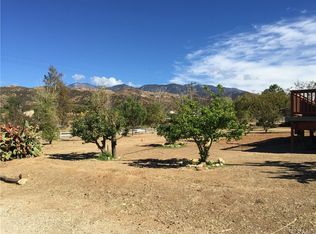
- $1,135,8504 bd3 ba3.4k sqft35889 Wildwood Crest Dr, Yucaipa, CA 92399Sold

- $515,0003 bd2 ba1.3k sqft35868 Wildwood Canyon Rd, Yucaipa, CA 92399Sold
- $600,3003 bd2 ba1.6k sqft13086 Holmes St, Yucaipa, CA 92399Off Market
- $1,035,0004 bd4 ba3k sqft35887 Wildwood Crest Dr, Yucaipa, CA 92399Sold
- $637,3003 bd2 ba2k sqft35858 Wildwood Canyon Rd, Yucaipa, CA 92399Off Market
A local agent can set up tours, give advice and negotiate with sellers.
Similar homes
- $999,0005 bd3 ba3.2k sqft35353 Cabrini Dr, Yucaipa, CA 92399For Sale
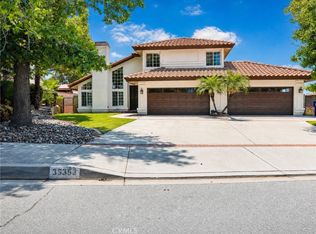 MLS ID #IV26132053, MARIA CENDEJAS, KELLER WILLIAMS RIVERSIDE CENT. CRMLS
 - $945,0005 bd3 ba2.5k sqft12938 Lupine Ct, Yucaipa, CA 92399For Sale
 MLS ID #CV26140353, Geny Jaquez, RE/MAX CHAMPIONS. CRMLS
 - $989,0005 bd3 ba3.3k sqft12941 Cienaga Dr, Yucaipa, CA 92399For Sale
 MLS ID #IG26142884, Carlos Gutierrez, Re/Max Champions. CRMLS
 - $949,0004 bd4 ba3.8k sqft33264 Gold Mountain Rd, Yucaipa, CA 92399For Sale
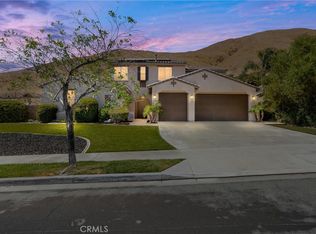 MLS ID #IG26167242, Dee Ann Parra, Berkshire Hathaway Homeservices California Realty. CRMLS
 - $1,123,1105 bd4 ba3.8k sqft35888 Wildwood Crest Dr, Yucaipa, CA 92399New ConstructionMLS ID #IV26129641, KRISTINE RAMIREZ, Shine Real Estate and Marketing Inc.. CRMLS
- $1,094,4003 bd3 ba3.1k sqft35873 Wildwood Crest Dr, Yucaipa, CA 92399New ConstructionMLS ID #IV26017542, KRISTINE RAMIREZ, Shine Real Estate and Marketing Inc.. CRMLS
- $920,0003 bd3 ba2.7k sqft13046 Oak Crest Dr, Yucaipa, CA 92399For SaleMLS ID #IG26061656, Sandie Robinson, CENTURY 21 LOIS LAUER REALTY. CRMLS
- $1,049,9004 bd4 ba3.1k sqft10313 Union St, Cherry Valley, CA 92223For SaleMLS ID #HD26142794, Jose Davila, CENTURY 21 LEADERS REAL ESTATE. CRMLS
- $789,0004 bd3 ba2.6k sqft34942 S Serrano Sq, Yucaipa, CA 92399For SaleMLS ID #IG26112817, MARYHELEN MERRETT, THE REAL ESTATE GROUP. CRMLS
- $995,0004 bd3 ba3.6k sqft28737 Live Oak Rd, Highland, CA 92346For SaleMLS ID #OC26174988, Lupe Quezada, United Realty Center Inc. CRMLS
- $550,0004 bd3 ba2.2k sqft34432 Granite Rd, Yucaipa, CA 92399For SaleMLS ID #IG26150215, Gabriela Guzman, Re/Max Champions. CRMLS
- $588,9904 bd3 ba2k sqft34307 Chelsie Ln, Yucaipa, CA 92399New ConstructionMLS ID #SW26160402, Lee Krebs, Shine RE Sales & Marketing Inc. CRMLS
- $650,0005 bd3 ba2.9k sqft35043 Nikki Ct, Beaumont, CA 92223For SaleMLS ID #IG26175169, Stephanie Batzel, Elevate Real Estate Agency. CRMLS
- $937,0154 bd4 ba3.1k sqft26789 Hadley Ave, Redlands, CA 92373New ConstructionCRMLS
- $969,9906 bd4 ba3.3k sqft11268 Price Dr, Loma Linda, CA 92354For SaleMLS ID #26005875, Farris E Tarazi. GAVAR
- $629,0004 bd3 ba3k sqft1011 Balsam St, Calimesa, CA 92320For SaleMLS ID #26003188, Osman Flamenco. GAVAR
- $565,9003 bd3 ba1.9k sqft11822 Cobblestone Pl, Yucaipa, CA 92399For SaleMLS ID #IG26126372, Javier Rodriguez Jr., EXP REALTY OF SOUTHERN CA. INC. CRMLS
- $639,9995 bd3 ba2.4k sqft31962 Chagall Way, Yucaipa, CA 92399New ConstructionMLS ID #IG26124456, LISANDRA GAYTAN, REALTY ONE GROUP ROADS. CRMLS
- $585,0004 bd3 ba1.8k sqft240 Country Club Dr, Calimesa, CA 92320For SaleMLS ID #DW26167827, Luisana Ruvalcaba, Keller Williams Realty. CRMLS
- $570,9903 bd3 ba1.9k sqft34311 Chelsie Ln, Yucaipa, CA 92399New ConstructionMLS ID #SW26157121, Lee Krebs, Shine RE Sales & Marketing Inc. CRMLS
Local buyer's agents are ready to help
