SO MUCH PRIVACY!!! Nestled among an area of beautiful trees with approximately 5.82 acres is a quality crafted 2 story 5 bedroom, 3 plus bathroom home. The first floor has many special features....music room, formal dining, family room with fireplace and kitchen with maple cabinets and appliances including WOLF gas range. Wonderful features on 2nd floor including full laundry, half bath and spacious primary suite with fireplace, spa-like bath and walk-in closet. Also,4 additional bedrooms and bath. A must see for all the extras. Generous finished area in full basement and stairway to the 3 car heated garage with EV charging. Fenced area in yard. Some photos have been digitally enhanced to showcase the property's potential.
Active
Price cut: $110K (8/4)
$665,000
3344 213th St, Fort Madison, IA 52627
5beds
6,165sqft
Single Family Residence
Built in 1996
5.82 Acres Lot
$-- Zestimate®
$108/sqft
$-- HOA
What's special
Family room with fireplaceFormal diningWalk-in closetSpacious primary suitePrimary suite with fireplaceFenced area in yardMusic room
- 64 days
- 677
- 33
Zillow last checked:
Listing updated:
Listed by:
Maryann Jordahl 319-759-9276,
Century 21/Property Professionals
Source: NoCoast MLS as distributed by MLS GRID,MLS#: 6341145
Facts & features
Interior
Bedrooms & bathrooms
- Bedrooms: 5
- Bathrooms: 5
- Full bathrooms: 3
- 1/2 bathrooms: 2
Bedroom 2
- Level: Upper
Bedroom 3
- Level: Upper
Bedroom 4
- Level: Upper
Other
- Level: Upper
Dining room
- Description: Breakfast Area,Separate/Formal Dining Rm
Other
- Level: Main
- Dimensions: l
Other
- Level: Upper
Heating
- Fireplace(s), Forced Air
Cooling
- Central Air, Whole House Fan
Appliances
- Included: Range, Microwave, Dishwasher, Refrigerator, Washer, Dryer
Features
- Trim: Painted
- Basement: Full,Partially Finished,Concrete
- Number of fireplaces: 3
- Fireplace features: Family Room, Gas, Living Room, Master Bedroom, Wood Burning
- Common walls with other units/homes: 0
Interior area
- Total interior livable area: 6,165 sqft
- Finished area below ground: 1,233
Video & virtual tour
Property
Parking
- Total spaces: 3
- Parking features: Attached, Insulated Garage, Heated Garage, Concrete, Garage Door Opener, Floor Drain, Electric Vehicle Charging Station(s)
- Garage spaces: 3
Accessibility
- Accessibility features: None
Features
- Levels: Two
- Fencing: Partial
Lot
- Size: 5.82 Acres
- Dimensions: 6 parcels included total of 5.82 Acres
- Features: Wooded
Details
- Additional structures: Storage
- Parcel number: 022909361770110
Construction
Type & style
- Home type: SingleFamily
- Property subtype: Single Family Residence
Materials
- Other, Stucco
- Roof: Shingle
Condition
- Year built: 1996
Utilities & green energy
- Sewer: Septic Tank
- Water: Rural/Municipality
Community & HOA
HOA
- Has HOA: No
- Services included: Snow Removal
Location
- Region: Fort Madison
Financial & listing details
- Price per square foot: $108/sqft
- Tax assessed value: $770,510
- Annual tax amount: $8,652
- Date on market: 8/3/2026
- Cumulative days on market: 531 days
Estimated market value
Not available
Estimated sales range
Not available
Not available
Price history
| Date | Event | Price |
|---|---|---|
| 8/4/2026 | Price change | $665,000-14.2%$108/sqft |
Source:  NoCoast MLS as distributed by MLS GRID #6341145 Report a problem NoCoast MLS as distributed by MLS GRID #6341145 Report a problem | ||
| 4/6/2026 | Listed for sale | $775,000-4.3%$126/sqft |
Source: NoCoast MLS as distributed by MLS GRID #6326450 Report a problem | ||
| 10/6/2025 | Price change | $810,000-7.4%$131/sqft |
Source: NoCoast MLS as distributed by MLS GRID #6326450 Report a problem | ||
| 4/9/2025 | Listed for sale | $875,000$142/sqft |
Source: NoCoast MLS as distributed by MLS GRID #6326450 Report a problem | ||
Public tax history
| Year | Property taxes | Tax assessment |
|---|---|---|
| 2025 | $7,798 -0.1% | $770,510 +20.4% |
| 2024 | $7,804 -14.1% | $639,700 |
| 2023 | $9,090 +16.9% | $639,700 +6.5% |
| 2022 | $7,776 +1.5% | $600,710 |
| 2021 | $7,660 -1.5% | $600,710 +7.4% |
| 2020 | $7,778 +3.3% | $559,160 |
| 2019 | $7,530 -0.9% | $559,160 +6% |
| 2018 | $7,596 -2.7% | $527,510 +5% |
| 2017 | $7,804 +9.9% | $502,300 |
| 2016 | $7,104 | $502,300 +1.1% |
| 2015 | $7,104 -0.7% | $496,800 |
| 2014 | $7,152 +13.7% | $496,800 |
| 2013 | $6,288 -5.4% | -- |
| 2012 | $6,650 -2.1% | -- |
| 2011 | $6,794 -1.4% | -- |
| 2010 | $6,888 +21.7% | -- |
| 2009 | $5,658 +4.7% | -- |
| 2008 | $5,406 -3.7% | -- |
| 2007 | $5,614 | -- |
Find assessor info on the county website
Monthly payment
Est. payment
Payment breakdown
Explore the cost of this home by adjusting the details. Changes won't be saved.Climate risks
Neighborhood: 52627
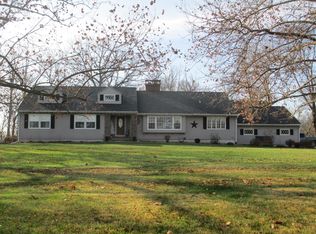
Similar homes
- $574,0005 bd5 ba3.8k sqft5 High Point, Fort Madison, IA 52627For Sale
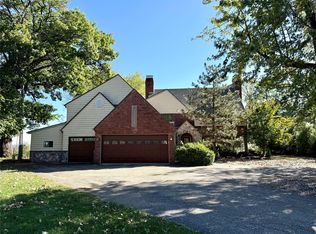 MLS ID #736111, Ali Randolph, RE/MAX Precision. DMMLS
 - $389,9005 bd3 ba3.2k sqft4005 Bluff Rd, Fort Madison, IA 52627Active
 MLS ID #6339028, Aimee Gauley, Century 21/Property Professionals. NoCoast MLS as distributed by MLS GRID
 - $539,0004 bd3 ba3.4k sqft2302 Hillcrest Rd, Donnellson, IA 52625Active
 MLS ID #6342758, Tammy J Panther, Weichert Realtors-The Massimo Group. NoCoast MLS as distributed by MLS GRID
 - $699,0004 bd3 ba3.3k sqft14988 Beaverdale Rd #1, Danville, IA 52623Active
 MLS ID #6341350, Ryan M Nagrocki, Midwest Realty Group. NoCoast MLS as distributed by MLS GRID
