Skip main navigation
Off market
  • $424,000

    3344 Cat Brier Trl, Saint Cloud, FL 34773

    4beds
    2,501sqft
    SingleFamily
    Built in 2005
    7,453 Square Feet Lot
    $424,000 Zestimate®
    $170/sqft
    $2,363 Estimated rent

    Home value

    $424,000

    $403,000 - $445,000

    $2,363/mo

    Zestimate® history
    Loading
    Loading...

    Owner options

    List your home for rent

    $2,363/mo

    Rent Zestimate®

    Find your next renter with Zillow Rental Manager. Plus, with online applications, you can quickly screen prospective tenants – for free.

    Learn more

    $2,363/mo

    Rent Zestimate®

    Refinance and save

    $2,792/mo

    Est. payment

    Refinancing to a lower rate could help reduce your monthly payments and save thousands over the life of the loan.

    See today's rates

    $2,792/mo

    Est. payment

    Explore your selling options

    Work with a Zillow partner agent

    Leverage their expertise and Zillow's premium Showcase listings to get your home seen by more buyers.

    Get started

    List with your own agent

    Get your home in front of millions of buyers by listing it on Zillow.

    Learn how to do it

    Sell it yourself

    Take full control of how buyers see your home on Zillow by listing For Sale by Owner (FSBO).

    List your home

    What's special

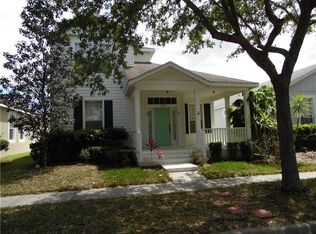
    This 4 bedroom 2 bath single story "Custom" home has a BONUS sun room and includes a home warranty! Located in the more mature neighborhood of Harmony Florida. Sit on your front porch and enjoy the serene view of Harmony's Golf Preserve across the road. You will be impressed with the amount of natural light as you enter this home. The open kitchen overlooks the great room that has impressive Brazilian hardwood flooring! Be impressed with the master bedroom suite which includes an extremely large master closet and a hidden nook with shelves for extra storage. Screened in back porch and an extra large front porch. Upgrades include crown molding upon entry in formal living room and in hallway, granite countertops, gutters, front door key entry, water softener, partial floor in attic and drop down attic stairs. New garbage disposal in 2018, Mohen kitchen faucet in 2017and painted inside and out in 2016. Family chandelier does not convey but will be replaced with original light. When you live here, there are many amenities to enjoy including 2 lakes (boats, fishing pier, rocking chairs and bench swing) walking trails, 3 dog parks, playgrounds, fitness center, and 2 community pools. If you love to golf, come enjoy Harmony's 4.5 star rated Golf Preserve. Top-rated schools: Harmony Community School K-8 and Harmony High School.

    This property is off market, which means it's not currently listed for sale or rent on Zillow. This may be different from what's available on other websites or public sources.
    Facts & features

    Interior

    Bedrooms & bathrooms
    • Bedrooms: 4
    • Bathrooms: 2
    • Full bathrooms: 2
    Heating
    • Other
    Cooling
    • Other
    Appliances
    • Laundry: Inside, Laundry Room
    Features
    • Ceiling Fans(s), Master Bedroom Downstairs, Split Bedroom, Walk-In Closet(s), Open Floorplan, Solid Wood Cabinets, Kitchen/Family Room Combo
    • Flooring: Tile, Carpet
    • Windows: Blinds, Rods
    Interior area
    • Total interior livable area: 2,501 sqft

    Property

    Parking
    • Parking features: Garage
    Features
    • Levels: One
    • Patio & porch: Covered, Screened, Rear Porch
    • Exterior features: Stucco, Cement / Concrete
    Lot
    • Size: 7,453 Square Feet
    Details
    • Parcel number: 30263226120001B044
    • Zoning: RE-1

    Construction

    Type & style
    • Home type: SingleFamily
    • Architectural style: Conventional
    Materials
    • Foundation: Footing
    • Roof: Composition
    Condition
    • Year built: 2005

    Utilities & green energy

    • Sewer: Public Sewer
    • Water: Public
    • Utilities for property: Cable Available, Public, Electricity Connected, Street Lights

    Community & HOA

    Community
    • Security: Smoke Detector(s)
    • Subdivision: HARMONY
    HOA
    • Has HOA: Yes
    • Amenities included: Playground, Fitness Center, Park, Dock, Golf Course, Pool
    • HOA fee: $9 monthly
    Location
    • Region: Saint Cloud

    Financial & listing details

    • Price per square foot: $170/sqft
    • Tax assessed value: $413,500
    • Annual tax amount: $6,229

    Price history

    DateEventPrice
    4/29/2019Listing removed$318,000$127/sqft
    Source: THE CORCORAN CONNECTION LLC #S5008949 Report a problem
    3/18/2019Price change$318,000-0.6%$127/sqft
    Source: THE CORCORAN CONNECTION LLC #S5008949 Report a problem
    12/27/2018Price change$319,8500%$128/sqft
    Source: THE CORCORAN CONNECTION LLC #S5008949 Report a problem
    10/27/2018Listed for sale$319,900+8.3%$128/sqft
    Source: THE CORCORAN CONNECTION LLC #S5008949 Report a problem
    10/12/2017Listing removed$295,500$118/sqft
    Source: Owner Report a problem
    7/14/2017Listed for sale$295,500-1.3%$118/sqft
    Source: Owner Report a problem
    5/12/2017Listing removed$299,500$120/sqft
    Source: Owner Report a problem
    1/9/2017Listed for sale$299,500+97.2%$120/sqft
    Source: Owner Report a problem
    4/29/2010Sold$151,900-10.6%$61/sqft
    Source: Public Record Report a problem
    1/7/2010Listing removed$170,000$68/sqft
    Source: Ackley Realty #S4657343 Report a problem
    11/7/2009Price change$170,000-43.3%$68/sqft
    Source: Ackley Realty #S4657343 Report a problem
    11/13/2008Price change$299,900+7.1%$120/sqft
    Source: Coldwell Banker** #S4643644 Report a problem
    10/21/2008Listed for sale$279,900$112/sqft
    Source: Coldwell Banker** #S4643644 Report a problem
    9/17/2008Listing removed$279,900$112/sqft
    Source: Number1Expert #S4618285 Report a problem
    7/20/2008Listed for sale$279,900-3.4%$112/sqft
    Source: Number1Expert #S4618285 Report a problem
    1/25/2008Listing removed$289,900$116/sqft
    Source: Realty Generator #S4618285 Report a problem
    11/28/2007Price change$289,900-3.3%$116/sqft
    Source: Realty Generator #S4618285 Report a problem
    11/24/2007Price change$299,900-9.1%$120/sqft
    Source: Realty Generator #S4618285 Report a problem
    11/16/2007Listed for sale$329,900-21.2%$132/sqft
    Source: Realty Generator #S4618285 Report a problem
    12/19/2005Sold$418,700$167/sqft
    Source: Public Record Report a problem

    Public tax history

    YearProperty taxesTax assessment
    2025$6,229 +3.7%$413,500 +1.2%
    2024$6,009 +2.1%$408,700 +3.2%
    2023$5,886 +6.4%$396,100 +10.1%
    2022$5,531 +7%$359,700 +34.6%
    2021$5,171 +1%$267,200 +8.9%
    2020$5,122 +0.8%$245,400 -1.1%
    2019$5,080 $248,200 +45.2%
    2018$5,080 +0.8%$170,936 +2.1%
    2017$5,039 +0.1%$167,421 +2.1%
    2016$5,034 +0.7%$163,978 +0.7%
    2015$4,999 +0.3%$162,839 +0.8%
    2014$4,983 $161,547 +1.5%
    2013-- $159,160 +1.7%
    2012-- $156,500 -1.4%
    2011-- $158,800 -10.9%
    2010-- $178,200 -24.1%
    2009-- $234,800 -38.1%
    2008-- $379,300
    Find assessor info on the county website

    Neighborhood: Harmony

    Nearby schools

    GreatSchools rating
    Schools provided by the listing agent
    • Elementary: Harmony Community School (K-8)
    • High: Harmony High

    Source: The MLS. This data may not be complete. We recommend contacting the local school district to confirm school assignments for this home.

    Get a cash offer in 3 minutes
    Find out how much your home could sell for in as little as 3 minutes with a no-obligation cash offer.
    Estimated market value
    $424,000
    Get a cash offer in 3 minutes
    Find out how much your home could sell for in as little as 3 minutes with a no-obligation cash offer.
    Estimated market value
    $424,000