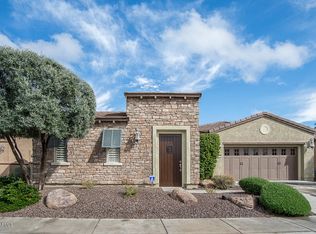
Executive rental home in the newly built ACTIVE ADULT 55+ Community of Trilogy at Ridgecrest. 1 person must be 55+... This new 3 Bed, 3 Bath home has been lightly lived in and has absolutely breathtaking mountain and desert views! Spacious open floor plan with gas fireplace and large multi-slider, bringing the outside in. Extended travertine patio with built-in BBQ, synthetic grass, and fire pit area. Designer cabinetry and quartz countertops throughout. Beautiful quartz backsplash in Kitchen with stainless hood. All engineered wood flooring (no carpet). Guest En Suite at front of the home has private bath with upgraded walk-in shower. The garage has extra space on one side, perfect for a golf cart or bikes. Snake fencing was added. Clubhouse is projected to be complete in April 2027.
House for rent
$3,400/moFees may apply
33441 N 129th Ln, Peoria, AZ 85383
3beds
2,129sqft
Price may not include required fees and charges. Learn more|
Singlefamily
Available now
Air conditioner, central air
In unit laundry
4 Attached garage spaces parking
Central, electric, natural gas, wood
What's special
Gas fireplaceSpacious open floor planStainless hoodQuartz countertops throughoutSynthetic grassFire pit areaDesigner cabinetry
- 8 days |
- -- |
- -- |
Zillow last checked:
Listing updated:
Travel times

Let’s turn your rent into credit progress
Build credit history with every on-time payment and get credit for the payment you’re already making.
Facts & features
Interior
Bedrooms & bathrooms
- Bedrooms: 3
- Bathrooms: 3
- Full bathrooms: 3
Heating
- Central, Electric, Natural Gas, Wood
Cooling
- Air Conditioner, Central Air
Appliances
- Included: Built-In Electric Oven, Dishwasher, Garbage Disposal, Microwave Oven, Refrigerator, Soft Water Loop, Stove
- Laundry: In Unit
Features
- 3/4 Bath Master Bdrm, Ceiling Fan(s), Double Vanity, Eat-in Kitchen, High Speed Internet, Kitchen Island, Master Downstairs, Pantry, Pantry
- Flooring: Wood
- Has fireplace: Yes
Interior area
- Total interior livable area: 2,129 sqft
Property
Parking
- Total spaces: 4
- Parking features: Attached, Garage, Open
- Has attached garage: Yes
- Has uncovered spaces: Yes
- Details: Contact manager
Features
- Stories: 1
- Exterior features: Barbecue
- Has view: Yes
- View description: Desert, Mountain(s)
Lot
- Features: Desert Front, Sprinklers In Front, Sprinklers In Rear
Details
- Additional structures: Garage(s)
- Parcel number: 51016504
Construction
Type & style
- Home type: SingleFamily
- Property subtype: SingleFamily
Materials
- Roof: Concrete,Tile
Condition
- Year built: 2025
Community & HOA
Community
- Senior community: Yes
HOA
- Amenities included: Parking
Location
- Region: Peoria
Financial & listing details
- Lease term: Contact For Details
Nearby apartments for rent
Price history
| Date | Event | Price |
|---|---|---|
| 7/27/2026 | Listed for rent | $3,400+6.3%$2/sqft |
Source: ARMLS #7059143 Report a problem | ||
| 3/19/2026 | Listing removed | $3,200$2/sqft |
Source: ARMLS #6961417 Report a problem | ||
| 12/29/2025 | Listed for rent | $3,200$2/sqft |
Source: ARMLS #6961417 Report a problem | ||
| 12/23/2025 | Sold | $910,997$428/sqft |
Source: Public Record Report a problem | ||
Neighborhood: 85383
Nearby schools
GreatSchools rating
- 8/10Lake Pleasant Elementary SchoolGrades: PK-8Distance: 1.3 mi
- 6/10Liberty High SchoolGrades: 7-12Distance: 8.3 mi