Don’t miss this beautifully appointed townhome in the highly sought-after Tresana community of Highlands Ranch, featuring mountain views from the great room & private balcony. Thoughtful custom touches are found throughout. Upon entering, the ground-level foyer provides access to an attached oversized two-car garage with ample storage and convenient bike hooks.
Prefinished hardwood floors welcome you into the main living area, where a dramatic two-story great room offers a cozy gas log fireplace and an ideal nook for a home office. The open kitchen and dining area are perfect for entertaining, showcasing cherry cabinetry, granite tile countertops, and newer kitchen appliances (less than a year old), that includes a gas cooktop stove.
A main-floor bedroom offers flexibility as an additional bedroom or office, with the laundry conveniently located on the same level. Upstairs, the primary suite is a true retreat, featuring a spacious walk-in closet and a luxurious five-piece bath with a large soaking tub and slate countertops. Automated upper-level blinds add comfort and ease. Major updates include a new furnace and A/C in 2023 and a new hot water heater in 2025. This area has its own beautiful community pool & spa, overlooking mountain views. Almost feels like you are at a resort. Enjoy nearby walking trails. Tresana is one of the most central locations of Highlands Ranch!. Close to Highlands Ranch recreation centers! Walking distance to shopping and restaurants. All that’s left to do is move in and enjoy!
Sold for $490,000
$490,000
3345 Cascina Circle #D, Highlands Ranch, CO 80126
2beds
1,721sqft
Condominium
Built in 2007
-- sqft lot
$-- Zestimate®
$285/sqft
$2,737 Estimated rent
Home value
Not available
Estimated sales range
Not available
$2,737/mo
Zestimate® history
Owner options
List your home for rent
$2,737/mo
Rent Zestimate®
Find your next renter with Zillow Rental Manager. Plus, with online applications, you can quickly screen prospective tenants – for free.
$2,737/mo
Rent Zestimate®
Refinance and save
$3,115/mo
Est. payment
Refinancing to a lower rate could help reduce your monthly payments and save thousands over the life of the loan.
$3,115/mo
Est. payment
Explore your selling options
Work with a Zillow partner agent
Leverage their expertise and Zillow's premium Showcase listings to get your home seen by more buyers.
Get startedList with your own agent
Get your home in front of millions of buyers by listing it on Zillow.
Learn how to do itSell it yourself
Take full control of how buyers see your home on Zillow by listing For Sale by Owner (FSBO).
List your homeWhat's special
Zillow last checked:
Listing updated:
Listed by:
Holly Payne 303-909-3701 holly@coloradorealestate.com,
Madison & Company Properties
Bought with:
Elaine Stucy, 1326922
LIV Sotheby's International Realty
Source: REcolorado as distributed by MLS GRID,MLS#: 2435897
Facts & features
Interior
Bedrooms & bathrooms
- Bedrooms: 2
- Bathrooms: 2
- Full bathrooms: 2
- Main level bathrooms: 1
- Main level bedrooms: 1
Bedroom
- Features: Primary Suite
- Level: Upper
- Area: 238 Square Feet
- Dimensions: 17 x 14
Bedroom
- Level: Main
- Area: 110 Square Feet
- Dimensions: 10 x 11
Bathroom
- Features: En Suite Bathroom
- Level: Upper
Bathroom
- Level: Main
Dining room
- Level: Main
- Area: 130 Square Feet
- Dimensions: 13 x 10
Great room
- Level: Main
- Area: 195 Square Feet
- Dimensions: 15 x 13
Kitchen
- Level: Main
- Area: 140 Square Feet
- Dimensions: 10 x 14
Laundry
- Level: Main
Heating
- Forced Air, Natural Gas
Cooling
- Central Air
Appliances
- Included: Dishwasher, Disposal, Dryer, Microwave, Oven, Range, Refrigerator, Self Cleaning Oven, Washer
Features
- Ceiling Fan(s), Entrance Foyer, Five Piece Bath, High Ceilings, Open Floorplan, Primary Suite, Walk-In Closet(s)
- Flooring: Laminate, Tile, Wood
- Windows: Window Coverings
- Has basement: No
- Number of fireplaces: 1
- Fireplace features: Gas Log, Great Room
- Common walls with other units/homes: 2+ Common Walls
Interior area
- Total structure area: 1,721
- Total interior livable area: 1,721 sqft
- Finished area above ground: 1,721
Property
Parking
- Total spaces: 2
- Parking features: Oversized
- Attached garage spaces: 2
Features
- Levels: Three Or More
- Entry location: Ground
- Patio & porch: Covered, Patio
- Exterior features: Balcony
- Has view: Yes
- View description: Mountain(s)
Details
- Parcel number: R0475159
- Special conditions: Standard
Construction
Type & style
- Home type: Condo
- Architectural style: Urban Contemporary
- Property subtype: Condominium
- Attached to another structure: Yes
Materials
- Frame, Stone, Stucco
- Foundation: Slab
- Roof: Concrete
Condition
- Year built: 2007
Utilities & green energy
- Sewer: Public Sewer
- Water: Public
Community & HOA
Community
- Subdivision: Tresana
HOA
- Has HOA: Yes
- Amenities included: Clubhouse, Fitness Center, Pool, Sauna, Trail(s)
- Services included: Insurance, Maintenance Grounds, Maintenance Structure, Road Maintenance, Sewer, Snow Removal, Trash, Water
- HOA fee: $174 quarterly
- HOA name: HRCA
- HOA phone: 303-791-2500
- Second HOA fee: $303 monthly
- Second HOA name: Tresana Condo Association
- Second HOA phone: 303-221-2227
- Third HOA fee: $129 monthly
- Third HOA name: Tresana Amenities Association
- Third HOA phone: 303-482-2213
Location
- Region: Littleton
Financial & listing details
- Price per square foot: $285/sqft
- Tax assessed value: $404,644
- Annual tax amount: $3,569
- Date on market: 2/19/2026
- Listing terms: Cash,Conventional,FHA,VA Loan
- Exclusions: None
- Ownership: Individual
Price history
| Date | Event | Price |
|---|---|---|
| 4/28/2026 | Sold | $490,000$285/sqft |
Source:  REcolorado as distributed by MLS GRID #2435897 Report a problem REcolorado as distributed by MLS GRID #2435897 Report a problem | ||
| 4/10/2026 | Pending sale | $490,000$285/sqft |
Source: REcolorado as distributed by MLS GRID #2435897 Report a problem | ||
| 3/9/2026 | Price change | $490,000-1%$285/sqft |
Source: REcolorado as distributed by MLS GRID #2435897 Report a problem | ||
| 2/19/2026 | Listed for sale | $495,000+23.8%$288/sqft |
Source: REcolorado as distributed by MLS GRID #2435897 Report a problem | ||
| 5/19/2018 | Listing removed | $400,000$232/sqft |
Source: COORS REAL ESTATE GROUP LLC #8666480 Report a problem | ||
| 4/24/2018 | Pending sale | $400,000$232/sqft |
Source: COORS REAL ESTATE GROUP LLC #8666480 Report a problem | ||
| 4/19/2018 | Listed for sale | $400,000+14.3%$232/sqft |
Source: COORS REAL ESTATE GROUP LLC #8666480 Report a problem | ||
| 12/8/2015 | Listing removed | $349,900$203/sqft |
Source: Owner Report a problem | ||
| 9/5/2015 | Listed for sale | $349,900+47.3%$203/sqft |
Source: Owner Report a problem | ||
| 8/16/2012 | Sold | $237,500-5.9%$138/sqft |
Source: Agent Provided Report a problem | ||
| 7/26/2012 | Price change | $252,500-1%$147/sqft |
Source: RE/MAX Professionals #1108936 Report a problem | ||
| 7/7/2012 | Listed for sale | $255,000$148/sqft |
Source: RE/MAX Professionals #1108936 Report a problem | ||
Public tax history
| Year | Property taxes | Tax assessment |
|---|---|---|
| 2021 | -- | $28,930 |
Find assessor info on the county website
Neighborhood: 80126
Nearby homes
- $404,8652 bd2 ba1.6k sqft9393 Loggia St UNIT C, Littleton, CO 80126Off Market
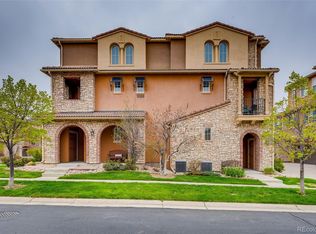
- $405,9092 bd2 ba1.6k sqft9393 Loggia St UNIT D, Littleton, CO 80126Off Market

- $400,0002 bd2 ba1.5k sqft9393 Loggia St UNIT B, Littleton, CO 80126Off Market
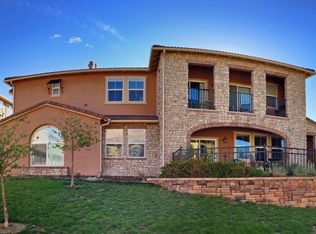
- $475,0002 bd2 ba1.6k sqft3431 Cascina Cir UNIT C, Highlands Ranch, CO 80126For Sale

- $585,4002 bd2 ba1.5k sqft9393 Loggia St UNIT A, Highlands Ranch, CO 80126Off Market
- $---- bd-- ba-- sqft9393 Loggia St UNIT A, Littleton, CO 80126Off Market
- $293,7652 bd2 ba1.6k sqft9398 Loggia St UNIT A, Highlands Ranch, CO 80126Off Market
- $518,2002 bd2 ba1.5k sqft9383 Loggia St UNIT A, Highlands Ranch, CO 80126Off Market
Nearby schools
GreatSchools rating
- 7/10Sand Creek Elementary SchoolGrades: PK-6Distance: 1.4 mi
- 5/10Mountain Ridge Middle SchoolGrades: 7-8Distance: 0.6 mi
- 9/10Mountain Vista High SchoolGrades: 9-12Distance: 1.8 mi
Schools provided by the listing agent
- Elementary: Sand Creek
- Middle: Mountain Ridge
- High: Mountain Vista
- District: Douglas RE-1
Source: REcolorado as distributed by MLS GRID. This data may not be complete. We recommend contacting the local school district to confirm school assignments for this home.


Get pre-qualified for a loan
At Zillow Home Loans, we can pre-qualify you in as little as 5 minutes with no impact to your credit score.An equal housing lender. NMLS #10287.
- Colorado
- Douglas County
- Highlands Ranch
- 80126
- 3345 Cascina Circle Unit D
Nearby cities
Nearby zip codes
Other Highlands Ranch Topics
