Skip main navigation
Off market
  • Tax assessed value
    $404,865

    9393 Loggia St Unit C, Littleton, CO 80126

    2beds
    1,606sqft
    Townhouse
    Built in 2008
    -- sqft lot
    $-- Zestimate®
    $252/sqft
    $2,796 Estimated rent

    Home value

    Not available

    Estimated sales range

    Not available

    $2,796/mo

    Zestimate® history
    Loading
    Loading...

    Owner options

    List your home for rent

    $2,796/mo

    Rent Zestimate®

    Find your next renter with Zillow Rental Manager. Plus, with online applications, you can quickly screen prospective tenants – for free.

    Learn more

    $2,796/mo

    Rent Zestimate®

    Refinance and save

    $2,477/mo

    Est. payment

    Refinancing to a lower rate could help reduce your monthly payments and save thousands over the life of the loan.

    See today's rates

    $2,477/mo

    Est. payment

    Explore your selling options

    Work with a Zillow partner agent

    Leverage their expertise and Zillow's premium Showcase listings to get your home seen by more buyers.

    Get started

    List with your own agent

    Get your home in front of millions of buyers by listing it on Zillow.

    Learn how to do it

    Sell it yourself

    Take full control of how buyers see your home on Zillow by listing For Sale by Owner (FSBO).

    List your home

    What's special

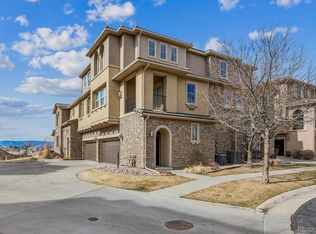
    Sellers are offering to pay 1 year of HOA fees or closing costs up to $4000 for contracts closing no later than July 30th! Meticulously maintained 2 bedroom, 2 bath townhome in the beautiful resort style community of Tresana. Located on a quiet street this corner townhome only shares the driveway area with 1 neighbor. Tons of natural light flows from the windows. The spacious great room offers vaulted ceilings, cozy gas fireplace, and a ceiling fan. The kitchen offers an abundance of beautiful 42 inch cabinets, pantry, granite counters, stainless appliances and a counter height breakfast bar perfect for casual dining. The dining room is perfect for gathering with family and friends for dining or playing games. The main floor bedroom is multifunctional as it is great for a home office or bedroom and is located next to a full bathroom. The laundry is nice sized and offers storage cabinets. The covered deck is great for BBQing or relaxing and enjoying your favorite beverage. Upstairs offers a huge master retreat complete with room for a TV area or office and a ceiling fan. The master bath offers double sinks, shower and soaking tub. A roomy walk in closet completes the master bedroom. The home has several closets for storage. An attached 2 car garage with storage shelves completes the home. Central Air for comfort. The Tresana community offers its own community pool, hot tub and pavilion. In addition to Tresana's amenities enjoy all 4 of the Highlands Ranch Recreation Centers and amenities. Close to shopping, schools, trails, and easy access to C470 and highways. Please see the interactive attached video. HOA fee includes insurance. Truly a must see home.

    This property is not currently displayed as for sale or rent on Zillow. This may be different from what's on other websites or public sources.

    Facts & features

    Interior

    Bedrooms & bathrooms
    • Bedrooms: 2
    • Bathrooms: 2
    • Full bathrooms: 2
    Heating
    • Forced air, Gas
    Cooling
    • Central
    Appliances
    • Included: Dishwasher, Dryer, Garbage disposal, Microwave, Range / Oven, Refrigerator, Washer
    Features
    • Walk-In Closet(s), Vaulted Ceiling(s), Stone Counters, Open Floorplan, Master Suite, Five Piece Bath, Smoke Free
    • Flooring: Tile, Carpet, Laminate
    • Windows: Double Pane Windows, Window Coverings
    • Has fireplace: Yes
    • Fireplace features: Great Room, Gas Log
    • Common walls with other units/homes: End Unit
    Interior area
    • Total interior livable area: 1,606 sqft
    • Finished area below ground: 0.00

    Property

    Parking
    • Total spaces: 2
    • Parking features: Garage - Attached
    Features
    • Entry location: Ground
    • Patio & porch: Patio, Covered
    • Exterior features: Stone, Stucco
    • Has spa: Yes
    Lot
    • Features: Corner Lot
    Details
    • Parcel number: 222912106013

    Construction

    Type & style
    • Home type: Townhouse
    • Architectural style: Contemporary
    Materials
    • Frame
    • Roof: Tile
    Condition
    • Year built: 2008

    Utilities & green energy

    • Sewer: Public Sewer
    • Water: Public

    Community & HOA

    Community
    • Features: Fitness Center
    HOA
    • Has HOA: Yes
    • Amenities included: Spa/Hot Tub, Pool, Tennis Court(s), Fitness Center, Trail(s)
    • Services included: Snow Removal, Trash, Maintenance Grounds, Insurance, Water, Sewer
    • HOA fee: $52 monthly
    Location
    • Region: Littleton

    Financial & listing details

    • Price per square foot: $252/sqft
    • Tax assessed value: $404,865

    Price history

    DateEventPrice
    7/20/2020Listing removed$415,800$259/sqft
    Source: Mb Market Masters Real Estate #8686201 Report a problem
    6/19/2020Pending sale$415,800$259/sqft
    Source: Mb Market Masters Real Estate #8686201 Report a problem
    6/11/2020Price change$415,800-1%$259/sqft
    Source: Mb Market Masters Real Estate #8686201 Report a problem
    5/14/2020Listed for sale$419,800+61.5%$261/sqft
    Source: Mb Market Masters Real Estate #8686201 Report a problem
    10/5/2012Sold$260,000-3.7%$162/sqft
    Source: Agent Provided Report a problem
    8/29/2012Price change$269,900+0.3%$168/sqft
    Source: RE/MAX Professionals #962166 Report a problem
    8/9/2012Listed for sale$269,000-0.3%$167/sqft
    Source: RE/MAX Professionals #1118738 Report a problem
    5/27/2011Listing removed$269,900$168/sqft
    Source: RE/MAX Leaders #962166 Report a problem
    1/23/2011Price change$269,900+7.1%$168/sqft
    Source: RE/MAX Leaders #962166 Report a problem
    1/15/2011Listed for sale--
    Source: RE/MAX Leaders #962166 Report a problem
    12/1/2008Sold$252,000$157/sqft
    Source: Agent Provided Report a problem

    Public tax history

    YearProperty taxesTax assessment
    2021-- $28,950
    Find assessor info on the county website

    Neighborhood: 80126

    Nearby schools

    GreatSchools rating
    Schools provided by the listing agent
    • Elementary: Sand Creek
    • Middle: Mountain Ridge
    • High: Mountain Vista
    • District: Douglas RE-1

    Source: The MLS. This data may not be complete. We recommend contacting the local school district to confirm school assignments for this home.

    Get pre-qualified for a loan
    At Zillow Home Loans, we can pre-qualify you in as little as 5 minutes with no impact to your credit score.

    An equal housing lender. NMLS #10287.