Enjoy peaceful country living on a beautiful, level 1-acre lot in Concord. This well-maintained, move-in-ready home offers 1,304 square feet, 3 bedrooms, 2 bathrooms, and a desirable split-bedroom floor plan. Inside, you'll find an updated kitchen and bathrooms, along with newer HVAC system and electric water heater (2022). Additional improvements include a crawl space vapor barrier and gutters (2022). The spacious yard offers plenty of room for gardening, outdoor entertaining, or simply enjoying the quiet surroundings. Outdoor features include a welcoming front deck, storage shed, a shipping container for additional storage, and a heated and cooled pet kennel. An underground electric pet fence (2022) with two collars also conveys. Conveniently located near Mount Pleasant and Historic Downtown Concord, with access to shopping, dining, and recreation. A wonderful opportunity to enjoy space, comfort, and the charm of country living at an attractive price.
Under contract-no show
$234,900
3345 Roundcliff Dr, Concord, NC 28025
3beds
1,304sqft
Manufactured Home
Built in 1989
1 Acres Lot
$233,600 Zestimate®
$180/sqft
$-- HOA
What's special
Welcoming front deckDesirable split-bedroom floor planSpacious yardStorage shedUpdated kitchen
- 13 days
- 995
- 111
Likely to sell faster than
Zillow last checked:
Listing updated:
Listed by:
Addie Kirby hello@athomewithaddie.com,
1st Choice Properties Inc
Source: Canopy MLS as distributed by MLS GRID,MLS#: 4436867
Facts & features
Interior
Bedrooms & bathrooms
- Bedrooms: 3
- Bathrooms: 2
- Full bathrooms: 2
- Main level bedrooms: 3
Primary bedroom
- Features: Ceiling Fan(s), En Suite Bathroom, Walk-In Closet(s)
- Level: Main
Bedroom s
- Features: Ceiling Fan(s)
- Level: Main
Bedroom s
- Features: Ceiling Fan(s)
- Level: Main
Bathroom full
- Level: Main
Dining area
- Level: Main
Kitchen
- Features: Open Floorplan
- Level: Main
Laundry
- Features: Storage
- Level: Main
Living room
- Features: Built-in Features, Open Floorplan
- Level: Main
Heating
- Heat Pump
Cooling
- Ceiling Fan(s), Central Air
Appliances
- Included: Dishwasher, Electric Oven, Electric Water Heater, Plumbed For Ice Maker
- Laundry: In Hall, Lower Level, Washer Hookup
Features
- Built-in Features, Open Floorplan, Storage, Walk-In Closet(s)
- Has basement: No
- Fireplace features: Living Room, Wood Burning
Interior area
- Total structure area: 1,304
- Total interior livable area: 1,304 sqft
- Finished area above ground: 1,304
- Finished area below ground: 0
Property
Parking
- Total spaces: 4
- Parking features: Driveway
- Uncovered spaces: 4
Accessibility
- Accessibility features: Entry Slope less than 1 foot, No Interior Steps
Features
- Levels: One
- Stories: 1
- Patio & porch: Front Porch
- Exterior features: Storage, Other - See Remarks
- Fencing: Invisible
Lot
- Size: 1 Acres
- Features: Level, Private
Details
- Additional structures: Shed(s), Other
- Parcel number: 55597321040000
- Zoning: AO
- Special conditions: Standard
Construction
Type & style
- Home type: MobileManufactured
- Property subtype: Manufactured Home
Materials
- Vinyl
- Foundation: Crawl Space
- Roof: Composition
Condition
- New construction: No
- Year built: 1989
Utilities & green energy
- Sewer: Septic Installed
- Water: Well
- Utilities for property: Fiber Optics
Community & HOA
Community
- Security: Carbon Monoxide Detector(s), Smoke Detector(s)
- Subdivision: Pinecliff
Location
- Region: Concord
Financial & listing details
- Price per square foot: $180/sqft
- Tax assessed value: $171,710
- Annual tax amount: $1,247
- Date on market: 10/31/2026
- Cumulative days on market: 14 days
- Listing terms: Cash,Conventional
- Exclusions: washer, dryer, dining table, beds, dressers, tv
- Road surface type: Gravel, Paved
Estimated market value
$233,600
$222,000 - $245,000
Not available
Price history
| Date | Event | Price |
|---|---|---|
| 11/4/2026 | Pending sale | $234,900$180/sqft |
Source:  Canopy MLS as distributed by MLS GRID #4436867 Report a problem | ||
| 10/31/2026 | Listed for sale | $234,900+41.5%$180/sqft |
Source: Canopy MLS as distributed by MLS GRID #4436867 Report a problem | ||
| 1/26/2022 | Sold | $166,000-2.4%$127/sqft |
Source: Canopy MLS as distributed by MLS GRID #3811792 Report a problem | ||
| 12/12/2021 | Pending sale | $170,000$130/sqft |
Source: Canopy MLS as distributed by MLS GRID #3811792 Report a problem | ||
| 12/8/2021 | Listed for sale | $170,000+1.2%$130/sqft |
Source: Canopy MLS as distributed by MLS GRID #3811792 Report a problem | ||
| 12/7/2021 | Listing removed | $168,000$129/sqft |
Source: Canopy MLS as distributed by MLS GRID #3785347 Report a problem | ||
| 10/13/2021 | Pending sale | $168,000$129/sqft |
Source: Canopy MLS as distributed by MLS GRID #3785347 Report a problem | ||
| 10/13/2021 | Listing removed | $168,000$129/sqft |
Source: Canopy MLS as distributed by MLS GRID #3785347 Report a problem | ||
| 10/6/2021 | Listed for sale | $168,000$129/sqft |
Source: Canopy MLS as distributed by MLS GRID #3785347 Report a problem | ||
| 10/3/2021 | Pending sale | $168,000$129/sqft |
Source: Canopy MLS as distributed by MLS GRID #3785347 Report a problem | ||
| 10/3/2021 | Listed for sale | $168,000$129/sqft |
Source: Canopy MLS as distributed by MLS GRID #3785347 Report a problem | ||
| 9/19/2021 | Pending sale | $168,000$129/sqft |
Source: Canopy MLS as distributed by MLS GRID #3785347 Report a problem | ||
| 9/16/2021 | Listed for sale | $168,000+124%$129/sqft |
Source: Canopy MLS as distributed by MLS GRID #3785347 Report a problem | ||
| 5/26/2021 | Sold | $75,000-3.8%$58/sqft |
Source: Public Record Report a problem | ||
| 8/24/2016 | Sold | $78,000$60/sqft |
Source: Public Record Report a problem | ||
Public tax history
| Year | Property taxes | Tax assessment |
|---|---|---|
| 2025 | $1,247 -5.3% | $171,710 -10.6% |
| 2024 | $1,317 +50.8% | $191,980 +86.9% |
| 2023 | $873 +2.4% | $102,740 |
| 2022 | $853 +26.4% | $102,740 +24.1% |
| 2021 | $674 +17.9% | $82,760 +17.9% |
| 2019 | $572 +7.9% | $70,220 |
| 2018 | $530 | $70,220 |
| 2017 | $530 | $70,220 -11.6% |
| 2016 | $530 | $79,430 |
| 2015 | $530 -10.4% | $79,430 |
| 2014 | $592 | $79,430 |
| 2013 | -- | $79,430 |
| 2012 | -- | $79,430 -19.4% |
| 2011 | -- | $98,520 |
| 2010 | -- | $98,520 |
| 2009 | -- | $98,520 +1.3% |
| 2008 | -- | $97,220 +10.4% |
| 2007 | -- | $88,050 |
| 2006 | -- | $88,050 |
| 2005 | -- | $88,050 |
| 2004 | -- | $88,050 +26.8% |
| 2003 | -- | $69,450 |
| 2002 | -- | $69,450 |
| 2001 | -- | $69,450 |
| 2000 | -- | $69,450 |
Find assessor info on the county website
Monthly payment
Climate risks
Neighborhood: 28025
Nearby schools
Schools provided by the listing agent
- Elementary: A.T. Allen
- Middle: Mount Pleasant
- High: Mount Pleasant
Source: Canopy MLS as distributed by MLS GRID. This data may not be complete. We recommend contacting the local school district to confirm school assignments for this home.


Similar homes
- $225,0002 bd3 ba1.2k sqftRiverbend, Concord, NC 28025For Sale

 MLS ID #4441399, Amy Baker, Howard Hanna Allen Tate Huntersville. Canopy MLS as distributed by MLS GRID
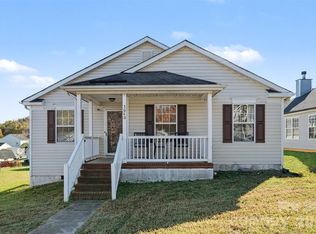
- $260,0003 bd2 ba1.3k sqft223 Laverne Dr SW, Concord, NC 28025For Sale
 MLS ID #4441536, Nakia Walker, Opendoor Brokerage LLC. Canopy MLS as distributed by MLS GRID
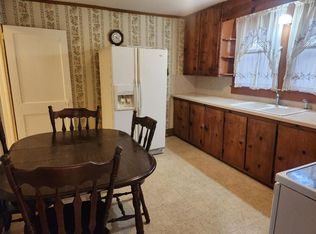
- $265,0003 bd2 ba1.2k sqft3040 Rockingham Ln SW, Concord, NC 28025For Sale
 MLS ID #4441541, Destinie Sellers, Mark Spain Real Estate. Canopy MLS as distributed by MLS GRID
- $215,0002 bd1 ba950 sqft380 Aycock St NE, Concord, NC 28025For Sale By Owner
- $274,9003 bd2 ba1k sqft5945 Flowes Store Rd, Concord, NC 28025For SaleMLS ID #4398310, Crystal Blackwelder, NorthGroup Real Estate LLC. Canopy MLS as distributed by MLS GRID
- $239,9003 bd1 ba1k sqft156 Wilson St NE #4, Concord, NC 28025For SaleMLS ID #4435496, Steve Metarelis, OfferPad Brokerage LLC. Canopy MLS as distributed by MLS GRID
- $325,0003 bd2 ba1.5k sqft4800 Club View Dr, Concord, NC 28025For SaleMLS ID #4433389, Christy Bradshaw, Call It Closed International Inc. Canopy MLS as distributed by MLS GRID
- $314,9003 bd2 ba1.7k sqft1695 Lemming Dr, Concord, NC 28025For SaleMLS ID #4440736, A.J. Long, EXP Realty LLC. Canopy MLS as distributed by MLS GRID
- $149,9002 bd2 ba1.1k sqft1324 Bostwood Ln, Concord, NC 28025For SaleMLS ID #4441711, Kat Spizzirri, McCoy Real Estate Inc. Canopy MLS as distributed by MLS GRID
- $325,0003 bd2 ba1.6k sqft23 Plott Dr SW, Concord, NC 28025For SaleMLS ID #4439665, Leigh Brown, One Community Real Estate. Canopy MLS as distributed by MLS GRID
- $239,0003 bd2 ba1.1k sqft98 Chestnut Dr SW, Concord, NC 28025For Sale
 MLS ID #10198175, Leo Murphy. Doorify MLS
- $260,0003 bd2 ba1.1k sqft3077 Champion Ln SW, Concord, NC 28025For SaleMLS ID #4379101, Dempsey Miller, D Real Estate Company LLC. Canopy MLS as distributed by MLS GRID
- $259,9003 bd2 ba1.1k sqft2877 Signal Ct SW, Concord, NC 28025For SaleMLS ID #4433370, Rick Emert, NorthGroup Real Estate LLC. Canopy MLS as distributed by MLS GRID
- $276,0003 bd3 ba1.4k sqft3081 Parade Ln SW, Concord, NC 28025For SaleMLS ID #4432607, Nadine Chisom, Keller Williams Premier. Canopy MLS as distributed by MLS GRID
- $274,9003 bd2 ba1.5k sqft363 Corban Ave SE, Concord, NC 28025For SaleMLS ID #4424449, Cindy Snyder, RE/MAX Leading Edge. Canopy MLS as distributed by MLS GRID
- $129,9003 bd2 ba1k sqft1029 Cy Cir, Concord, NC 28025For SaleMLS ID #4423647, Lauren Bell, Keller Williams South Park. Canopy MLS as distributed by MLS GRID
- $238,0002 bd2 ba1k sqft118 Glen Rae St SW, Concord, NC 28025For SaleMLS ID #4369406, Jennifer Villalobos, Keller Williams South Park. Canopy MLS as distributed by MLS GRID
- $259,9003 bd2 ba1.1k sqft284 Salem St SW, Concord, NC 28025For SaleMLS ID #4426460, Ricardo Ardila, Paola Alban Realtors. Canopy MLS as distributed by MLS GRID
- $159,9002 bd2 ba924 sqft968 Cy Cir, Concord, NC 28025For SaleMLS ID #4431895, Rebecca Lancaster, Real Broker, LLC. Canopy MLS as distributed by MLS GRID
- $245,0003 bd1 ba1k sqft154 Shamrock St NE, Concord, NC 28025For SaleMLS ID #4421118, Jessika McNeill, EXP Realty LLC. Canopy MLS as distributed by MLS GRID
