Beautiful LOCATION, FREE GAS, and MOVE-IN ready.
Welcome to your ultimate country retreat! Situated on almost 34 acres, this exceptional property offers the perfect blend of homestead living, functional workspaces, and natural beauty. The centerpiece of this property is a beautiful 4-bedroom, 2-bathroom home boasting timeless original hardwood floors throughout the living spaces and bedrooms. Designed with everyday convenience in mind, the main level hosts two bedrooms, a full primary bathroom, and a dedicated laundry area. At the heart of the home, a beautiful kitchen flows seamlessly into the dining room, where sliding glass doors invite you out onto a covered porch—the perfect spot to enjoy quiet mornings overlooking your private backyard and scenic pond. Below, a clean, unfinished walk-out basement provides excellent storage or potential for future expansion.
Beyond the home, the property is a dream come true for those who enjoy farming, having your own private workshop, or just about any outdoor activities.
Outside storage includes an attached 2-car garage and a massive 50x40 heated concrete block workshop with electricity. A functional 32x32 barn stands ready for livestock, equipment, or feed storage. It includes newly built stalls, woven wire fencing and an outside chicken coop. The expansive 34-acre parcel features a versatile landscape of fenced property, partially wooded areas, open fields, and lush pastures. Combining rural peacefulness with modern convenience, the home is serviced by South Central Electric and Monroe Water, and benefits from a private septic system and FREE gas.
Please note mineral rights do not convey,
but the GAS WELL will transfer. Don't miss your chance to own this beautiful property—schedule your private tour today!
Active
$450,000
33451 Edwina Rd, Lewisville, OH 43754
4beds
3,120sqft
Single Family Residence
Built in 1956
33.63 Acres Lot
$-- Zestimate®
$144/sqft
$-- HOA
What's special
- 15 days
- 671
- 59
Zillow last checked:
Listing updated:
Listed by:
Cynthia VanScyoc 833-843-6398 asmignano@gmail.com,
NextHome New Horizons Equity Realty
Source: MLS Now,MLS#: 5248479 Originating MLS: Guernsey-Muskingum Valley Association of REALTORS
Originating MLS: Guernsey-Muskingum Valley Association of REALTORSFacts & features
Interior
Bedrooms & bathrooms
- Bedrooms: 4
- Bathrooms: 2
- Full bathrooms: 2
- Main level bathrooms: 1
- Main level bedrooms: 2
Primary bedroom
- Level: First
- Dimensions: 17 x 15
Bedroom
- Description: Flooring: Wood
- Level: First
- Dimensions: 13 x 9
Bedroom
- Description: Flooring: Wood
- Level: Second
- Dimensions: 15 x 8
Bedroom
- Description: Flooring: Wood
- Level: Second
- Dimensions: 15 x 8
Primary bathroom
- Level: First
- Dimensions: 10 x 7
Bathroom
- Level: Second
- Dimensions: 9 x 7
Dining room
- Description: Flooring: Wood
- Level: First
- Dimensions: 13 x 11
Kitchen
- Level: First
- Dimensions: 14 x 11
Living room
- Description: Flooring: Wood
- Level: First
- Dimensions: 15 x 13
Pantry
- Level: First
- Dimensions: ND x ND
Heating
- Forced Air, Gas
Cooling
- Central Air
Appliances
- Included: Dryer, Dishwasher, Microwave, Range, Refrigerator
- Laundry: Gas Dryer Hookup, Main Level
Features
- Ceiling Fan(s)
- Basement: Unfinished,Walk-Out Access
- Has fireplace: No
Interior area
- Total structure area: 3,120
- Total interior livable area: 3,120 sqft
- Finished area above ground: 2,210
- Finished area below ground: 910
Video & virtual tour
Property
Parking
- Total spaces: 2
- Parking features: Additional Parking, Attached, Direct Access, Garage, Heated Garage
- Attached garage spaces: 2
Features
- Levels: Two
- Stories: 2
- Patio & porch: Rear Porch, Enclosed, Front Porch, Patio, Porch
- Fencing: Partial
- Has view: Yes
- View description: Hills, Pond, Pasture, Rural, Trees/Woods
- Has water view: Yes
- Water view: Pond
Lot
- Size: 33.63 Acres
- Features: Agricultural, Back Yard, Flat, Farm, Gentle Sloping, Landscaped, Level, Pasture, Pond on Lot, Stream/Creek, Spring, Wooded
Details
- Additional structures: Barn(s), Workshop
- Parcel number: 32012006.0000
- Special conditions: Standard
Construction
Type & style
- Home type: SingleFamily
- Architectural style: Traditional
- Property subtype: Single Family Residence
Materials
- Vinyl Siding
- Foundation: Block
- Roof: Metal
Condition
- Updated/Remodeled
- Year built: 1956
Utilities & green energy
- Sewer: Private Sewer, Septic Tank
- Water: Public
Community & HOA
HOA
- Has HOA: No
Location
- Region: Lewisville
Financial & listing details
- Price per square foot: $144/sqft
- Tax assessed value: $193,230
- Annual tax amount: $1,531
- Date on market: 9/29/2026
- Cumulative days on market: 16 days
- Listing terms: Cash,Conventional,FHA,VA Loan
Estimated market value
Not available
Estimated sales range
Not available
Not available
Price history
| Date | Event | Price |
|---|---|---|
| 9/29/2026 | Listed for sale | $450,000$144/sqft |
Source:  MLS Now #5248479 Report a problem MLS Now #5248479 Report a problem | ||
| 2/16/2024 | Sold | $450,000-19.4%$144/sqft |
Source: MLS Now #4486073 Report a problem | ||
| 2/16/2024 | Pending sale | $558,000$179/sqft |
Source: MLS Now #4486073 Report a problem | ||
| 10/28/2023 | Contingent | $558,000$179/sqft |
Source: MLS Now #4486073 Report a problem | ||
| 8/31/2023 | Listed for sale | $558,000+248.7%$179/sqft |
Source: MLS Now #4486073 Report a problem | ||
| 9/30/2003 | Sold | $160,000$51/sqft |
Source: Agent Provided Report a problem | ||
Public tax history
| Year | Property taxes | Tax assessment |
|---|---|---|
| 2024 | $1,018 -1.9% | $45,570 |
| 2023 | $1,037 -0.9% | $45,570 |
| 2022 | $1,047 -51.6% | $45,570 +5.8% |
| 2021 | $2,162 | $43,060 |
| 2020 | $2,162 +119.3% | $43,060 -0.2% |
| 2019 | $986 -2.7% | $43,160 +0.8% |
| 2018 | $1,014 -0.7% | $42,800 |
| 2017 | $1,021 -1.5% | $42,800 |
| 2016 | $1,036 +12.7% | $42,800 +13.3% |
| 2015 | $919 -1.9% | $37,790 |
| 2014 | $937 +16.6% | $37,790 +18.4% |
| 2013 | $804 | $31,910 |
| 2012 | $804 +0.4% | $31,910 |
| 2011 | $800 -2.7% | $31,910 +0.7% |
| 2010 | $822 -21.6% | $31,690 +8.8% |
| 2009 | $1,048 | $29,140 |
Find assessor info on the county website
Monthly payment
Est. payment
Payment breakdown
Explore the cost of this home by adjusting the details. Changes won't be saved.Climate risks
Neighborhood: 43754
Nearby schools
Similar homes
- $499,0003 bd2 ba4k sqft36575 State Route 78, Lewisville, OH 43754For Sale
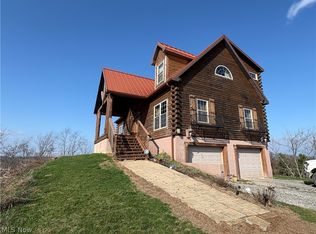 MLS ID #5192612, Melissa A Smithberger, Smithberger Realty LLC. MLS Now
 - $495,0003 bd2 ba2k sqft56965 Stumptown School Rd, Jerusalem, OH 43747For Sale
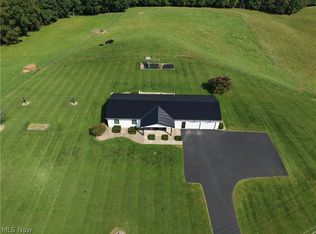 MLS ID #5242852, Shaun Hayes, Sulek & Experts Real Estate. MLS Now
 - $550,0004 bd2 ba1.7k sqft54170 Mount Zion Rd, Pleasant City, OH 43772For Sale
 MLS ID #11953590, Tom Petry, Arrowhead Land Company. My State MLS
 - $325,0003 bd2 ba2.2k sqft51167 Zep Rd W, Pleasant City, OH 43772For Sale
 MLS ID #5210950, Lori A Dickens, Carol Goff & Associates. MLS Now
 - $329,9003 bd3 ba1.8k sqft56877 Skyline Dr, Senecaville, OH 43780For Sale
 MLS ID #226024640, Jarad D Barr, RE/MAX Partners. Columbus and Central Ohio Regional MLS
