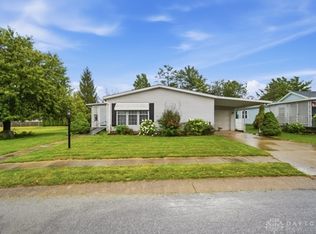
Welcome to your dream home in a vibrant, modern community! This stylish 3-bedroom, 2-bathroom residence perfectly blends contemporary design with comfort and functionality. Upon entering, you'll be greeted by a bright, open-concept living space that seamlessly flows into a gourmet kitchen, featuring sleek countertops, brand new appliances, and ample storage with an island. An added bonus to this home is the walk in pantry off the kitchen! The spacious master suite offers a luxurious retreat, complete with a walk-in closet and an en-suite bathroom equipped with modern fixtures.Two additional bedrooms provide plenty of space for family or guests, while the second bathroom ensures convenience for everyone. Situated within a friendly community, this home is not only modern but also comes with the peace of mind of a 7-year warranty, ensuring a worry-free living experience. Enjoy nearby parks and walking trails, that enhance your lifestyle. With a brand new awning included, don't miss the opportunity to make this stunning property your new home!
For sale
$82,000
3346 Vagabond Ln, Dayton, OH 45424
3beds
--sqft
Manufactured Home
Built in 2026
-- sqft lot
$-- Zestimate®
$--/sqft
$-- HOA
What's special
Sleek countertopsBright open-concept living spaceBrand new awning includedSpacious master suiteLuxurious retreatBrand new appliancesWalk-in closet
- 5 days |
- 236 |
- 10 |
Zillow last checked:
Listing updated:
Listed by:
Michael Green 937-930-3600,
McMahan's MHP
Source: My State MLS,MLS#: 11910638
Facts & features
Interior
Bedrooms & bathrooms
- Bedrooms: 3
- Bathrooms: 2
- Full bathrooms: 2
Kitchen
- Features: Open, Laminate Counters
Basement
- Area: 0
Heating
- Natural Gas, Forced Air
Cooling
- Central
Appliances
- Included: Dishwasher, Refrigerator, Microwave, Oven, Water Heater
Features
- Flooring: Vinyl
- Has basement: No
- Has fireplace: No
Interior area
- Total structure area: 0
- Finished area above ground: 0
Video & virtual tour
Property
Details
- On leased land: Yes
- Lease amount: $450
Construction
Type & style
- Home type: MobileManufactured
- Property subtype: Manufactured Home
Materials
- Vinyl Siding
- Roof: Asphalt
Condition
- New construction: No
- Year built: 2026
Utilities & green energy
- Electric: Amps(0)
- Sewer: Municipal
- Water: Municipal
- Utilities for property: Naturl Gas Available
Community & HOA
Community
- Features: Playground
HOA
- Has HOA: No
- Amenities included: Playground
Location
- Region: Dayton
Financial & listing details
- Date on market: 7/30/2026
- Date available: 07/30/2026
- Listing agreement: Exclusive
Michael Green
Michael Green
(937) 930-3600
By pressing Contact Agent, you agree that the real estate professional identified above may call/text you about your search, which may involve use of automated means and pre-recorded/artificial voices. You don't need to consent as a condition of buying any property, goods, or services. Message/data rates may apply. You also agree to our Terms of Use. Zillow does not endorse any real estate professionals. We may share information about your recent and future site activity with your agent to help them understand what you're looking for in a home.
Estimated market value
Not available
Estimated sales range
Not available
Not available
Price history
| Date | Event | Price |
|---|---|---|
| 7/30/2026 | Listed for sale | $82,000 |
Source: My State MLS #11910638 Report a problem | ||
Public tax history
Tax history is unavailable.
Monthly payment
Climate risks
Neighborhood: 45424
Nearby schools
GreatSchools rating
- 5/10Mad River Middle SchoolGrades: 5-9Distance: 0.6 mi
- 4/10Stebbins High SchoolGrades: 9-12Distance: 0.3 mi
- 5/10Virginia Stevenson Elementary SchoolGrades: K-4Distance: 1.6 mi
Schools provided by the listing agent
- District: Mad River Local
Source: My State MLS. This data may not be complete. We recommend contacting the local school district to confirm school assignments for this home.
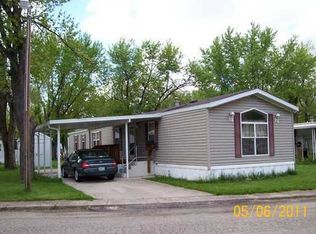
- $172,7003 bd2 ba-- sqft3313 Vagabond Ln, Dayton, OH 45424Off Market
- $--2 bd2 ba-- sqft2276 Encore Dr, Dayton, OH 45424Off Market

- $--2 bd1 ba960 sqft3309 Tradewinds Ave, Dayton, OH 45424Off Market
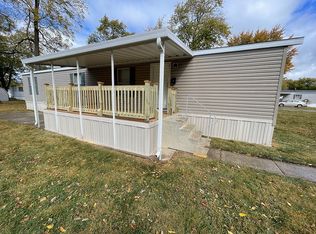
- $--3 bd2 ba1.3k sqft3307 Trade Winds Ave, Dayton, OH 45424Off Market
- $153,5003 bd2 ba-- sqft2234 Encore Dr, Dayton, OH 45424Off Market
- $--3 bd2 ba-- sqft2222 Encore Dr, Dayton, OH 45424Off Market
- $470-- bd-- ba-- sqft3360 Travelo Dr, Dayton, OH 45424Off Market
- $---- bd2 ba-- sqft3313 Nina V Ln, Dayton, OH 45424Off Market
Similar homes
- $84,9003 bd3 ba1.7k sqft4645 Merrick Dr, Dayton, OH 45415For Sale
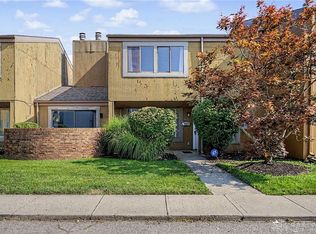
 MLS ID #965663, Rhonda K Cox, Glasshouse Realty Group. DABR MLS
 - $45,0002 bd2 ba840 sqft5083 Santa Fe Dr, Dayton, OH 45414For Sale
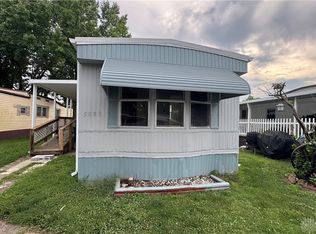 MLS ID #965641, Murad Fakhratov, Keller Williams Community Part. DABR MLS
 - $89,9003 bd2 ba-- sqft141 S Point Dr, Fairborn, OH 45324For Sale
 MLS ID #964854, Neil McLaughlin, 1st National Realty. DABR MLS
 - $79,0003 bd1 ba1.3k sqft200 Hart St, Dayton, OH 45404For Sale
 MLS ID #963700, Mellissa Andre, Bridgestream Realty. DABR MLS
 - $89,5002 bd1 ba900 sqft122 Timber St, Fairborn, OH 45324For SaleMLS ID #963285, David E Roth, Keller Williams Advisors Rlty. DABR MLS
- $90,0003 bd2 ba1.1k sqft2515 Keenan Ave, Dayton, OH 45414For SaleMLS ID #961453, Jackie Powers, Agora's Maxxed Out Realty. DABR MLS
- $79,9003 bd1 ba1.3k sqft4338 Williamson Dr, Dayton, OH 45416For SaleMLS ID #960632, Deandra Bryant, Trelora Realty, Inc.. DABR MLS
- $79,9003 bd2 ba1k sqft510 W Fairview Ave, Dayton, OH 45405For SaleMLS ID #957478, Jonathan H Murray, Howard Hanna Real Estate Serv. DABR MLS
- $79,9003 bd1 ba1.2k sqft4325 Redonda Ln, Dayton, OH 45416For SaleMLS ID #960765, Deandra Bryant, Trelora Realty, Inc.. DABR MLS
- $69,0003 bd2 ba1.1k sqft4100 Troy Rd Lot 24, Springfield, OH 45502For SaleMLS ID #954157, Ashleigh Crall, Howard Hanna Real Estate Serv. DABR MLS
- $89,9003 bd1 ba1k sqft3313 Riverside Dr, Dayton, OH 45405For SaleMLS ID #962936, Dana Ward, Dana Ward Realty. DABR MLS
- $79,9003 bd2 ba792 sqft705 Osmond Ave, Dayton, OH 45417For Sale
 MLS ID #1886323, Nicholas Valin, Comey & Shepherd. Cincy MLS
 - $95,0002 bd1 ba969 sqft109 S Irwin St, Dayton, OH 45403For SaleMLS ID #964898, Jenna Pepper, Gold Coast Realty Company. DABR MLS
- $74,9993 bd2 ba1k sqft4430 Blueberry Ave, Dayton, OH 45406For SaleMLS ID #960888, Julia Guidas, Howard Hanna Real Estate Serv. DABR MLS
- $75,0003 bd3 ba1.2k sqft1409 Lamar St, Dayton, OH 45404For SaleMLS ID #945692, Tonya Snyder, RE/MAX Alliance Realty. DABR MLS
- $65,0003 bd2 ba-- sqft12209 Hartford Ave, Medway, OH 45341For SaleMLS ID #957664, Tracy Haynes, Coldwell Banker Heritage. DABR MLS
- $90,0003 bd2 ba1.2k sqft1230 Wilson Dr, Dayton, OH 45402For SaleMLS ID #960821, Amber Hill, eXp Realty. DABR MLS
- $79,9003 bd1 ba1.3k sqft845 Osmond Ave, Dayton, OH 45402For SaleMLS ID #960218, Jonathan H Murray, Howard Hanna Real Estate Serv. DABR MLS
- $69,9003 bd2 ba1k sqft2728 Melbourne Ave, Dayton, OH 45417For SaleMLS ID #964867, Zachary Shade, Bella Realty Group. DABR MLS
- $80,0003 bd2 ba1.2k sqft355 Elmhurst Rd, Dayton, OH 45417For SaleMLS ID #957760, Gregory Wimberly, BHHS Professional Realty. DABR MLS
