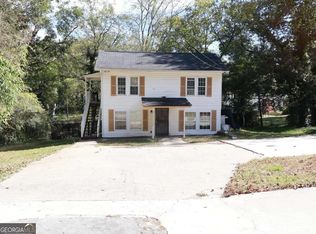
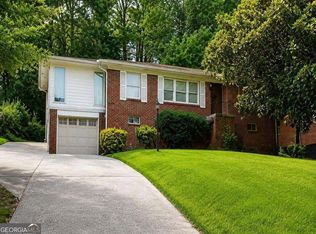
SELLER IS OFFERING $5,000 TOWARD CLOSING COST IF PREFERRED LENDER IS USED. Discover an incredible opportunity to own a spacious, beautifully updated 9-bedroom property in the City of Atlanta! This versatile home offers an impressive layout across three levels, making it an attractive option with multiple possibilities. The main level features four bedrooms, the converted attic offers two additional bedrooms, and the basement provides three more bedrooms, creating ample space for guests or flexible living arrangements. Step inside to bright, airy interiors featuring a fresh, modern color palette and stylish finishes throughout. Luxury vinyl plank flooring, stainless steel appliances, beautiful white granite countertops, crisp white walls, and light gray kitchen cabinetry create a clean, contemporary aesthetic that feels both welcoming and sophisticated. Conveniently located in the City of Atlanta, this property places you near Downtown Atlanta, popular attractions, restaurants, shopping, entertainment, and everything the city has to offer. Whether you're looking to enjoy a spacious property with room to accommodate a variety of needs or expand your investment portfolio, this home offers incredible versatility. With nine bedrooms, modern finishes, and an Atlanta location, this is an opportunity you don't want to miss! Schedule your private showing today! SELLER HAS ANOTHER HOME FOR SALE, 337 FAIRBURN RD, NW ATLANTA THAT CAN BE SOLD WITH THIS PROPERTY. A TWO-STORY DUPLEX WITH ADDITIONAL LOT SPACE FOR EXPANSION AND ADDITION.
Active
$395,000
335 Fairburn Rd NW, Atlanta, GA 30331
9beds
1,332sqft
Single Family Residence
Built in 1945
10,018 Square Feet Lot
$388,100 Zestimate®
$297/sqft
$-- HOA
What's special
Stylish finishes throughoutFresh modern color paletteClean contemporary aestheticCrisp white wallsStainless steel appliancesLuxury vinyl plank flooringBeautiful white granite countertops
- 3 days
- 152
- 15
Zillow last checked:
Listing updated:
Listed by:
Alexandria Ikomoni 404-883-8222,
Coldwell Banker Realty
Source: GAMLS,MLS#: 10879837
Facts & features
Interior
Bedrooms & bathrooms
- Bedrooms: 9
- Bathrooms: 3
- Full bathrooms: 3
- Main level bathrooms: 2
- Main level bedrooms: 4
Rooms
- Room types: Bonus Room, Family Room, Game Room
Kitchen
- Features: Breakfast Room
Heating
- Central, Hot Water
Cooling
- Central Air, Electric
Appliances
- Included: Refrigerator
- Laundry: In Basement
Features
- Master On Main Level, Roommate Plan
- Flooring: Vinyl
- Basement: Bath Finished,Exterior Entry,Finished,Full,Interior Entry
- Has fireplace: No
- Common walls with other units/homes: No Common Walls
Interior area
- Total structure area: 1,332
- Total interior livable area: 1,332 sqft
- Finished area above ground: 1,332
- Finished area below ground: 0
Property
Parking
- Parking features: Side/Rear Entrance
Features
- Levels: Three Or More
- Stories: 3
- Patio & porch: Deck, Patio
- Exterior features: Other
- Fencing: Wood
- Body of water: None
Lot
- Size: 10,018 Square Feet
- Features: Other
Details
- Parcel number: 14 024200010115
- Special conditions: As Is,Investor Owned,No Disclosure
Construction
Type & style
- Home type: SingleFamily
- Architectural style: Contemporary,Traditional
- Property subtype: Single Family Residence
Materials
- Vinyl Siding
- Roof: Slate
Condition
- Resale
- New construction: No
- Year built: 1945
Utilities & green energy
- Sewer: Public Sewer
- Water: Public
- Utilities for property: Electricity Available, High Speed Internet, Sewer Available, Water Available
Community & HOA
Community
- Features: None
- Subdivision: None
HOA
- Has HOA: No
- Services included: None
Location
- Region: Atlanta
Financial & listing details
- Price per square foot: $297/sqft
- Tax assessed value: $168,100
- Annual tax amount: $2,751
- Date on market: 10/27/2026
- Listing agreement: Exclusive Right To Sell
- Listing terms: 1031 Exchange,Cash,Conventional,FHA
- Electric utility on property: Yes
Estimated market value
$388,100
$369,000 - $408,000
$2,080/mo
Price history
| Date | Event | Price |
|---|---|---|
| 10/27/2026 | Listed for sale | $395,000-20.8%$297/sqft |
Source:  FMLS GA #7859893 Report a problem | ||
| 7/14/2026 | Listing removed | $499,000$375/sqft |
Source:  GAMLS #10792105 Report a problem | ||
| 6/23/2026 | Listed for sale | $499,000+232.7%$375/sqft |
Source: FMLS GA #7792867 Report a problem | ||
| 9/10/2024 | Listing removed | $2,950$2/sqft |
Source: GAMLS #10372299 Report a problem | ||
| 9/6/2024 | Listed for rent | $2,950$2/sqft |
Source: GAMLS #10372299 Report a problem | ||
| 4/26/2022 | Sold | $150,000+96.1%$113/sqft |
Source: Public Record Report a problem | ||
| 12/28/2002 | Sold | $76,500-1.9%$57/sqft |
Source: Public Record Report a problem | ||
| 4/8/1999 | Sold | $78,000$59/sqft |
Source: Public Record Report a problem | ||
Public tax history
| Year | Property taxes | Tax assessment |
|---|---|---|
| 2025 | $2,751 -18.7% | $67,240 -18.6% |
| 2024 | $3,382 +28.3% | $82,600 |
| 2023 | $2,635 +1.5% | $82,600 +28.8% |
| 2022 | $2,595 +20.2% | $64,120 +20.3% |
| 2021 | $2,158 +21.6% | $53,280 +24.3% |
| 2020 | $1,775 +65.5% | $42,880 +40.5% |
| 2019 | $1,072 | $30,520 +111.9% |
| 2018 | $1,072 | $14,400 +13.6% |
| 2017 | $1,072 +4.7% | $12,680 |
| 2016 | $1,024 +0.5% | $12,680 |
| 2015 | $1,019 +77.2% | $12,680 |
| 2014 | $575 | $12,680 +1.9% |
| 2013 | -- | $12,440 |
| 2012 | $134 | $12,440 -47.6% |
| 2011 | -- | $23,760 -26.6% |
| 2010 | $1,429 | $32,360 |
| 2009 | -- | $32,360 -10.7% |
| 2008 | -- | $36,240 |
| 2007 | -- | $36,240 +0.7% |
| 2005 | -- | $36,000 +3.7% |
| 2004 | -- | $34,720 +24.2% |
| 2002 | $1,278 +16.9% | $27,960 +10.1% |
| 2001 | $1,093 | $25,400 |
Find assessor info on the county website
Monthly payment
Est. payment
Payment breakdown
Explore the cost of this home by adjusting the details. Changes won't be saved.Climate risks
Neighborhood: Adamsville
Nearby schools
Schools provided by the listing agent
- Elementary: Harper-Archer
- Middle: Harper Archer
- High: Douglass
Source: GAMLS. This data may not be complete. We recommend contacting the local school district to confirm school assignments for this home.


Similar homes
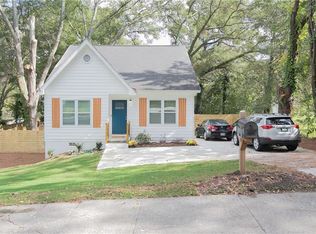
- $255,0006 bd4 ba1.4k sqft2457 Paul Ave NW, Atlanta, GA 30318Active
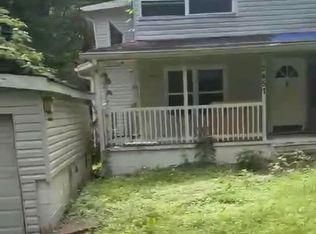
 MLS ID #10880358, Steven T Koleno, Beycome Brokerage Realty LLC. GAMLS
- $350,0006 bd3 ba1.3k sqft1849 Pinedale Dr NW, Atlanta, GA 30314For Sale
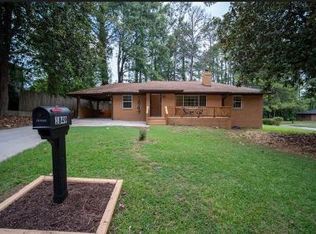
 MLS ID #7845788, ALLEN MCKEOWN, Homeland Realty Group, LLC.. FMLS GA
- $345,0007 bd2 ba1.4k sqft2732 Oldknow Dr NW, Atlanta, GA 30318Active
 MLS ID #10818069, Nia Knowles, Area West Realty. GAMLS
- $355,00010 bd4 ba1.2k sqft165 Holly Rd NW, Atlanta, GA 30314Active
 MLS ID #10824129, Danielle McCurdy, Keller Williams Realty Atl. Partners. GAMLS
- $300,0006 bd2 ba1.6k sqft283 Barfield Ave SW, Atlanta, GA 30310ActiveMLS ID #10868722, EmpowerHome Team Atlanta, Keller Williams Realty First Atlanta. GAMLS
- $310,0006 bd3 ba1.2k sqft1810 Sylvan Rd SW, Atlanta, GA 30310ActiveMLS ID #10869629, Josh Stanton, Keller Williams Realty. GAMLS
- $260,0006 bd3 ba1k sqft668 Charlotte Pl NW, Atlanta, GA 30318ActiveMLS ID #10781087, Liaquat Memon, Coldwell Banker Realty. GAMLS
- $290,0006 bd3 ba1.9k sqft1330 Allene Ave SW, Atlanta, GA 30310ActiveMLS ID #10876232, Elena A Gist, Keller Williams Realty Buckhead. GAMLS
- $350,0006 bd4 ba1.1k sqft1594 Dellwood Cir, Morrow, GA 30260ActiveMLS ID #10874808, Thalia Meza, Keller Williams Atlanta Perimeter. GAMLS
- $299,9008 bd2 ba1.8k sqft482 Maynard Ter SE, Atlanta, GA 30316ActiveMLS ID #10763567, Noelle Foster, Stewart Brokers. GAMLS
- $350,0007 bd3 ba1.9k sqft4086 Chapel Hill Rd, Douglasville, GA 30135ActiveMLS ID #10842926, Mayra Senquiz, Your Home Sold Guaranteed. GAMLS
- $284,0006 bd2 ba1.8k sqft1681 Atherton Cir, Decatur, GA 30035ActiveMLS ID #10870304, Ron Beatty, Epique Realty. GAMLS
- $275,0009 bd3 ba1.9k sqft2284 Emerald Springs Dr, Decatur, GA 30035ActiveMLS ID #10840724, Allison Haywood, Bolst. GAMLS
- $285,0006 bd4 ba1.8k sqft1200 Burbank Trl, Morrow, GA 30260ActiveMLS ID #10760228, Steven T Koleno, Beycome Brokerage Realty LLC. GAMLS
- $299,0006 bd3 ba1.9k sqft7697 Marabou Ln, Riverdale, GA 30274ActiveMLS ID #10817044, Valeska Echavarria, eXp Realty. GAMLS
