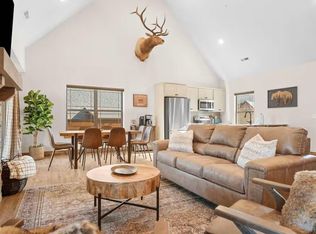
Brand-new, booking-ready Mark Twain at Tall Timbers Camp -- 4 BR / 4 BA, 1,795 SF creekfront with walk-out basement. Fully furnished and turnkey for immediate rentals or use. Every bedroom has a private bath; two laundry rooms, two covered decks, creekside outdoor living and a private hot tub. Resort amenities drive year-round demand: three pools (including indoor), oversized outdoor nature pool and lazy river pool, stocked fishing & kayaking lakes, miles of hiking/biking trails, on-site general store with equipment rentals, pickleball & basketball courts, playground, fire-pit gathering area, and marina access via the resort's rear access road.. Concerts at Nature's Arena next door add seasonal draw. Prime Branson location -- minutes to Silver Dollar City & White water theme park, Branson Landing, Dolly Parton's Stampede, Ballparks of America, and regional live-entertainment theaters. Golf destination nearby with 12 championship courses including Payne's Valley and a PGA Tour course--strong shoulder- and off-season demand. Branson draws approximately 10 million visitors annually with high repeat visitation; Silver Dollar City's nationally recognized Christmas festival and a planned $500M park expansion support continued year-round demand.Tall Timber's is a fast-selling community -- ready to accept reservations now with immediate income potential.
Pending
$650,700
335 Mark Twain, Hollister, MO 65672
4beds
1,795sqft
Single Family Residence, Cabin
Built in 2025
4,356 Square Feet Lot
$633,700 Zestimate®
$363/sqft
$-- HOA
What's special
Lazy river poolCreekside outdoor livingPickleball and basketball courtsTwo laundry roomsPrivate hot tubFire-pit gathering areaTwo covered decks
- 65 days |
- 175 |
- 9 |
Zillow last checked:
Listing updated:
Listed by:
Nicole Pettyjohn 417-612-0227,
Murney Associates - Primrose
Source: SOMOMLS as distributed by MLS GRID,MLS#: 60323924
Facts & features
Interior
Bedrooms & bathrooms
- Bedrooms: 4
- Bathrooms: 4
- Full bathrooms: 4
Rooms
- Room types: Bedroom, Family Room, Master Bedroom
Heating
- Heat Pump, Central, Electric
Cooling
- Central Air, Ceiling Fan(s)
Appliances
- Included: Dishwasher, Free-Standing Electric Oven, Dryer, Washer, Microwave, Refrigerator, Electric Water Heater, Disposal
- Laundry: 2nd Floor, In Basement, W/D Hookup
Features
- Granite Counters, Walk-in Shower, High Speed Internet
- Flooring: Vinyl, Luxury Vinyl
- Windows: Window Coverings, Double Pane Windows, Window Treatments
- Basement: Walk-Out Access,Utility,Interior Entry,Bath/Stubbed,Finished,Exterior Entry,Full
- Has fireplace: Yes
- Fireplace features: Living Room, Electric
Interior area
- Total structure area: 1,795
- Total interior livable area: 1,795 sqft
- Finished area above ground: 1,197
- Finished area below ground: 598
Property
Parking
- Parking features: Parking Space, Paved, Assigned
Features
- Levels: Two
- Stories: 2
- Patio & porch: Covered, Rear Porch, Deck
- Pool features: Indoor, Community, In Ground
- Has spa: Yes
- Spa features: Hot Tub
- Has view: Yes
- View description: Creek/Stream
- Has water view: Yes
- Water view: Creek/Stream
Lot
- Size: 4,356 Square Feet
- Features: Landscaped, Level
Details
- Parcel number: N/A
Construction
Type & style
- Home type: SingleFamily
- Architectural style: Cabin
- Property subtype: Single Family Residence, Cabin
Materials
- Wood Siding
- Roof: Composition
Condition
- New construction: Yes
- Year built: 2025
Utilities & green energy
- Sewer: Community Sewer
- Water: Public
Community & HOA
Community
- Security: Carbon Monoxide Detector(s), Smoke Detector(s), Fire Sprinkler System
- Subdivision: Tall Timbers Camp
HOA
- Services included: Play Area, Walking Trails, Pool, Swimming, Sewer, Basketball Court, Water, Other, Trash, Common Area Maintenance
- HOA fee: $2 yearly
Location
- Region: Hollister
Financial & listing details
- Price per square foot: $363/sqft
- Date on market: 5/16/2026
- Listing terms: Cash,VA Loan,USDA/RD,FHA,Exchange,Conventional
Estimated market value
$633,700
$602,000 - $665,000
$3,009/mo
Price history
| Date | Event | Price |
|---|---|---|
| 7/11/2026 | Pending sale | $650,700$363/sqft |
Source:  SOMOMLS as distributed by MLS GRID #60323924 Report a problem SOMOMLS as distributed by MLS GRID #60323924 Report a problem | ||
| 5/16/2026 | Listed for sale | $650,700$363/sqft |
Source: SOMOMLS as distributed by MLS GRID #60323924 Report a problem | ||
Public tax history
Tax history is unavailable.
Monthly payment
Est. payment
Payment breakdown
Explore the cost of this home by adjusting the details. Changes won't be saved.Climate risks
Neighborhood: 65672
Getting around
1 / 100
Car-DependentNearby schools
GreatSchools rating
- 4/10Hollister Elementary SchoolGrades: 2-5Distance: 3.9 mi
- 5/10Hollister Middle SchoolGrades: 6-8Distance: 4.3 mi
- 5/10Hollister High SchoolGrades: 9-12Distance: 4.4 mi
Schools provided by the listing agent
- Elementary: Hollister
- Middle: Hollister
- High: Hollister
Source: SOMOMLS as distributed by MLS GRID. This data may not be complete. We recommend contacting the local school district to confirm school assignments for this home.
- $650,7003 bd3 ba1.7k sqft345 Mark Twain, Hollister, MO 65672Pending

- $564,0002 bd2 ba1k sqft117 Hillside Ct, Hollister, MO 65672For Sale

- $--3 bd3 ba1.4k sqft134 High Tower Rd, Hollister, MO 65672Sold
- $--4 bd4 ba2.1k sqft114 Campfire Bnd, Hollister, MO 65672Sold

- $365,060-- bd-- ba1.8k sqft172 Ravine Roadway, Hollister, MO 65672Off Market
- $649,0003 bd3 ba1.4k sqft172 Ravine Roadway #29, Hollister, MO 65672For Sale
- $--3 bd3 ba1.4k sqft0 Tall Timbers Cp UNIT 95, Hollister, MO 65672Sold
- $--3 bd3 ba1.7k sqft0 Tall Timbers Cp UNIT 127, Hollister, MO 65672Sold
A local agent can set up tours, give advice and negotiate with sellers.
Similar homes
- $669,0004 bd4 ba1.8k sqft277 Meadow Spring Way, Hollister, MO 65672Active

 MLS ID #60326303, Bill J Abbott, Murney Associates - Primrose. SOMOMLS as distributed by MLS GRID
 - $694,0004 bd4 ba1.8k sqft162 Ravine Roadway #30, Hollister, MO 65672Active
 MLS ID #60322509, Cole Currier, Currier & Company. SOMOMLS as distributed by MLS GRID
 - $689,9003 bd3 ba1.4k sqft523 Tall Timbers Way, Hollister, MO 65672Active
 MLS ID #60324998, Amanda Carraway, Murney Associates - Primrose. SOMOMLS as distributed by MLS GRID
 - $699,0004 bd4 ba2.1k sqft140 Watersound Way #13, Hollister, MO 65672Active
 MLS ID #60310869, Tyler R Shields, Keller Williams Local. SOMOMLS as distributed by MLS GRID
 - $699,0004 bd4 ba2k sqft355 Poolside Pass #12, Hollister, MO 65672ActiveMLS ID #60316967, Tracey Lynne Lightfoot, Ozark Mountain Realty Group, LLC. SOMOMLS as distributed by MLS GRID
- $724,0004 bd4 ba2k sqft112 Backwoods Loop, Hollister, MO 65672ActiveMLS ID #60326407, Melissa Miller, Keller Williams Tri-Lakes. SOMOMLS as distributed by MLS GRID
- $725,0006 bd6 ba2.4k sqft340 Campfire Pass #28, Hollister, MO 65672ActiveMLS ID #60324592, Charlie Gerken, Hustle Back Realty. SOMOMLS as distributed by MLS GRID
- $669,9004 bd3 ba2.1k sqft1 Grand Drive, Blue Eye, MO 65611ActiveMLS ID #60323603, Shannen White, White Magnolia Real Estate LLC. SOMOMLS as distributed by MLS GRID
- $564,9002 bd2 ba1k sqft177 Campfire, Hollister, MO 65672ActiveMLS ID #60326613, Billi Evans, Murney Associates - Primrose. SOMOMLS as distributed by MLS GRID
- $669,9994 bd4 ba2.2k sqft720 Emerald Pointe Drive #3 BLDG E, Hollister, MO 65672ActiveMLS ID #60305661, Echo Combs, Jones - Lassley Realty, Inc. SOMOMLS as distributed by MLS GRID
- $564,0002 bd2 ba1k sqft117 Hillside Pass, Hollister, MO 65672ActiveMLS ID #60326251, Austin Propst, Alpha Realty MO, LLC. SOMOMLS as distributed by MLS GRID
- $725,0005 bd5 ba2.6k sqft400 Poolside Pass, Hollister, MO 65672ActiveMLS ID #60296509, Shae Duffy PC, Ozark Mountain Realty Group, LLC. SOMOMLS as distributed by MLS GRID
- $644,9004 bd2 ba2.2k sqft112 Cedar Bluff, Saddlebrooke, MO 65630ActiveMLS ID #60322501, Audrey E Spratt, Weichert, Realtors-The Griffin Company. SOMOMLS as distributed by MLS GRID
- $445,0003 bd3 ba1.2k sqft155 Watersound Way, Hollister, MO 65672ActiveMLS ID #60326258, Dan Boone, Keller Williams Tri-Lakes. SOMOMLS as distributed by MLS GRID
- $699,0005 bd4 ba2.4k sqft105 Chateau Mountain Drive, Branson, MO 65616ActiveMLS ID #60319713, Rebecca Barratt, Realty ONE Group Grand. SOMOMLS as distributed by MLS GRID
- $649,9004 bd3 ba2.5k sqft635 Bass Hollow Road, Galena, MO 65656ActiveMLS ID #60309713, Tammy R Johnson, Table Rock's Best, Realtors. SOMOMLS as distributed by MLS GRID
- $449,7773 bd2 ba1.5k sqft250 Lakewood Drive #5204, Hollister, MO 65672ActiveMLS ID #60328443, 417realestate.com, Real Broker, LLC. SOMOMLS as distributed by MLS GRID
- $349,9004 bd3 ba1.8k sqft157 N Tuscany Drive, Hollister, MO 65672Active w/ContingencyMLS ID #60318371, Kristopher Krebbs, Garner Homestead & Commercial Real Estate. SOMOMLS as distributed by MLS GRID
- $549,0003 bd3 ba1.6k sqft229 Clay Bank Road, Branson, MO 65616ActiveMLS ID #60257317, Dan Boone, Keller Williams Tri-Lakes. SOMOMLS as distributed by MLS GRID
- $459,0003 bd2 ba1.6k sqft250 Lakewood Drive #5205, Hollister, MO 65672ActiveMLS ID #60328537, Charity Fitzgerald, Cantrell Real Estate. SOMOMLS as distributed by MLS GRID
