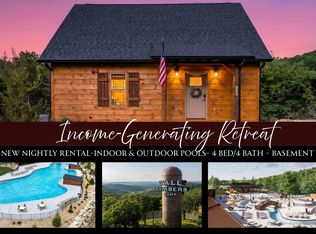
One of the few opportunities to own in Tall Timbers Camp, this brand-new creekfront cabin combines a premium lot, walkout basement, private hot tub & resort-style amenities in one package. Fully furnished, this 3-bed, 3-bath cabin features 2 covered decks, private baths for every bedroom & a wooded creekside setting that offers a level of privacy increasingly difficult to find in resort communities while remaining just a short walk from the indoor pool, outdoor pool, lazy river, pickleball courts, basketball courts, playground, general store, food truck area, stocked fishing ponds & hiking/biking trailheads.Spend the day floating the lazy river, swimming, fishing, kayaking, paddleboarding, hiking or biking, then gather around the community fire pit for s'mores before unwinding in your private hot tub overlooking the creek.Grab a morning latte from the general store, pick up a wood-fired pizza for lunch & enjoy convenient access to the marina via the resort's rear access road. Located within Tall Timbers Camp, a rustic luxury resort community featuring more than 200 acres preserved in conservation, this property offers a unique blend of natural beauty & resort convenience.Located minutes from Big Cedar Lodge, Payne's Valley, Buffalo Ridge, Thunder Ridge Nature Arena, Silver Dollar City, Branson Landing & the area's premier entertainment venues. Already accepting reservations, with multiple bookings secured following the cabin's recent grand opening. Comparable cabins have reported gross revenues of $50K-$74K.
Pending
$650,700
345 Mark Twain, Hollister, MO 65672
3beds
1,795sqft
Single Family Residence, Cabin
Built in 2025
4,356 Square Feet Lot
$634,800 Zestimate®
$363/sqft
$-- HOA
What's special
Wooded creekside settingFully furnishedBrand-new creekfront cabinPremium lotWalkout basementPrivate hot tub
- 63 days |
- 175 |
- 9 |
Zillow last checked:
Listing updated:
Listed by:
Nicole Pettyjohn 417-612-0227,
Murney Associates - Primrose
Source: SOMOMLS as distributed by MLS GRID,MLS#: 60324169
Facts & features
Interior
Bedrooms & bathrooms
- Bedrooms: 3
- Bathrooms: 3
- Full bathrooms: 3
Rooms
- Room types: Bedroom, Living Areas (2), Family Room, Master Bedroom
Heating
- Heat Pump, Central, Electric
Cooling
- Central Air, Ceiling Fan(s)
Appliances
- Included: Dishwasher, Free-Standing Electric Oven, Dryer, Washer, Microwave, Refrigerator, Electric Water Heater, Disposal
- Laundry: 2nd Floor, In Basement, W/D Hookup
Features
- Granite Counters, Walk-in Shower, High Speed Internet
- Flooring: Vinyl, Luxury Vinyl
- Windows: Window Coverings, Double Pane Windows, Window Treatments
- Basement: Walk-Out Access,Utility,Interior Entry,Bath/Stubbed,Finished,Exterior Entry,Full
- Has fireplace: Yes
- Fireplace features: Living Room, Electric
Interior area
- Total structure area: 1,795
- Total interior livable area: 1,795 sqft
- Finished area above ground: 1,197
- Finished area below ground: 598
Property
Parking
- Parking features: Parking Space, Paved, Assigned
Features
- Levels: Two
- Stories: 2
- Patio & porch: Covered, Rear Porch, Deck
- Pool features: Indoor, Community, In Ground
- Has spa: Yes
- Spa features: Hot Tub
- Has view: Yes
- View description: Creek/Stream
- Has water view: Yes
- Water view: Creek/Stream
Lot
- Size: 4,356 Square Feet
- Features: Landscaped, Level
Details
- Parcel number: N/A
Construction
Type & style
- Home type: SingleFamily
- Architectural style: Cabin
- Property subtype: Single Family Residence, Cabin
Materials
- Wood Siding
- Roof: Composition
Condition
- New construction: Yes
- Year built: 2025
Utilities & green energy
- Sewer: Community Sewer
- Water: Public
Community & HOA
Community
- Security: Carbon Monoxide Detector(s), Smoke Detector(s), Fire Sprinkler System
- Subdivision: Tall Timbers Camp
HOA
- Services included: Play Area, Walking Trails, Pool, Swimming, Sewer, Basketball Court, Water, Other, Trash, Common Area Maintenance
- HOA fee: $2 yearly
Location
- Region: Hollister
Financial & listing details
- Price per square foot: $363/sqft
- Date on market: 5/20/2026
- Listing terms: Cash,VA Loan,USDA/RD,FHA,Exchange,Conventional
Estimated market value
$634,800
$603,000 - $667,000
$2,753/mo
Price history
| Date | Event | Price |
|---|---|---|
| 7/15/2026 | Pending sale | $650,700$363/sqft |
Source:  SOMOMLS as distributed by MLS GRID #60324169 Report a problem SOMOMLS as distributed by MLS GRID #60324169 Report a problem | ||
| 5/20/2026 | Listed for sale | $650,700$363/sqft |
Source: SOMOMLS as distributed by MLS GRID #60324169 Report a problem | ||
Public tax history
Tax history is unavailable.
Monthly payment
Est. payment
Payment breakdown
Explore the cost of this home by adjusting the details. Changes won't be saved.Climate risks
Neighborhood: 65672
Getting around
1 / 100
Car-DependentNearby schools
GreatSchools rating
- 4/10Hollister Elementary SchoolGrades: 2-5Distance: 3.9 mi
- 5/10Hollister Middle SchoolGrades: 6-8Distance: 4.3 mi
- 5/10Hollister High SchoolGrades: 9-12Distance: 4.3 mi
Schools provided by the listing agent
- Elementary: Hollister
- Middle: Hollister
- High: Hollister
Source: SOMOMLS as distributed by MLS GRID. This data may not be complete. We recommend contacting the local school district to confirm school assignments for this home.
- $650,7004 bd4 ba1.7k sqft335 Mark Twain, Hollister, MO 65672Pending
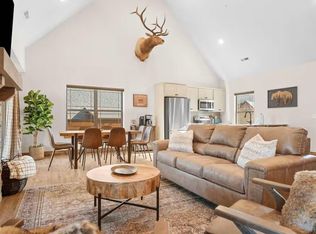
- $564,0002 bd2 ba1k sqft117 Hillside Ct, Hollister, MO 65672For Sale

- $--3 bd3 ba1.4k sqft134 High Tower Rd, Hollister, MO 65672Sold
- $--4 bd4 ba2.1k sqft114 Campfire Bnd, Hollister, MO 65672Sold

- $365,060-- bd-- ba1.8k sqft172 Ravine Roadway, Hollister, MO 65672Off Market
- $649,0003 bd3 ba1.4k sqft172 Ravine Roadway #29, Hollister, MO 65672For Sale
- $--3 bd3 ba1.4k sqft0 Tall Timbers Cp UNIT 95, Hollister, MO 65672Sold
- $--3 bd3 ba1.7k sqft0 Tall Timbers Cp UNIT 127, Hollister, MO 65672Sold
A local agent can set up tours, give advice and negotiate with sellers.
Similar homes
- $669,0004 bd4 ba1.8k sqft277 Meadow Spring Way, Hollister, MO 65672Active

 MLS ID #60326303, Bill J Abbott, Murney Associates - Primrose. SOMOMLS as distributed by MLS GRID
 - $689,9003 bd3 ba1.4k sqft523 Tall Timbers Way, Hollister, MO 65672Active
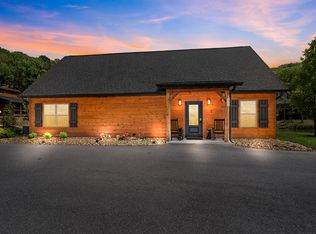 MLS ID #60324998, Amanda Carraway, Murney Associates - Primrose. SOMOMLS as distributed by MLS GRID
 - $694,0004 bd4 ba1.8k sqft162 Ravine Roadway #30, Hollister, MO 65672Active
 MLS ID #60322509, Cole Currier, Currier & Company. SOMOMLS as distributed by MLS GRID
 - $725,0006 bd6 ba2.4k sqft340 Campfire Pass #28, Hollister, MO 65672Active
 MLS ID #60324592, Charlie Gerken, Hustle Back Realty. SOMOMLS as distributed by MLS GRID
 - $699,0004 bd4 ba2.1k sqft140 Watersound Way #13, Hollister, MO 65672ActiveMLS ID #60310869, Tyler R Shields, Keller Williams Local. SOMOMLS as distributed by MLS GRID
- $724,0004 bd4 ba2k sqft112 Backwoods Loop, Hollister, MO 65672ActiveMLS ID #60326407, Melissa Miller, Keller Williams Tri-Lakes. SOMOMLS as distributed by MLS GRID
- $564,9002 bd2 ba1k sqft177 Campfire, Hollister, MO 65672ActiveMLS ID #60326613, Billi Evans, Murney Associates - Primrose. SOMOMLS as distributed by MLS GRID
- $564,0002 bd2 ba1k sqft117 Hillside Pass, Hollister, MO 65672ActiveMLS ID #60326251, Austin Propst, Alpha Realty MO, LLC. SOMOMLS as distributed by MLS GRID
- $669,9004 bd3 ba2.1k sqft1 Grand Drive, Blue Eye, MO 65611ActiveMLS ID #60323603, Shannen White, White Magnolia Real Estate LLC. SOMOMLS as distributed by MLS GRID
- $669,9994 bd4 ba2.2k sqft720 Emerald Pointe Drive #3 BLDG E, Hollister, MO 65672ActiveMLS ID #60305661, Echo Combs, Jones - Lassley Realty, Inc. SOMOMLS as distributed by MLS GRID
- $445,0003 bd3 ba1.2k sqft155 Watersound Way, Hollister, MO 65672ActiveMLS ID #60326258, Dan Boone, Keller Williams Tri-Lakes. SOMOMLS as distributed by MLS GRID
- $489,0003 bd3 ba1.9k sqft880 Black Forest Lane, Branson West, MO 65737ActiveMLS ID #60329412, Janet Stevens, Weichert, Realtors-The Griffin Company. SOMOMLS as distributed by MLS GRID
- $549,0003 bd3 ba1.6k sqft229 Clay Bank Road, Branson, MO 65616ActiveMLS ID #60257317, Dan Boone, Keller Williams Tri-Lakes. SOMOMLS as distributed by MLS GRID
- $644,9004 bd2 ba2.2k sqft112 Cedar Bluff, Saddlebrooke, MO 65630ActiveMLS ID #60322501, Audrey E Spratt, Weichert, Realtors-The Griffin Company. SOMOMLS as distributed by MLS GRID
- $725,0005 bd5 ba2.6k sqft400 Poolside Pass, Hollister, MO 65672ActiveMLS ID #60296509, Shae Duffy PC, Ozark Mountain Realty Group, LLC. SOMOMLS as distributed by MLS GRID
- $459,0003 bd2 ba1.6k sqft250 Lakewood Drive #5205, Hollister, MO 65672ActiveMLS ID #60328537, Charity Fitzgerald, Cantrell Real Estate. SOMOMLS as distributed by MLS GRID
- $449,7773 bd2 ba1.5k sqft250 Lakewood Drive #5204, Hollister, MO 65672ActiveMLS ID #60328443, 417realestate.com, Real Broker, LLC. SOMOMLS as distributed by MLS GRID
- $649,9004 bd3 ba2.5k sqft635 Bass Hollow Road, Galena, MO 65656ActiveMLS ID #60309713, Tammy R Johnson, Table Rock's Best, Realtors. SOMOMLS as distributed by MLS GRID
- $699,0005 bd4 ba2.4k sqft105 Chateau Mountain Drive, Branson, MO 65616ActiveMLS ID #60319713, Rebecca Barratt, Realty ONE Group Grand. SOMOMLS as distributed by MLS GRID
- $699,0003 bd3 ba2.3k sqft103 Dogwood, Saddlebrooke, MO 65630ActiveMLS ID #60326551, Tamara Joy Rodman, Rodman Realty & Investments, LLC. SOMOMLS as distributed by MLS GRID
