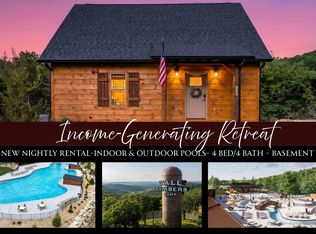
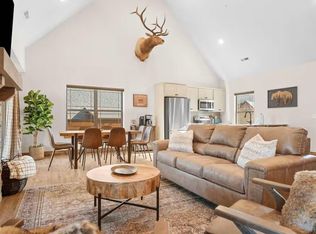
Your Tall Timbers Camp getaway is here! Newly built in 2025, this beautiful 2 bedroom, 2 bathroom cabin is set up for comfort, style, and short-term rental success. The open living space gives guests that true Branson cabin feel with vaulted ceilings, warm wood flooring, a fireplace, and large windows that bring in plenty of natural light. The kitchen has a clean modern look with beautiful cabinetry, stainless appliances, bar seating, and an easy layout for hosting after a day on the lake, at Silver Dollar City, or exploring Branson. Both bedrooms are paired with their own bathrooms, making the setup simple and convenient for guests. Out back, the covered deck overlooks the trees and creek area, with a private hot tub ready for quiet mornings, evening soaks, and taking in the Ozark setting. This cabin is also one of the few in Tall Timbers with an EV charger, adding another great feature for guests. Located in the Tall Timbers Camp resort community, you will have access to amenities including an indoor pool with water slide, seasonal outdoor pool, pickleball, basketball, hiking trails, catch-and-release fishing lakes, and more, with a lazy river and bandstand scheduled to be added this summer. Just minutes from Table Rock Lake, Silver Dollar City, Branson shows, dining, and entertainment, this cabin brings together location, amenities, style, and income potential in one strong package.
Active
Price cut: $9K (8/4)
$549,000
117 Hillside Pass, Hollister, MO 65672
2beds
1,075sqft
:
Get pre-qualified$3,645/mo
Condominium, Cabin
Built in 2025
-- sqft lot
$536,400 Zestimate®
$511/sqft
$179/mo HOA
What's special
Open living spacePrivate hot tubBar seatingStainless appliancesVaulted ceilingsWarm wood flooringEv charger
- 53 days |
- 272 |
- 12 |
Zillow last checked:
Listing updated:
Listed by:
Austin Propst 417-827-7336,
Alpha Realty MO, LLC
Source: SOMOMLS as distributed by MLS GRID,MLS#: 60326251
Facts & features
Interior
Bedrooms & bathrooms
- Bedrooms: 2
- Bathrooms: 2
- Full bathrooms: 2
Heating
- Central, Electric
Cooling
- Central Air, Ceiling Fan(s)
Appliances
- Included: Electric Cooktop, Free-Standing Electric Oven, Dryer, Washer, Microwave, Refrigerator, Electric Water Heater, Disposal, Dishwasher
- Laundry: 2nd Floor, W/D Hookup
Features
- Internet - Satellite, Soaking Tub, Granite Counters, Beamed Ceilings, Vaulted Ceiling(s), Walk-in Shower, High Speed Internet
- Flooring: Carpet, Luxury Vinyl
- Windows: Blinds
- Has basement: No
- Has fireplace: Yes
- Fireplace features: Living Room, Electric, Stone
Interior area
- Total structure area: 1,075
- Total interior livable area: 1,075 sqft
- Finished area above ground: 1,075
- Finished area below ground: 0
Property
Parking
- Parking features: Parking Space, Paved, Driveway
- Has uncovered spaces: Yes
Features
- Levels: One and One Half
- Stories: 2
- Patio & porch: Covered, Rear Porch
- Exterior features: Gas Grill
- Has spa: Yes
- Spa features: Hot Tub
Details
- Parcel number: 179.030000000002.338
Construction
Type & style
- Home type: Condo
- Architectural style: Cabin
- Property subtype: Condominium, Cabin
Materials
- Wood Siding
- Roof: Composition
Condition
- Year built: 2025
Utilities & green energy
- Sewer: Public Sewer
- Water: Public
- Utilities for property: Cable Available
Community & HOA
Community
- Security: Fire Alarm, Smoke Detector(s), Fire Sprinkler System
- Subdivision: Tall Timbers Camp
HOA
- Services included: Play Area, Pool, Sewer, Basketball Court, Water, Walking Trails, Other, Trash, Maintenance Grounds, Common Area Maintenance
- HOA phone: 417-263-1017
- Second HOA fee: $2,150 yearly
Location
- Region: Hollister
Financial & listing details
- Price per square foot: $511/sqft
- Annual tax amount: $9
- Date on market: 6/12/2026
Estimated market value
$536,400
$510,000 - $563,000
$1,908/mo
Price history
| Date | Event | Price |
|---|---|---|
| 8/4/2026 | Price change | $549,000-1.6%$511/sqft |
Source:  SOMOMLS as distributed by MLS GRID #60326251 Report a problem SOMOMLS as distributed by MLS GRID #60326251 Report a problem | ||
| 7/27/2026 | Price change | $558,000-1.1%$519/sqft |
Source: SOMOMLS as distributed by MLS GRID #60326251 Report a problem | ||
| 7/17/2026 | Price change | $564,000-1.7%$525/sqft |
Source: SOMOMLS as distributed by MLS GRID #60326251 Report a problem | ||
| 6/22/2026 | Price change | $574,000-4.2%$534/sqft |
Source: SOMOMLS as distributed by MLS GRID #60326251 Report a problem | ||
| 6/12/2026 | Listed for sale | $599,000$557/sqft |
Source: SOMOMLS as distributed by MLS GRID #60326251 Report a problem | ||
Public tax history
Tax history is unavailable.
Monthly payment
Est. payment
Payment breakdown
Explore the cost of this home by adjusting the details. Changes won't be saved.Climate risks
Neighborhood: 65672
Getting around
0 / 100
Car-DependentNearby schools
GreatSchools rating
- 4/10Hollister Elementary SchoolGrades: 2-5Distance: 3.9 mi
- 5/10Hollister Middle SchoolGrades: 6-8Distance: 4.4 mi
- 5/10Hollister High SchoolGrades: 9-12Distance: 4.4 mi
Schools provided by the listing agent
- Elementary: Hollister
- Middle: Hollister
- High: Hollister
Source: SOMOMLS as distributed by MLS GRID. This data may not be complete. We recommend contacting the local school district to confirm school assignments for this home.
- $650,7004 bd4 ba1.7k sqft335 Mark Twain, Hollister, MO 65672Pending
- $650,7003 bd3 ba1.7k sqft345 Mark Twain, Hollister, MO 65672Pending

- $--3 bd3 ba1.4k sqft134 High Tower Rd, Hollister, MO 65672Sold
- $--4 bd4 ba2.1k sqft114 Campfire Bnd, Hollister, MO 65672Sold

- $365,060-- bd-- ba1.8k sqft172 Ravine Roadway, Hollister, MO 65672Off Market
- $649,0003 bd3 ba1.4k sqft172 Ravine Roadway #29, Hollister, MO 65672Pending
- $--3 bd3 ba1.4k sqft0 Tall Timbers Cp UNIT 95, Hollister, MO 65672Sold
- $--3 bd3 ba1.7k sqft0 Tall Timbers Cp UNIT 127, Hollister, MO 65672Sold
A local agent can set up tours, give advice and negotiate with sellers.
Similar homes
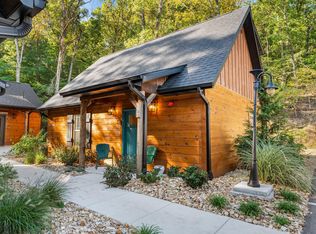
- $559,0002 bd2 ba1k sqft177 Campfire, Hollister, MO 65672Active
 MLS ID #60326613, Billi Evans, Murney Associates - Primrose. SOMOMLS as distributed by MLS GRID
 - $449,7773 bd2 ba1.5k sqft250 Lakewood Drive #5204, Hollister, MO 65672Active
 MLS ID #60328443, 417realestate.com, Real Broker, LLC. SOMOMLS as distributed by MLS GRID
 - $459,0003 bd2 ba1.6k sqft250 Lakewood Drive #5205, Hollister, MO 65672Active
 MLS ID #60328537, Charity Fitzgerald, Cantrell Real Estate. SOMOMLS as distributed by MLS GRID
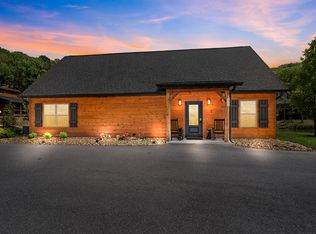
 - $689,9003 bd3 ba1.4k sqft523 Tall Timbers Way, Hollister, MO 65672Active
 MLS ID #60324998, Amanda Carraway, Murney Associates - Primrose. SOMOMLS as distributed by MLS GRID
 - $445,0003 bd3 ba1.2k sqft155 Watersound Way, Hollister, MO 65672ActiveMLS ID #60326258, Dan Boone, Keller Williams Tri-Lakes. SOMOMLS as distributed by MLS GRID
- $439,9002 bd2 ba1.2k sqft177 Poolside #27, Hollister, MO 65672ActiveMLS ID #60311399, Misha Bond, Hustle Back Realty. SOMOMLS as distributed by MLS GRID
- $420,0003 bd2 ba1.5k sqft250 Lakewood Drive #6209, Hollister, MO 65672ActiveMLS ID #60319287, Donna Cleous, Murney Associates - Primrose. SOMOMLS as distributed by MLS GRID
- $549,0003 bd3 ba1.6k sqft229 Clay Bank Road, Branson, MO 65616ActiveMLS ID #60257317, Dan Boone, Keller Williams Tri-Lakes. SOMOMLS as distributed by MLS GRID
- $275,0003 bd2 ba1.4k sqft145 Whispering Pine Way, Hollister, MO 65672ActiveMLS ID #60318058, Ann Ferguson, Keller Williams Tri-Lakes. SOMOMLS as distributed by MLS GRID
- $489,9002 bd2 ba1.4k sqft200 Majestic Drive #111, Branson, MO 65616ActiveMLS ID #60323338, Sheila Hebing, Branson USA Realty, LLC. SOMOMLS as distributed by MLS GRID
- $399,0002 bd2 ba1.4k sqft200 Majestic Drive #118 BLDG 3, Branson, MO 65616ActiveMLS ID #60313872, Shannen White, White Magnolia Real Estate LLC. SOMOMLS as distributed by MLS GRID
- $294,0002 bd2 ba1.2k sqft160 The Bluffs #37-4, Branson, MO 65616ActiveMLS ID #60325867, Shannen White, White Magnolia Real Estate LLC. SOMOMLS as distributed by MLS GRID
- $349,9002 bd2 ba1.4k sqft70 Dogwood Park Trail #1503, Branson, MO 65616ActiveMLS ID #60330295, Audrey E Spratt, Weichert, Realtors-The Griffin Company. SOMOMLS as distributed by MLS GRID
- $463,0002 bd2 ba1.2k sqft110 W Rockford Drive #A6 & A9, Branson, MO 65616ActiveMLS ID #60324674, Riley Murray, Ozark Mountain Realty Group, LLC. SOMOMLS as distributed by MLS GRID
- $300,0002 bd2 ba1.1k sqft364 Wimbledon Drive #1, Branson, MO 65616ActiveMLS ID #60326329, Donna Lentz, ReeceNichols - Branson. SOMOMLS as distributed by MLS GRID
- $435,0003 bd2 ba1.2k sqftTbd Liezl Lane Lot 124a, Indian Point, MO 65616ActiveMLS ID #60330067, Tracey Lynne Lightfoot, Ozark Mountain Realty Group, LLC. SOMOMLS as distributed by MLS GRID
- $435,0003 bd2 ba1.2k sqftTbd Liezl Lane Lot 125b, Indian Point, MO 65616ActiveMLS ID #60330065, Tracey Lynne Lightfoot, Ozark Mountain Realty Group, LLC. SOMOMLS as distributed by MLS GRID
- $529,0001 bd1 ba545 sqft700 El Monte Road, Branson, MO 65616ActiveMLS ID #60320903, Kelly Worley, EXP Realty, LLC.. SOMOMLS as distributed by MLS GRID
- $290,0002 bd2 ba1.3k sqft77 Anglers Pointe Apt 4 BLDG 77, Branson, MO 65616ActiveMLS ID #60328632, Sarah B. Winfield, Keller Williams Local. SOMOMLS as distributed by MLS GRID
- $575,0003 bd2 ba1.5k sqft59 Tom Turkey Circle, Branson West, MO 65737ActiveMLS ID #60323766, One.Five Real Estate Advisors, One.Five Real Estate Advisors. SOMOMLS as distributed by MLS GRID
