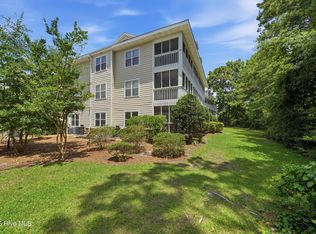
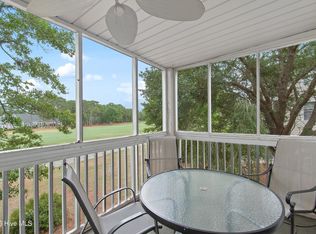
Ground Floor Villa with golf views! Lots of updates and upgrades - new carpet, new flooring in the screened porch, new shower enclosure, new light/fan fixtures, new electric range, all freshly painted and more! This golf front villa features an open floor plan with a wide screened porch also just painted and new Beautiful Acacia Wood Slat Floor. It will be a favorite spot to enjoy the views, and the great Carolina weather! The primary bedroom is large, filled with lots of natural light from the sliding glass door that opens onto the screened porch. The full kitchen has a new range and is adjacent to dining area and opens to the main living area. Lots of natural light from the windows and sliding glass doors all with new window coverings and access to the screened porch. The villa includes a second bedroom with full bath that offers lockout potential. Community Amenities include a private oceanfront beach club, Community Center, full service marina with Beacon 315 Restaurant and Tiki Bar. Golf, tennis and pickleball courts, fitness centers, swimming pools, and four additional restaurants are available with a Club Membership.
Welcome Home to Coastal North Carolina.
For sale
$314,900
3350 Club Villas Drive # 102, Southport, NC 28461
2beds
1,052sqft
Condominium
Built in 1999
-- sqft lot
$304,900 Zestimate®
$299/sqft
$115/mo HOA
What's special
Open floor planWide screened porchGolf viewsNew window coverings
- 7 days
- 129
- 4
Likely to sell faster than
Zillow last checked:
Listing updated:
Listed by:
Diann Sauble 910-713-9050,
RE/MAX Southern Coast,
Jerry C Biffle 910-294-1601,
RE/MAX Southern Coast
Source: Hive MLS,MLS#: 100599811 Originating MLS: Brunswick County Association of Realtors
Originating MLS: Brunswick County Association of RealtorsFacts & features
Interior
Bedrooms & bathrooms
- Bedrooms: 2
- Bathrooms: 2
- Full bathrooms: 2
Rooms
- Room types: Living Room, Master Bedroom, Bedroom 2, Dining Room
Primary bedroom
- Level: Main
- Dimensions: 11 x 14
Bedroom 2
- Level: Main
- Dimensions: 12 x 15
Dining room
- Level: Main
- Dimensions: 8 x 8
Kitchen
- Level: Main
- Dimensions: 8 x 8
Living room
- Level: Main
- Dimensions: 14 x 14
Heating
- Heat Pump, Electric
Cooling
- Central Air, Zoned, Heat Pump
Appliances
- Included: Built-In Microwave, Washer, Refrigerator, Dryer, Dishwasher, Electric Range
Features
- Walk-in Closet(s), Kitchen Island, Ceiling Fan(s), Walk-in Shower, Blinds/Shades, Eat-in Kitchen, Walk-In Closet(s)
- Flooring: Carpet, Tile, Vinyl
- Basement: None
- Attic: None
- Has fireplace: No
Interior area
- Total structure area: 1,052
- Total interior livable area: 1,052 sqft
Video & virtual tour
Property
Parking
- Parking features: Parking Lot, Asphalt, Lighted
Features
- Levels: One
- Patio & porch: Porch, Screened
- Fencing: None
- Frontage type: Golf Course
Lot
- Features: On Golf Course, Wooded
Details
- Parcel number: 219lc00102
- Zoning: EPUD
- Special conditions: Standard
Construction
Type & style
- Home type: Condo
- Property subtype: Condominium
Materials
- Wood Siding, Wood Frame
- Foundation: Slab
- Roof: Composition
Condition
- New construction: No
- Year built: 1999
Utilities & green energy
- Water: Public
- Utilities for property: Sewer Connected, Water Connected
Community & HOA
Community
- Subdivision: St James
HOA
- Has HOA: Yes
- Amenities included: Beach Access, Boat Dock, Clubhouse, Comm Garden, Pool, Dog Park, Fitness Center, Gated, Golf Course, Indoor Pool, Maintenance Common Areas, Maintenance Roads, Marina, Pickleball, Restaurant, RV Parking, RV/Boat Storage, Sauna, Street Lights, Tennis Court(s)
- HOA fee: $1,380 annually
- HOA name: St James POA
- HOA phone: 910-253-4805
Location
- Region: Southport
Financial & listing details
- Price per square foot: $299/sqft
- Tax assessed value: $301,140
- Annual tax amount: $1,209
- Date on market: 8/28/2026
- Cumulative days on market: 7 days
- Listing agreement: Exclusive Right To Sell
- Listing terms: Cash,Conventional,VA Loan
Estimated market value
$304,900
$290,000 - $320,000
$2,124/mo
Price history
| Date | Event | Price |
|---|---|---|
| 8/28/2026 | Listed for sale | $314,900+5%$299/sqft |
Source:  Hive MLS #100599811 Report a problem Hive MLS #100599811 Report a problem | ||
| 6/23/2011 | Listing removed | $300,000$285/sqft |
Source: Coldwell Banker Sea Coast Realty #657660 Report a problem | ||
| 5/30/2011 | Listed for sale | $300,000$285/sqft |
Source: Coldwell Banker Sea Coast Realty #657660 Report a problem | ||
Public tax history
| Year | Property taxes | Tax assessment |
|---|---|---|
| 2025 | $1,209 | $301,140 |
| 2024 | $1,209 | $301,140 |
| 2023 | $1,209 +37.9% | $301,140 +86.9% |
| 2022 | $877 +0% | $161,140 |
| 2021 | $877 | $161,140 |
| 2020 | $877 | $161,140 |
| 2019 | $877 +4.8% | $161,140 |
| 2018 | $837 | -- |
| 2017 | $837 | -- |
| 2016 | $837 | -- |
| 2015 | $837 -10.2% | $156,710 -17.2% |
| 2014 | $932 | $189,230 |
| 2013 | -- | -- |
| 2012 | -- | -- |
| 2011 | -- | -- |
| 2010 | -- | -- |
| 2009 | -- | -- |
| 2008 | -- | -- |
| 2007 | -- | -- |
| 2006 | -- | -- |
| 2005 | -- | -- |
| 2004 | -- | -- |
| 2003 | -- | -- |
| 2002 | -- | -- |
| 2001 | -- | -- |
| 2000 | -- | -- |
Find assessor info on the county website
Monthly payment
Est. payment
Payment breakdown
Explore the cost of this home by adjusting the details. Changes won't be saved.Climate risks
Neighborhood: Saint James
Nearby schools
Schools provided by the listing agent
- Elementary: Virginia Williamson
- Middle: South Brunswick
- High: South Brunswick
Source: Hive MLS. This data may not be complete. We recommend contacting the local school district to confirm school assignments for this home.
- $297,9002 bd2 ba1.1k sqft3350 Club Villas Dr #1203, Southport, NC 28461Off Market
- $321,0002 bd2 ba1.1k sqft3350 Club Villas Dr #1204, Southport, NC 28461Off Market
- $297,0002 bd2 ba1.1k sqft3350 Club Villas Dr #1205, Southport, NC 28461Off Market
- $304,5002 bd2 ba1.1k sqft3350 Club Villas Dr #1206, Southport, NC 28461Off Market
Similar homes
- $319,0002 bd2 ba1.1k sqft3350 Club Villas Drive # 2002, Southport, NC 28461For Sale
 MLS ID #100582264, Natalie and Howie Team, Discover NC Homes. Hive MLS
 - $305,0002 bd2 ba1k sqft3350 Club Villas Drive # 1004, Southport, NC 28461For Sale
 MLS ID #100591739, Team Rosie and Denise, St James Properties LLC. Hive MLS
 - $309,0002 bd2 ba1.1k sqft3350 Club Villas Drive # 805, Southport, NC 28461For Sale
 MLS ID #100565554, Robin J Malley, St James Properties LLC. Hive MLS
 - $325,0003 bd2 ba1.2k sqft4132 Vanessa Dr Unit 10, Southport, NC 28461For Sale By Owner
- $299,9002 bd2 ba1.1k sqft3350 Club Villas Drive # 1706, Southport, NC 28461For SaleMLS ID #100573927, Creekmore Realty Group, eXp Realty. Hive MLS
- $299,0002 bd2 ba1k sqft3350 Club Villas Drive #104, Southport, NC 28461For SaleMLS ID #100513341, Diann Sauble, RE/MAX Southern Coast. Hive MLS
- $299,9002 bd2 ba1k sqft3350 Club Villas Drive #806, Southport, NC 28461For SaleMLS ID #100532121, Ingrid F Hall, Coldwell Banker Sea Coast Advantage. Hive MLS
- $356,5002 bd2 ba1k sqft3350 Club Villas Drive # 705, Southport, NC 28461For SaleMLS ID #100590196, Tom Bailey, Berkshire Hathaway HomeServices Carolina Premier Properties. Hive MLS
- $299,9002 bd2 ba1k sqft3030 Marsh Winds Circle Unit 106, Southport, NC 28461For SaleMLS ID #100534210, Michael R Taranto, Essential Rental Management Company. Hive MLS
- $274,0002 bd2 ba1k sqft3030 Marsh Winds Circle Unit 802, Southport, NC 28461For SaleMLS ID #100562501, Kim E Cotton, RE/MAX Southern Coast. Hive MLS
- $259,9002 bd2 ba1k sqft3030 Marsh Winds Circle Unit 102, Southport, NC 28461For SaleMLS ID #100552186, Nolan K Formalarie, Discover NC Homes. Hive MLS
- $244,0002 bd2 ba1k sqft3030 Marsh Winds Circle Unit 205, Southport, NC 28461For SaleMLS ID #100522686, Nolan K Formalarie, Discover NC Homes. Hive MLS
- $321,5993 bd2 ba1.3k sqft4952 Montserrat Drive, Southport, NC 28461For SaleMLS ID #100595716, Sally Stidham, Southport Realty, Inc.. Hive MLS
- $310,0003 bd2 ba1.2k sqft5014 N Hampton Drive SE, Southport, NC 28461For SaleMLS ID #100557905, Kurt Bonney, Tiffany's Beach Properties. Hive MLS
- $322,0002 bd2 ba1.2k sqft5136 Elton Drive SE, Southport, NC 28461For SaleMLS ID #100581014, Hank Troscianiec & Associates, Keller Williams Innovate-OKI. Hive MLS
- $323,9003 bd2 ba1.4k sqft4410 Southern Pine Drive SE, Southport, NC 28461For SaleMLS ID #100592357, Catherine Riddle, RE/MAX at the Beach / Oak Island. Hive MLS
- $339,0002 bd2 ba1.4k sqft3100 Marsh Grove Lane Unit 3101, Southport, NC 28461For SaleMLS ID #100553393, Kim E Cotton, RE/MAX Southern Coast. Hive MLS
- $387,0002 bd2 ba1k sqft105 SE 58th Street # 6103, Oak Island, NC 28465For SaleMLS ID #100600930, Donna E Findlay, RE/MAX Southern Coast. Hive MLS
- $279,5003 bd2 ba1.3k sqft4979 Kona Court Unit 6, Southport, NC 28461For SaleMLS ID #100590008, Hank Troscianiec & Associates, Keller Williams Innovate-OKI. Hive MLS
- $279,9002 bd2 ba1.1k sqft4134 Vanessa Drive SE Unit 7, Southport, NC 28461For SaleMLS ID #100550020, Sarah E Everhart, EverHome Realty, LLC. Hive MLS
