Welcome to one of North Merced's most desirable gated communities! This move-in-ready condo offers a thoughtfully designed open-concept floor plan with a seamless flow between the kitchen and living areas. The kitchen features stainless steel appliances, including a tasteful white ceramic stovetop insert that blends beautifully with the countertops. A convenient in-unit washer and dryer closet adds to the home's functionality, while beautiful laminate flooring extends throughout the main living areas. The living area features a sliding glass door that opens to your private backyard, complete with a beautiful wood pergola that provides a great foundation for creating your own outdoor retreat. The backyard offers an opportunity for the new owner to add their personal touch and landscaping to make the space their ownperfect for entertaining, gardening, or simply enjoying some fresh air. Upstairs, you'll find three comfortable bedrooms, a full bathroom with a tub/shower combination, and a private ensuite featuring a separate shower stall. Additional highlights include a private two-car garage and extra parking conveniently located directly in front of the unit. The gated community is truly a hidden gem, offering mature trees and lush landscaping throughout the neighborhood that create a peaceful and inviting atmosphere. Residents can enjoy the on-site pool and spa, as well as nearby trails for an active lifestyle. Ideally located near shopping centers, coffee shops, restaurants, Merced College, and UC Merced, this home offers the perfect blend of comfort, convenience, and low-maintenance living. If you're looking for a quiet, connected, and easy-to-maintain home in a desirable North Merced location, this condo is ready for you to make it your own!
For sale
Listed by: Century 21 Select Real Estate, Turlock • Tabitha Alves-Lima • Contact: 209-495-0212
$289,000
3350 M 42, Merced, CA 95348
3beds
1,355sqft
:
Get pre-qualified$2,282/mo
Condominium
Built in 1981
-- sqft lot
$-- Zestimate®
$213/sqft
$390/mo HOA
What's special
- 2 days |
- 27 |
- 4 |
Zillow last checked:
Listing updated:
Listed by:
Tabitha Alves-Lima DRE #01872565 209-495-0212,
Century 21 Select Real Estate, Turlock
Source: CRMLS,MLS#: MC26171612 Originating MLS: California Regional MLS
Originating MLS: California Regional MLSFacts & features
Interior
Bedrooms & bathrooms
- Bedrooms: 3
- Bathrooms: 3
- Full bathrooms: 2
- 1/2 bathrooms: 1
- Main level bathrooms: 1
Rooms
- Room types: Bedroom, Kitchen, Laundry, Living Room, Primary Bedroom
Primary bedroom
- Features: Primary Suite
Bedroom
- Features: All Bedrooms Up
Cooling
- Central Air
Appliances
- Laundry: Laundry Closet
Features
- All Bedrooms Up, Primary Suite
- Has fireplace: Yes
- Fireplace features: Gas
- Common walls with other units/homes: 2+ Common Walls
Interior area
- Total interior livable area: 1,355 sqft
Video & virtual tour
Property
Parking
- Total spaces: 2
- Parking features: Garage Faces Front
- Attached garage spaces: 2
Features
- Levels: Two
- Stories: 2
- Entry location: ground
- Pool features: In Ground, Association
- Has view: Yes
- View description: Neighborhood
Lot
- Size: 1,061 Square Feet
Details
- Parcel number: 236160006000
- Special conditions: Standard
Construction
Type & style
- Home type: Condo
- Property subtype: Condominium
- Attached to another structure: Yes
Condition
- New construction: No
- Year built: 1981
Utilities & green energy
- Sewer: Public Sewer
- Water: Public
Community & HOA
Community
- Features: Curbs, Gutter(s), Sidewalks
HOA
- Has HOA: Yes
- Amenities included: Pool, Spa/Hot Tub
- HOA fee: $390 monthly
- HOA name: Villa Del Sol
- HOA phone: 209-201-6822
Location
- Region: Merced
Financial & listing details
- Price per square foot: $213/sqft
- Date on market: 8/5/2026
- Cumulative days on market: 2 days
- Listing terms: Cash,Conventional,Submit
- Inclusions: Backyard Pergola
Estimated market value
Not available
Estimated sales range
Not available
Not available
Price history
| Date | Event | Price |
|---|---|---|
| 8/6/2026 | Listed for sale | $289,000$213/sqft |
Source:  CRMLS #MC26171612 Report a problem CRMLS #MC26171612 Report a problem | ||
Public tax history
Tax history is unavailable.
Monthly payment
Est. payment
Payment breakdown
Explore the cost of this home by adjusting the details. Changes won't be saved.Climate risks
Neighborhood: 95348
Nearby schools
GreatSchools rating
- 5/10Luther Burbank Elementary SchoolGrades: K-6Distance: 1 mi
- 5/10Herbert H. Cruickshank Middle SchoolGrades: 7-8Distance: 1.2 mi
- 4/10Merced High SchoolGrades: 9-12Distance: 0.5 mi
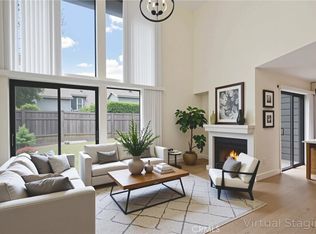
- $305,0003 bd3 ba1.3k sqft3350 M St APT 33, Merced, CA 95348Sold
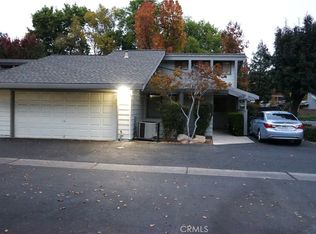
- $272,0002 bd2 ba1.1k sqft3350 M St APT 40, Merced, CA 95348Sold
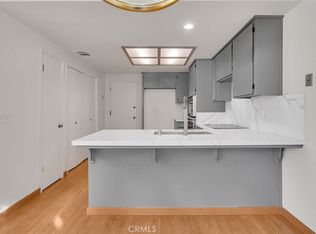
- $270,0003 bd3 ba1.3k sqft3350-74 M St, Merced, CA 95348Sold
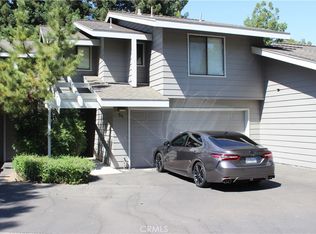
- $319,0003 bd3 ba1.3k sqft3350 M St APT 51, Merced, CA 95348Sold
- $304,9002 bd2 ba1.1k sqft3350 M St APT 55, Merced, CA 95348Off Market
- $280,0002 bd2 ba1.2k sqft3350 M St APT 10, Merced, CA 95348Sold
- $--1 bd1 ba-- sqft3350 M St #1, Merced, CA 95348Off Market
- $301,1002 bd2 ba1.2k sqft3350 M St APT 47, Merced, CA 95348Off Market
A local agent can set up tours, give advice and negotiate with sellers.
Similar homes
- $289,0003 bd3 ba1.3k sqft3350 M St APT 42, Merced, CA 95348For Sale
 MLS ID #226097985, Tabitha Alves-Lima. MetroList Services of CA
 - $299,0003 bd2 ba1.3k sqft1375 Loughborough Dr, Merced, CA 95348For Sale
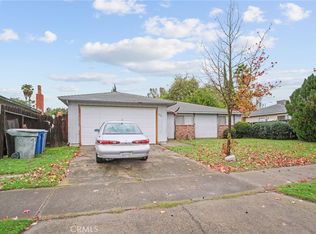 MLS ID #MC25269518, Nicamor Torres, Exit Realty Consultants. CRMLS
 - $310,0002 bd1 ba1.2k sqft890 Barney St, Merced, CA 95340For Sale
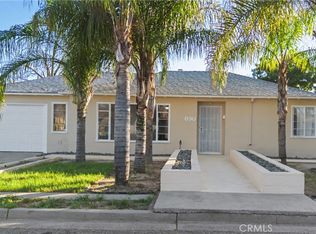 MLS ID #MC26041835, Kathryn Wilson, California Land & Home by KW. CRMLS
 - $355,0003 bd2 ba1.1k sqft42 Sunset Ct, Merced, CA 95340For Sale
 MLS ID #MC26164568, Beth Christensen, Re/max Executive. CRMLS
 - $410,0003 bd2 ba1.5k sqft3560 San Jose Ave, Merced, CA 95348For SaleMLS ID #MC26161030, Pamela Spiva, Roger Martin Properties. CRMLS
- $395,0003 bd2 ba1.8k sqft59 W 27th St, Merced, CA 95340For SaleMLS ID #MC26138029, Christe Chaney, Keller Williams Property Team. CRMLS
- $399,9993 bd2 ba1.7k sqft1163 W 25th St, Merced, CA 95340For SaleMLS ID #MC26171548, Eric Jaurique-Pouncey, BHGRE Everything Real Estate. CRMLS
- $299,0003 bd2 ba1.1k sqft2863 Oleander Ave, Merced, CA 95340For SaleMLS ID #MC26133798, Armando Diaz, Soldavi Inc.. CRMLS
- $415,0003 bd2 ba1.6k sqft630 Andrea Dr, Merced, CA 95348For SaleMLS ID #MC26168622, Christian Quirarte, London Properties Ltd, Atwater. CRMLS
- $405,0004 bd2 ba1.4k sqft413 El Portal Ct, Merced, CA 95348For SaleMLS ID #651169, Alifonso Mendoza. Fresno MLS
- $399,9503 bd2 ba1.5k sqft3553 Beals Ave, Merced, CA 95348For SaleMLS ID #MC26136486, Celeste Zupancic, Homesmart PV & Associates. CRMLS
- $325,9903 bd3 ba1.2k sqft1247 Aspen St, Merced, CA 95340For SaleMLS ID #MC26084287, Filiberto Villanueva, Realty Executives Of Northern California. CRMLS
- $320,0003 bd1 ba1.3k sqft2894 N Elm Ave, Merced, CA 95348For SaleMLS ID #MC26148713, Tom Hang, Real Estate eBroker Inc.. CRMLS
- $395,0003 bd2 ba1.5k sqft2617 Agnes Way, Merced, CA 95340For SaleMLS ID #MC26168613, Tami Davidson, Realty Executives Of Northern California. CRMLS
- $295,0002 bd1 ba1k sqft1700 Union Ave, Merced, CA 95341For SaleMLS ID #MC26163358, Kathryn Wilson, California Land & Home by KW. CRMLS
- $230,0002 bd2 ba972 sqft1670 W North Bear Creek Dr, Merced, CA 95348For SaleMLS ID #MC26098101, Monica Franks, Homesmart PV & Assoc., Merced. CRMLS
- $415,0003 bd2 ba1.3k sqft1248 Estrella Ct, Merced, CA 95348For SaleMLS ID #MC26149282, Araceli Gomez Gutierrez, NextHome D&G Realty Group. CRMLS
- $399,9003 bd2 ba1.4k sqft975 Doe Ct, Merced, CA 95340For SaleMLS ID #MC26164872, Jose Cibrian, Exit Realty Consultants. CRMLS
- $355,0003 bd2 ba1.3k sqft2103 W Solis St, Merced, CA 95348For SaleMLS ID #226094443, Bana Sabbouh. MetroList Services of CA
- $390,0003 bd2 ba1.5k sqft3552 Wathen Ct, Merced, CA 95348For SaleMLS ID #MC26051040, Eric Jaurique-Pouncey, BHGRE Everything Real Estate. CRMLS
Local buyer's agents are ready to help
