Skip main navigation
Sold
  • Price Unknown

    33515 W 199th St, Edgerton, KS 66021

    7beds
    7,075sqft
    Single Family Residence
    Built in 1989
    10 Acres Lot
    $845,000 Zestimate®
    $--/sqft
    $4,949 Estimated rent

    Home value

    $845,000

    $761,000 - $946,000

    $4,949/mo

    Zestimate® history
    Loading
    Loading...

    Owner options

    List your home for rent

    $4,949/mo

    Rent Zestimate®

    Find your next renter with Zillow Rental Manager. Plus, with online applications, you can quickly screen prospective tenants – for free.

    Learn more

    $4,949/mo

    Rent Zestimate®

    Refinance and save

    Refinancing to a lower rate could help reduce your monthly payments and save thousands over the life of the loan.

    See today's rates

    Explore your selling options

    Work with a Zillow partner agent

    Leverage their expertise and Zillow's premium Showcase listings to get your home seen by more buyers.

    Get started

    List with your own agent

    Get your home in front of millions of buyers by listing it on Zillow.

    Learn how to do it

    Sell it yourself

    Take full control of how buyers see your home on Zillow by listing For Sale by Owner (FSBO).

    List your home

    What's special

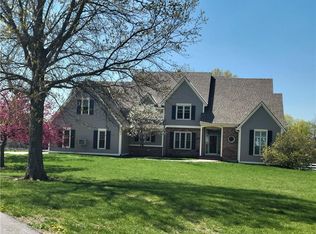
    Need lots of space or have aspirations for an income property? This PRIME JoCo 10-ACRE ESTATE has fabulous highway access on BLACKTOP, features TWO HOMES connected by a lovely sunroom and boasts SWEEPING VIEWS of the inground POOL, garden and LARGE POND. Perfectly configured for Extended Family, a Bed-and-Breakfast or Airbnb, the original house was built in 1989 and features 5 bedrooms and 3 full bathrooms, plus a fully finished basement. The addition was built around 2008 w/ 2 bedrooms and 2 full bathrooms, and also has a FULLY FINISHED WALKOUT BASEMENT, which is even connected to the main basement! Each home has its own private driveway and garage. Additionally, you will have room for all of your CARS/TOYS with MULTIPLE OUTBUILDINGS and space for at least 7 vehicles! The main pond is fully stocked and has a dock, plus there is another pond hidden away in the thick trees, concealing a deer blind. Bull Creek Park is directly across the street and the rear of the property is also surrounded by JOCO parks. This amazing property is well maintained and ready to go!

    Zillow last checked:

    Listing updated:

    Listing Provided by:

    Michael Reno 913-526-1189,

    Realty Executives

    Bought with:

    Courtney Peters, 2003023024

    Platinum Realty LLC

    Source: Heartland MLS as distributed by MLS GRID,MLS#: 2461475MLS Logo

    Facts & features

    Interior

    Bedrooms & bathrooms
    • Bedrooms: 7
    • Bathrooms: 5
    • Full bathrooms: 5
    Primary bedroom
    • Features: All Carpet, Ceiling Fan(s), Walk-In Closet(s)
    • Level: First
    • Area: 210 Square Feet
    • Dimensions: 15 x 14
    Primary bedroom
    • Features: All Carpet, Ceiling Fan(s), Walk-In Closet(s)
    • Level: First
    • Area: 168 Square Feet
    • Dimensions: 12 x 14
    Bedroom
    • Features: All Carpet
    • Level: Basement
    Bedroom 1
    • Features: All Carpet, Ceiling Fan(s)
    • Level: First
    • Area: 132 Square Feet
    • Dimensions: 12 x 11
    Bedroom 2
    • Features: All Carpet, Ceiling Fan(s)
    • Level: First
    • Area: 120 Square Feet
    • Dimensions: 10 x 12
    Bedroom 3
    • Features: All Carpet, Ceiling Fan(s)
    • Level: First
    • Area: 110 Square Feet
    • Dimensions: 10 x 11
    Bedroom 4
    • Features: All Carpet
    • Level: First
    • Area: 120 Square Feet
    • Dimensions: 10 x 12
    Primary bathroom
    • Features: Ceramic Tiles, Double Vanity, Shower Only
    • Level: First
    • Area: 50 Square Feet
    • Dimensions: 10 x 5
    Bathroom 2
    • Features: Ceramic Tiles
    • Level: First
    • Area: 30 Square Feet
    • Dimensions: 5 x 6
    Bathroom 3
    • Features: Ceramic Tiles
    • Level: First
    • Area: 40 Square Feet
    • Dimensions: 5 x 8
    Breakfast room
    • Features: Laminate Counters
    • Level: First
    • Area: 77 Square Feet
    • Dimensions: 7 x 11
    Great room
    • Features: Laminate Counters, Part Drapes/Curtains
    • Level: First
    • Area: 434 Square Feet
    • Dimensions: 14 x 31
    Great room
    • Features: Ceiling Fan(s), Fireplace, Laminate Counters
    • Level: First
    • Area: 510 Square Feet
    • Dimensions: 30 x 17
    Kitchen
    • Features: Ceramic Tiles, Granite Counters
    • Level: First
    • Area: 100 Square Feet
    • Dimensions: 10 x 10
    Kitchen 2nd
    • Features: Laminate Counters, Pantry
    • Level: First
    • Area: 483 Square Feet
    • Dimensions: 23 x 21
    Laundry
    • Level: First
    • Area: 40 Square Feet
    • Dimensions: 8 x 5
    Heating
    • Heat Pump
    Cooling
    • Electric, Heat Pump
    Appliances
    • Laundry: Main Level
    Features
    • Kitchen Island, In-Law Floorplan, Stained Cabinets, Walk-In Closet(s)
    • Flooring: Carpet, Laminate, Luxury Vinyl
    • Windows: Window Coverings, Thermal Windows
    • Basement: Basement BR,Finished,Full,Walk-Out Access
    • Number of fireplaces: 1
    • Fireplace features: Family Room
    Interior area
    • Total structure area: 7,075
    • Total interior livable area: 7,075 sqft
    • Finished area above ground: 3,830
    • Finished area below ground: 3,245

    Property

    Parking
    • Total spaces: 7
    • Parking features: Attached, Detached, Garage Faces Side
    • Attached garage spaces: 7
    Features
    • Patio & porch: Deck
    • Has private pool: Yes
    • Pool features: In Ground
    • Waterfront features: Pond
    Lot
    • Size: 10 Acres
    • Features: Acreage, Wooded
    Details
    • Additional structures: Barn(s), Outbuilding, Shed(s)
    • Parcel number: 4P30000000 0003

    Construction

    Type & style
    • Home type: SingleFamily
    • Architectural style: Traditional
    • Property subtype: Single Family Residence
    Materials
    • Vinyl Siding
    • Roof: Composition
    Condition
    • Year built: 1989

    Utilities & green energy

    • Sewer: Septic Tank
    • Water: Public

    Community & neighborhood

    Location
    • Region: Edgerton
    • Subdivision: Edgerton

    Other

    Other facts
    • Ownership: Private
    • Road surface type: Paved

    Price history

    DateEventPrice
    7/10/2024Sold--
    Source: Heartland MLS as distributed by MLS GRID #2461475 Report a problem
    6/6/2024Pending sale$785,000$111/sqft
    Source: Heartland MLS as distributed by MLS GRID #2461475 Report a problem
    5/21/2024Contingent$785,000$111/sqft
    Source: Heartland MLS as distributed by MLS GRID #2461475 Report a problem
    5/1/2024Price change$785,000-7.6%$111/sqft
    Source: Heartland MLS as distributed by MLS GRID #2461475 Report a problem
    3/21/2024Price change$850,000-5%$120/sqft
    Source: Heartland MLS as distributed by MLS GRID #2461475 Report a problem
    11/3/2023Listed for sale$895,000+88.4%$127/sqft
    Source: Heartland MLS as distributed by MLS GRID #2461475 Report a problem
    3/1/2018Sold--
    Source: Agent Provided Report a problem
    1/10/2018Pending sale$475,000$67/sqft
    Source: ReeceNichols College Blvd #2084782 Report a problem
    1/4/2018Price change$475,000-4%$67/sqft
    Source: ReeceNichols College Blvd #2084782 Report a problem
    11/24/2017Listed for sale$495,000$70/sqft
    Source: ReeceNichols College Blvd #2020560 Report a problem
    8/24/2017Pending sale$495,000$70/sqft
    Source: ReeceNichols College Blvd #2020560 Report a problem
    7/27/2017Price change$495,000-2%$70/sqft
    Source: ReeceNichols College Blvd #2020560 Report a problem
    5/30/2017Price change$505,000-1.9%$71/sqft
    Source: ReeceNichols College Blvd #2020560 Report a problem
    1/22/2017Price change$515,000-1.9%$73/sqft
    Source: ReeceNichols College Blvd #2020560 Report a problem
    11/14/2016Price change$524,950-2.8%$74/sqft
    Source: ReeceNichols College Blvd #2020560 Report a problem
    10/6/2016Price change$539,950-0.9%$76/sqft
    Source: ReeceNichols College Blvd #2010561 Report a problem
    9/22/2016Price change$544,950-0.9%$77/sqft
    Source: ReeceNichols College Blvd #2010561 Report a problem
    9/3/2016Listed for sale$549,950$78/sqft
    Source: ReeceNichols College Blvd #2010561 Report a problem

    Public tax history

    YearProperty taxesTax assessment
    2025$9,364 +9.6%$86,825 +10.5%
    2024$8,547 +4.6%$78,558 +6.6%
    2023$8,172 +11.1%$73,690 +12.3%
    2022$7,354 $65,612 +11.5%
    2021-- $58,821 +5.4%
    2020$6,641 $55,789 +7.1%
    2019-- $52,069 +0.6%
    2018-- $51,750 -5.3%
    2017$6,487 +24.9%$54,670 +26.1%
    2016$5,195 +0.7%$43,366 +2.3%
    2015$5,157 +8.9%$42,400 +3.7%
    2013$4,734 -7.2%$40,898 +3.6%
    2012$5,099 -2.1%$39,469 -5.2%
    2010$5,210 +1.5%$41,652 -1.7%
    2009$5,135 +48.9%$42,377 +45.8%
    2008$3,448 -0.3%$29,061
    2007$3,457 +12.4%$29,061 +11.5%
    2006$3,076 $26,070 +8.6%
    2005-- $24,012

    Find assessor info on the county website

    Neighborhood: 66021

    Nearby schools

    GreatSchools rating
    Schools provided by the listing agent
    • Elementary: Nike
    • Middle: Trailridge
    • High: Gardner Edgerton

    Source: Heartland MLS as distributed by MLS GRID. This data may not be complete. We recommend contacting the local school district to confirm school assignments for this home.

    Get a cash offer in 3 minutes
    Find out how much your home could sell for in as little as 3 minutes with a no-obligation cash offer.
    Estimated market value
    $845,000
    Get a cash offer in 3 minutes
    Find out how much your home could sell for in as little as 3 minutes with a no-obligation cash offer.
    Estimated market value
    $845,000