Skip main navigation
Sold
  • Price Unknown

    33665 W 199th St, Edgerton, KS 66021

    5beds
    6,028sqft
    Single Family Residence
    Built in 1991
    14.84 Acres Lot
    $858,200 Zestimate®
    $--/sqft
    $4,942 Estimated rent

    Home value

    $858,200

    $798,000 - $918,000

    $4,942/mo

    Zestimate® history
    Loading
    Loading...

    Owner options

    List your home for rent

    $4,942/mo

    Rent Zestimate®

    Find your next renter with Zillow Rental Manager. Plus, with online applications, you can quickly screen prospective tenants – for free.

    Learn more

    $4,942/mo

    Rent Zestimate®

    Refinance and save

    Refinancing to a lower rate could help reduce your monthly payments and save thousands over the life of the loan.

    See today's rates

    Explore your selling options

    Work with a Zillow partner agent

    Leverage their expertise and Zillow's premium Showcase listings to get your home seen by more buyers.

    Get started

    List with your own agent

    Get your home in front of millions of buyers by listing it on Zillow.

    Learn how to do it

    Sell it yourself

    Take full control of how buyers see your home on Zillow by listing For Sale by Owner (FSBO).

    List your home

    What's special

    Gas burning fireplaceElectric fireplacePasture for livestockWooded trailsWall of windowsAdditional family roomLaundry room
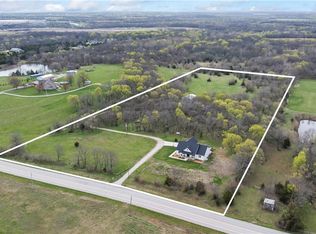
    Incredible price for this amazing property! This spacious 1.5 story home w/ 5 bedrooms & 5 & 1/2 bath, fully finished walkout basement, attached 3-car garage, Chef's kitchen complete w/ wine station and SO MUCH MORE! Beautiful hardwoods on main floor, carpet in upstairs bedrooms has been professionally cleaned or replaced as needed. 15+/- acres are cross-fenced on a paved road & 4 outbuildings are the setting for the 6K+/- sq ft home! The acreage is a perfect blend of wooded trails, asphalt drives, concrete sidewalks, new Trex-like covered deck, partially covered patios, pasture for livestock & lawn! Inside: the great room features a gas burning fireplace, built-ins & a wall of windows. The kitchen features 2 ovens, 2 microwaves, a wine station w/ wine fridge, granite countertops, over & under cabinet lighting, island, walk-in pantry, breakfast room & under cabinet dust pans for central vac. The primary suite features trayed ceiling w/ recessed lighting. The primary bath boasts a jetted tub, dual head shower w/benches, double vanity, 2 large walk-in closets w/ built-in dressers & closet systems. Don't miss the 1/2 bath, dining & laundry rooms on the main floor as you take 1 of 2 stair cases to the spacious 4 bedrooms on the 2nd & 3rd floors. The bedrooms on the 2nd floor all feature private baths & large walk-in closets. The 4th bedroom has a sitting/bonus room area. The 3rd floor- 5th bedroom would be a great game room/office. The finished walkout LL provides a great space for guest quarters w/ wood-look tile in all areas except the office; two walkout doors with concrete sidewalks from the driveway; full bathroom; wet bar complete w/ sink, dishwasher, fridge & microwave; additional family room w/ an electric fireplace & built-ins. All barns have concrete flooring & electricity & the barn w/ att. carport has water, electric, heat & AC. The Morton barn has heat, water & electric. The land behind & across the street is owned by JOCO Park so no more neighbors!

    Zillow last checked:

    Listing updated:

    Listing Provided by:

    Dara Stambaugh 913-980-1700,

    Crown Realty

    Bought with:

    Dara Stambaugh, BR00223273

    Crown Realty

    Source: Heartland MLS as distributed by MLS GRID,MLS#: 2526377MLS Logo

    Facts & features

    Interior

    Bedrooms & bathrooms
    • Bedrooms: 5
    • Bathrooms: 6
    • Full bathrooms: 5
    • 1/2 bathrooms: 1
    Bedroom 2
    • Features: Carpet, Ceiling Fan(s), Walk-In Closet(s)
    • Level: Second
    • Dimensions: 14 x 13
    Bedroom 3
    • Features: Carpet, Ceiling Fan(s), Walk-In Closet(s)
    • Level: Second
    • Dimensions: 15 x 13
    Bedroom 4
    • Features: Carpet, Ceiling Fan(s), Walk-In Closet(s)
    • Level: Second
    • Dimensions: 16 x 14
    Bedroom 5
    • Features: Carpet, Ceiling Fan(s)
    • Level: Third
    • Dimensions: 16 x 13
    Bathroom 2
    • Features: Ceramic Tiles, Shower Over Tub
    • Level: Second
    • Dimensions: 9 x 6
    Bathroom 3
    • Features: Ceramic Tiles, Shower Only
    • Level: Second
    • Dimensions: 9 x 5
    Bathroom 4
    • Level: Second
    Bathroom 5
    • Features: Ceramic Tiles, Shower Only
    • Level: Lower
    • Dimensions: 9 x 7
    Other
    • Features: Ceiling Fan(s), Walk-In Closet(s), Wood Floor
    • Level: First
    • Dimensions: 17 x 15
    Other
    • Features: Ceramic Tiles, Double Vanity, Separate Shower And Tub
    • Level: First
    • Dimensions: 17 x 10
    Breakfast room
    • Features: Wood Floor
    • Level: First
    • Dimensions: 15 x 13
    Dining room
    • Features: Wood Floor
    • Level: First
    • Dimensions: 17 x 15
    Great room
    • Features: Built-in Features, Ceiling Fan(s), Fireplace, Wood Floor
    • Level: First
    • Dimensions: 21 x 16
    Half bath
    • Level: First
    • Dimensions: 5 x 5
    Kitchen
    • Features: Granite Counters, Kitchen Island, Pantry, Wood Floor
    • Level: First
    • Dimensions: 14 x 13
    Recreation room
    • Features: Built-in Features, Ceramic Tiles, Fireplace, Wet Bar
    • Level: Lower
    • Dimensions: 37 x 33
    Heating
    • Natural Gas, Zoned
    Cooling
    • Electric
    Appliances
    • Included: Dishwasher, Double Oven, Dryer, Microwave, Washer
    • Laundry: Main Level, Sink
    Features
    • Ceiling Fan(s), Central Vacuum, Kitchen Island, Pantry, Vaulted Ceiling(s), Walk-In Closet(s), Wet Bar
    • Flooring: Carpet, Tile, Wood
    • Basement: Concrete,Finished,Full,Sump Pump,Walk-Out Access
    • Number of fireplaces: 2
    • Fireplace features: Electric, Family Room, Gas, Great Room
    Interior area
    • Total structure area: 6,028
    • Total interior livable area: 6,028 sqft
    • Finished area above ground: 3,750
    • Finished area below ground: 2,278

    Property

    Parking
    • Total spaces: 6
    • Parking features: Attached, Detached
    • Attached garage spaces: 6
    Features
    • Patio & porch: Deck
    • Has private pool: Yes
    • Pool features: Above Ground
    • Spa features: Bath
    • Fencing: Other
    Lot
    • Size: 14.84 Acres
    • Dimensions: 506 x 1277
    • Features: Acreage, Level
    Details
    • Additional structures: Barn(s), Outbuilding
    • Parcel number: 4p30000000 0002

    Construction

    Type & style
    • Home type: SingleFamily
    • Architectural style: Traditional
    • Property subtype: Single Family Residence
    Materials
    • Frame, Lap Siding, Vinyl Siding
    • Roof: Composition
    Condition
    • Year built: 1991

    Utilities & green energy

    • Sewer: Other
    • Water: Public

    Community & neighborhood

    Security
    • Security features: Smoke Detector(s)
    Location
    • Region: Edgerton
    • Subdivision: Other

    Other

    Other facts
    • Listing terms: Cash,Conventional
    • Ownership: Private
    • Road surface type: Paved

    Price history

    DateEventPrice
    11/3/2025Sold--
    Source: Heartland MLS as distributed by MLS GRID #2526377 Report a problem
    9/25/2025Pending sale$958,500$159/sqft
    Source: Heartland MLS as distributed by MLS GRID #2526377 Report a problem
    9/12/2025Price change$958,500-1%$159/sqft
    Source: Heartland MLS as distributed by MLS GRID #2526377 Report a problem
    8/26/2025Price change$968,500-0.7%$161/sqft
    Source: Heartland MLS as distributed by MLS GRID #2526377 Report a problem
    7/2/2025Price change$975,000-1.3%$162/sqft
    Source: Heartland MLS as distributed by MLS GRID #2526377 Report a problem
    6/13/2025Price change$988,000-0.7%$164/sqft
    Source: Heartland MLS as distributed by MLS GRID #2526377 Report a problem
    6/4/2025Price change$995,000-0.4%$165/sqft
    Source: Heartland MLS as distributed by MLS GRID #2526377 Report a problem
    4/16/2025Price change$998,995-0.1%$166/sqft
    Source: Heartland MLS as distributed by MLS GRID #2526377 Report a problem
    4/7/2025Listed for sale$1,000,000$166/sqft
    Source: Heartland MLS as distributed by MLS GRID #2526377 Report a problem
    3/28/2025Listing removed$1,000,000$166/sqft
    Source: Heartland MLS as distributed by MLS GRID #2526377 Report a problem
    1/18/2025Listed for sale$1,000,000-20%$166/sqft
    Source: Heartland MLS as distributed by MLS GRID #2526377 Report a problem
    1/16/2025Listing removed$1,250,000$207/sqft
    Source: Heartland MLS as distributed by MLS GRID #2520607 Report a problem
    11/23/2024Listed for sale$1,250,000+78.6%$207/sqft
    Source: Heartland MLS as distributed by MLS GRID #2520607 Report a problem
    8/4/2014Sold--
    Source: Agent Provided Report a problem
    6/10/2014Pending sale$699,900$116/sqft
    Source: Kansas City Regional Homes, Inc #1865161 Report a problem
    1/24/2014Listed for sale$699,900$116/sqft
    Source: Kansas City Regional Homes, Inc #1865161 Report a problem

    Public tax history

    YearProperty taxesTax assessment
    2025$13,879 -3.9%$127,925 -2.8%
    2024$14,436 +6.4%$131,610 +8%
    2023$13,571 +5.2%$121,809 +6.4%
    2022$12,901 $114,489 +10.8%
    2021-- $103,299 +4.4%
    2020$11,814 $98,950 +6.4%
    2019-- $92,997 +6.3%
    2018-- $87,482 +11.1%
    2017$9,364 -0.1%$78,749 +1%
    2016$9,375 +5.2%$77,948 +6.7%
    2015$8,915 +34.3%$73,025 +36.9%
    2013$6,638 -4.5%$53,356 +0.2%
    2012$6,949 -3.3%$53,275 +1019.2%
    2010$7,186 +2.6%$4,760 -91.7%
    2009$7,006 +1.6%$57,686 -0.1%
    2008$6,895 -22.3%$57,738 -22%
    2007$8,872 +7.6%$73,980 +6.9%
    2006$8,244 $69,219 +20.4%
    2005-- $57,489

    Find assessor info on the county website

    Neighborhood: 66021

    Nearby schools

    GreatSchools rating
    Schools provided by the listing agent
    • Elementary: Nike
    • Middle: Trailridge
    • High: Gardner Edgerton

    Source: Heartland MLS as distributed by MLS GRID. This data may not be complete. We recommend contacting the local school district to confirm school assignments for this home.

    Get a cash offer in 3 minutes
    Find out how much your home could sell for in as little as 3 minutes with a no-obligation cash offer.
    Estimated market value
    $858,200
    Get a cash offer in 3 minutes
    Find out how much your home could sell for in as little as 3 minutes with a no-obligation cash offer.
    Estimated market value
    $858,200