Skip main navigation
Sold
  • Price Unknown

    33825 W 199th St, Edgerton, KS 66021

    4beds
    3,540sqft
    Single Family Residence
    Built in 2023
    14.92 Acres Lot
    $878,100 Zestimate®
    $--/sqft
    $4,225 Estimated rent

    Home value

    $878,100

    $817,000 - $940,000

    $4,225/mo

    Zestimate® history
    Loading
    Loading...

    Owner options

    List your home for rent

    $4,225/mo

    Rent Zestimate®

    Find your next renter with Zillow Rental Manager. Plus, with online applications, you can quickly screen prospective tenants – for free.

    Learn more

    $4,225/mo

    Rent Zestimate®

    Refinance and save

    Refinancing to a lower rate could help reduce your monthly payments and save thousands over the life of the loan.

    See today's rates

    Explore your selling options

    Work with a Zillow partner agent

    Leverage their expertise and Zillow's premium Showcase listings to get your home seen by more buyers.

    Get started

    List with your own agent

    Get your home in front of millions of buyers by listing it on Zillow.

    Learn how to do it

    Sell it yourself

    Take full control of how buyers see your home on Zillow by listing For Sale by Owner (FSBO).

    List your home

    What's special

    Finished basementPrivate primary suiteEn-suite bathPatio off dining areaQuartz countertopsGreat roomSpacious family room
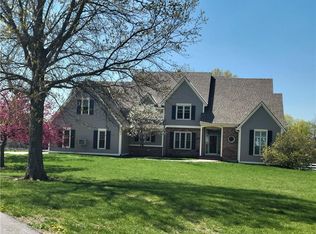
    RARE OPPORTUNITY!! WELCOME TO YOUR PRIVATE RETREAT! STUNNING 2 YEARS YOUNG, LIGHTLY LIVED IN RANCH ON 15 TREED ACRES M/L IN JOHNSON COUNTY! Enjoy country living with modern amenities--THE BEST OF BOTH WORLDS!!! Open Floor Plan with Great Room, Kitchen and Dining Area flowing seamlessly. Fireplace for those chilly months with built-in storage and display shelving to add your decorating touches. Excite the Chef is this Kitchen featuring large center, eat-in island, quartz countertops, walk-in pantry and stainless steel appliances including under cabinet microwave! Patio off dining area is perfect to host summer BBQs! Private Primary Suite showcases en-suite bath with separate vanities, soaking tub, walk-in shower and closet! Laundry room is conveniently adjacent to primary closet! 2 more bedrooms with a shared bath between and a half bath for guests completes the main level. FULL, Finished Basement has a Spacious Family Room, Rec Room or Exercise Space, 4th Bedroom and 3rd Full Bath! Unfinished Space for extra storage needs. Outbuilding to store ALL the Toys! Backing to Big Bull Creek Park, just Minutes to I-35 to access ALL KC has to OFFER or heading to the lake-- makes this an AMAZING LOCATION! WELCOME TO YOUR PRIVATE OASIS!

    Zillow last checked:

    Listing updated:

    Listing Provided by:

    Bryan Huff 913-907-0760,

    Keller Williams Realty Partners Inc.

    Bought with:

    Stacy Porto, 2013008584

    ReeceNichols -The Village

    Source: Heartland MLS as distributed by MLS GRID,MLS#: 2542602MLS Logo

    Facts & features

    Interior

    Bedrooms & bathrooms
    • Bedrooms: 4
    • Bathrooms: 4
    • Full bathrooms: 3
    • 1/2 bathrooms: 1
    Primary bedroom
    • Features: Carpet, Ceiling Fan(s)
    • Level: Main
    • Dimensions: 15 x 13
    Bedroom 2
    • Features: Carpet, Ceiling Fan(s), Walk-In Closet(s)
    • Level: Main
    • Dimensions: 16 x 12
    Bedroom 3
    • Features: Carpet, Ceiling Fan(s)
    • Level: Main
    • Dimensions: 16 x 13
    Bedroom 4
    • Features: Carpet, Ceiling Fan(s)
    • Level: Basement
    • Dimensions: 14 x 12
    Primary bathroom
    • Features: Double Vanity, Separate Shower And Tub, Walk-In Closet(s)
    • Level: Main
    • Dimensions: 22 x 10
    Bathroom 2
    • Features: Double Vanity, Shower Over Tub
    • Level: Main
    • Dimensions: 12 x 9
    Bathroom 3
    • Features: Shower Only
    • Level: Basement
    • Dimensions: 12 x 5
    Dining room
    • Features: Luxury Vinyl
    • Level: Main
    • Dimensions: 15 x 10
    Family room
    • Features: Luxury Vinyl
    • Level: Basement
    • Dimensions: 29 x 22
    Great room
    • Features: Built-in Features, Ceiling Fan(s), Fireplace, Luxury Vinyl
    • Level: Main
    • Dimensions: 21 x 18
    Kitchen
    • Features: Kitchen Island, Luxury Vinyl, Quartz Counter
    • Level: Main
    • Dimensions: 15 x 13
    Laundry
    • Level: Main
    • Dimensions: 10 x 6
    Recreation room
    • Features: Luxury Vinyl
    • Level: Basement
    • Dimensions: 20 x 18
    Heating
    • Forced Air
    Cooling
    • Electric
    Appliances
    • Included: Dishwasher, Exhaust Fan, Microwave, Built-In Electric Oven, Stainless Steel Appliance(s), Under Cabinet Appliance(s)
    • Laundry: Bedroom Level, Laundry Room
    Features
    • Ceiling Fan(s), Kitchen Island, Pantry, Walk-In Closet(s)
    • Flooring: Carpet, Luxury Vinyl, Tile
    • Basement: Concrete,Daylight,Finished,Full
    • Number of fireplaces: 1
    • Fireplace features: Great Room
    Interior area
    • Total structure area: 3,540
    • Total interior livable area: 3,540 sqft
    • Finished area above ground: 2,150
    • Finished area below ground: 1,390

    Property

    Parking
    • Total spaces: 2
    • Parking features: Attached, Garage Faces Side
    • Attached garage spaces: 2
    Features
    • Patio & porch: Covered, Porch
    Lot
    • Size: 14.92 Acres
    • Features: Acreage, Level
    Details
    • Additional structures: Outbuilding
    • Parcel number: 4P300000000001

    Construction

    Type & style
    • Home type: SingleFamily
    • Architectural style: Traditional
    • Property subtype: Single Family Residence
    Materials
    • Frame
    • Roof: Composition
    Condition
    • Year built: 2023

    Utilities & green energy

    • Sewer: Septic Tank
    • Water: Public

    Community & neighborhood

    Location
    • Region: Edgerton
    • Subdivision: Other

    Other

    Other facts
    • Listing terms: Cash,Conventional,FHA,VA Loan
    • Ownership: Private
    • Road surface type: Paved

    Price history

    DateEventPrice
    6/20/2025Sold--
    Source: Heartland MLS as distributed by MLS GRID #2542602 Report a problem
    4/20/2025Pending sale$850,000$240/sqft
    Source: Heartland MLS as distributed by MLS GRID #2542602 Report a problem
    4/16/2025Listed for sale$850,000$240/sqft
    Source: Heartland MLS as distributed by MLS GRID #2542602 Report a problem

    Public tax history

    YearProperty taxesTax assessment
    2025$6,157 +4.2%$57,624 +5.2%
    2024$5,908 +289.4%$54,780 +280.9%
    2023$1,517 +510.2%$14,383 +556.5%
    2022$249 $2,191 +6.2%
    2021-- $2,063 -2.3%
    2020$253 $2,112 +3.9%
    2019-- $2,032 -2.9%
    2018-- $2,092 -1.5%
    2017$254 -2%$2,124 -0.9%
    2016$259 -2.1%$2,144 -0.6%
    2015$265 +4.4%$2,156 +5.9%
    2013$253 $2,036

    Find assessor info on the county website

    Neighborhood: 66021

    Nearby schools

    GreatSchools rating
    Schools provided by the listing agent
    • Elementary: Nike
    • High: Gardner Edgerton

    Source: Heartland MLS as distributed by MLS GRID. This data may not be complete. We recommend contacting the local school district to confirm school assignments for this home.

    Get a cash offer in 3 minutes
    Find out how much your home could sell for in as little as 3 minutes with a no-obligation cash offer.
    Estimated market value
    $878,100
    Get a cash offer in 3 minutes
    Find out how much your home could sell for in as little as 3 minutes with a no-obligation cash offer.
    Estimated market value
    $878,100