Welcome to peaceful country living at 3352 Dumore Deer Lick Rd, Lewisburg, KY! Situated on 0.95± acres, this charming 2-bedroom, 1-bath home offers 702± square feet of comfortable living space, making it an excellent option for first-time homebuyers, those looking to downsize, or anyone seeking a quiet rural retreat.
The home features a practical layout with an inviting living area, functional kitchen, and two comfortable bedrooms. County water services the property, and the home is connected to a septic system. The seller is unable to provide details regarding the septic system, including its maintenance history. A window air conditioning unit provides cooling, while a space heater serves as the home’s heat source.
Outside, you’ll enjoy nearly an acre of land with room for gardening, outdoor activities, or simply relaxing and taking in the peaceful surroundings. Whether you’re looking for a full-time residence, an investment opportunity, or a weekend getaway, this property offers plenty of potential.
Conveniently located just a short drive from Lewisburg and nearby communities, you’ll have access to local shopping, dining, parks, and schools while still enjoying the privacy and tranquility of country living.
Active
$120,000
3352 Dunmor Deer Lick Rd, Lewisburg, KY 42256
2beds
704sqft
Single Family Residence, Residential
Built in 1955
0.95 Acres Lot
$-- Zestimate®
$170/sqft
$-- HOA
What's special
Outdoor activitiesPeaceful surroundingsFunctional kitchenPractical layoutRoom for gardeningTwo comfortable bedrooms
- 91 days
- 152
- 9
Zillow last checked:
Listing updated:
Listed by:
MaKenzie Griffis 931-551-6127,
GRATEFUL ACRES REALTY
Source: RealTracs MLS as distributed by MLS GRID,MLS#: 3261165
Facts & features
Interior
Bedrooms & bathrooms
- Bedrooms: 2
- Bathrooms: 1
- Full bathrooms: 1
- Main level bedrooms: 2
Bedroom 1
- Area: 132 Square Feet
- Dimensions: 11x12
Bedroom 2
- Area: 81 Square Feet
- Dimensions: 9x9
Kitchen
- Area: 135 Square Feet
- Dimensions: 15x9
Living room
- Area: 209 Square Feet
- Dimensions: 19x11
Heating
- Other
Cooling
- Wall/Window Unit(s)
Appliances
- Included: None
Features
- Flooring: Vinyl
- Basement: Crawl Space
Interior area
- Total structure area: 704
- Total interior livable area: 704 sqft
- Finished area above ground: 704
Property
Parking
- Total spaces: 1
- Parking features: Detached, Driveway, Gravel
- Carport spaces: 1
- Has uncovered spaces: Yes
Features
- Levels: One
- Stories: 1
Lot
- Size: 0.95 Acres
Details
- Parcel number: 016000002700
- Special conditions: Standard
Construction
Type & style
- Home type: SingleFamily
- Architectural style: Ranch
- Property subtype: Single Family Residence, Residential
Materials
- Aluminum Siding
- Roof: Shingle
Condition
- New construction: No
- Year built: 1955
Utilities & green energy
- Sewer: Septic Tank
- Water: Private
- Utilities for property: Water Available
Community & HOA
HOA
- Has HOA: No
Location
- Region: Lewisburg
Financial & listing details
- Price per square foot: $170/sqft
- Tax assessed value: $112,000
- Annual tax amount: $749
- Date on market: 7/6/2026
Estimated market value
Not available
Estimated sales range
Not available
Not available
Price history
| Date | Event | Price |
|---|---|---|
| 7/6/2026 | Listed for sale | $120,000+9.1%$170/sqft |
Source:  RealTracs MLS as distributed by MLS GRID #3261165 Report a problem RealTracs MLS as distributed by MLS GRID #3261165 Report a problem | ||
| 8/1/2025 | Listing removed | $110,000$156/sqft |
Source: My State MLS #11412756 Report a problem | ||
| 1/21/2025 | Listed for sale | $110,000+37.7%$156/sqft |
Source: RealTracs MLS as distributed by MLS GRID #2780609 Report a problem | ||
| 10/31/2022 | Sold | $79,900$113/sqft |
Source: Agent Provided Report a problem | ||
| 9/22/2022 | Pending sale | $79,900$113/sqft |
Source:  RASK #RA20224222 Report a problem RASK #RA20224222 Report a problem | ||
| 9/12/2022 | Listed for sale | $79,900$113/sqft |
Source: RASK #RA20224222 Report a problem | ||
Public tax history
| Year | Property taxes | Tax assessment |
|---|---|---|
| 2025 | $986 -0.8% | $112,000 |
| 2024 | $994 +295.2% | $112,000 +40.2% |
| 2023 | $252 | $79,900 +17.5% |
| 2022 | $252 -0.3% | $68,000 +143.7% |
| 2021 | $252 -1.5% | $27,900 |
| 2020 | $256 +0.3% | $27,900 |
| 2019 | $256 +1% | $27,900 |
| 2018 | $253 +1.5% | $27,900 |
| 2017 | $249 +1.1% | $27,900 |
| 2016 | $247 +9.6% | $27,900 |
| 2015 | $225 | $27,900 |
| 2012 | $225 | $27,900 |
| 2011 | -- | $27,900 |
| 2010 | -- | $27,900 |
Find assessor info on the county website
Monthly payment
Est. payment
Payment breakdown
Explore the cost of this home by adjusting the details. Changes won't be saved.Climate risks
Neighborhood: 42256
Nearby schools
Schools provided by the listing agent
- Elementary: Lewisburg Elementary School
- Middle: Lewisburg Elementary School
- High: Logan County High School
Source: RealTracs MLS as distributed by MLS GRID. This data may not be complete. We recommend contacting the local school district to confirm school assignments for this home.
- $5,000-- bd-- ba672 sqft3410 Dunmor Deer Lick Rd, Lewisburg, KY 42256Off Market
- $17,0002 bd1 ba768 sqft3280 Dunmor Deer Lick Rd, Lewisburg, KY 42256Off Market
- $45,300-- bd-- ba1.6k sqft3426 Dunmor Deer Lick Rd, Lewisburg, KY 42256Off Market
- $61,6003 bd2 ba600 sqft3029 Dunmor Deer Lick Rd, Lewisburg, KY 42256Off Market
Similar homes
- $99,9002 bd1 ba784 sqft1829 R Whittaker Rd, Lewisburg, KY 42256For Sale
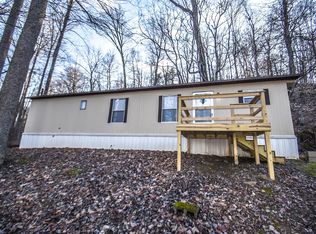
 MLS ID #RA20260255, Ryan F Shanahan, Coldwell Banker Legacy Group. RASK
 - $169,9003 bd1 ba900 sqft247 Shady Cliff Rd, Lewisburg, KY 42256For Sale
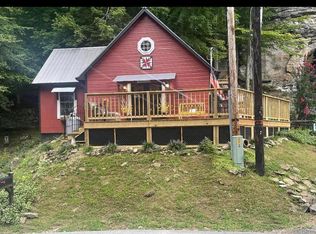
 MLS ID #26027477, Tammy Sisco, Cornerstone Real Estate & Auction. Imagine MLS
 - $149,9002 bd1 ba560 sqft378 Shady Cliff Rd, Lewisburg, KY 42256For Sale
 MLS ID #RA20263471, Trent Coleman, Keller Williams First Choice R. RASK
 - $124,9002 bd1 ba900 sqft604 Stringtown Rd, Central City, KY 42330For Sale
 MLS ID #RA20265470, Lisa Masson, Keller Williams First Choice R. RASK
 - $153,9002 bd1 ba952 sqft1795 R Whittaker Rd, Lewisburg, KY 42256For SaleMLS ID #RA20261332, Patrick Hisel, BHG Realty. RASK
- $122,9002 bd1 ba1k sqft901 N Main St, Russellville, KY 42276For SaleMLS ID #RA20264905, Austin A Bagby, Haley Auctions and Realty. RASK
- $120,0003 bd1 ba1k sqft477 Countryside Loop, Greenville, KY 42345For SaleMLS ID #RA20265483, Misty D Avery, Eaves Realty Auc-KW 1st Choice. RASK
- $125,0002 bd2 ba1k sqft107 Gobel Southerland Rd, Rochester, KY 42273For SaleMLS ID #RA20263427, Nicholas Schulter, Keller Williams First Choice R. RASK
- $129,9003 bd2 ba927 sqft112 Clinton St, Russellville, KY 42276For SaleMLS ID #RA20264947, Jessica Gossom, Whitz's Realty & Auction. RASK
- $174,9002 bd1 ba972 sqft8948 Rochester Rd, Rochester, KY 42273For SaleMLS ID #RA20264592, Tim L Page, Coldwell Banker Legacy Group. RASK
- $89,0002 bd2 ba780 sqft14615 Woody Shelton Rd, Hopkinsville, KY 42240For SaleMLS ID #26021615, Rita Chapman, Payne Real Estate. Imagine MLS
- $89,9002 bd1 ba748 sqft600 Amys Aly, Russellville, KY 42276For SaleMLS ID #RA20261132, Jessica Gossom, Whitz's Realty & Auction. RASK
- $69,0002 bd1 ba928 sqft803 River Rd, Central City, KY 42330For SaleMLS ID #RA20265963, Misty D Avery, Eaves Realty Auc-KW 1st Choice. RASK
- $60,0002 bd1 ba780 sqft245 E Depot St, Greenville, KY 42345For SaleMLS ID #RA20256380, Misty D Avery, Eaves Realty Auc-KW 1st Choice. RASK
- $79,9002 bd1 ba844 sqft424 Peters St, Central City, KY 42330For SaleMLS ID #RA20262991, Laci Minton, Keller Williams First Choice R. RASK
- $79,0001 bd1 ba576 sqft372 S Spring St, Russellville, KY 42276For SaleMLS ID #RA20263025, Jessica Gossom, Whitz's Realty & Auction. RASK
