Welcome to this exceptional 4-bedroom, 5-bath home in the desirable Lakes at Centerra neighborhood, offering a spacious, thoughtfully designed layout with a clean, like-new feel throughout. Blending modern finishes with timeless design, this home delivers both comfort and elevated living. From the moment you enter, vaulted ceilings and abundant natural light create an impressive sense of openness, while the flowing floor plan seamlessly connects the kitchen, dining, and living spaces-ideal for both everyday living and entertaining. The open kitchen features a large island, SS appliances, gas range, and granite countertops. Just off the kitchen you'll find a second office or what the builder called a kid's play room. The primary suite is designed as a true retreat, featuring a spacious bath with an oversized luxury shower and well-appointed finishes that provide a calm, relaxing atmosphere. Additional bedrooms offer flexibility for guests, home offices, or growing households. The finished basement expands the living space with a large family and recreation area, perfect for movie nights, game days, or gatherings, while still offering room to add a future fifth bedroom if desired. Step outside to a generously sized backyard highlighted by an extended patio and pergola, creating an inviting outdoor setting for dining, entertaining, or simply enjoying Colorado evenings. The neighborhood features great walking trails with lakes to enjoy, a clubhouse, and don't miss the dog park across the street. With its spacious design, upscale feel, and prime Loveland location near amenities and outdoor recreation, this home offers a rare opportunity to enjoy both style and functionality in a truly move-in ready setting.
Sold for $757,500
Zestimate®
$757,500
3352 Ice Lake Ct, Loveland, CO 80538
4beds
4,303sqft
Single Family Residence
Built in 2020
8,518 Square Feet Lot
$757,500 Zestimate®
$176/sqft
$4,362 Estimated rent
Home value
$757,500
$720,000 - $795,000
$4,362/mo
Zestimate® history
Owner options
List your home for rent
$4,362/mo
Rent Zestimate®
Find your next renter with Zillow Rental Manager. Plus, with online applications, you can quickly screen prospective tenants – for free.
$4,362/mo
Rent Zestimate®
Refinance and save
$4,690/mo
Est. payment
Refinancing to a lower rate could help reduce your monthly payments and save thousands over the life of the loan.
$4,690/mo
Est. payment
Explore your selling options
Work with a Zillow partner agent
Leverage their expertise and Zillow's premium Showcase listings to get your home seen by more buyers.
Get startedList with your own agent
Get your home in front of millions of buyers by listing it on Zillow.
Learn how to do itSell it yourself
Take full control of how buyers see your home on Zillow by listing For Sale by Owner (FSBO).
List your homeWhat's special
Well-appointed finishesGenerously sized backyardOpen kitchenLarge islandVaulted ceilingsGas rangeSs appliances
Zillow last checked:
Listing updated:
Listed by:
Caleb Cheshier 970-889-3796,
Group Mulberry
Bought with:
Tien Dang, 100107214
Brokers Guild Homes
Source: IRES as distributed by MLS GRID,MLS#: 1054788
Facts & features
Interior
Bedrooms & bathrooms
- Bedrooms: 4
- Bathrooms: 5
- Full bathrooms: 3
- 3/4 bathrooms: 1
- 1/2 bathrooms: 1
- Main level bathrooms: 1
Primary bedroom
- Description: Carpet
- Features: Full Primary Bath, 5 Piece Primary Bath
- Level: Upper
- Area: 304 Square Feet
- Dimensions: 16 x 19
Bedroom 2
- Description: Carpet
- Level: Upper
- Area: 216 Square Feet
- Dimensions: 12 x 18
Bedroom 3
- Description: Carpet
- Level: Upper
- Area: 140 Square Feet
- Dimensions: 10 x 14
Bedroom 4
- Description: Carpet
- Level: Upper
- Area: 121 Square Feet
- Dimensions: 11 x 11
Dining room
- Description: Luxury Vinyl
- Level: Main
- Area: 168 Square Feet
- Dimensions: 12 x 14
Kitchen
- Description: Luxury Vinyl
- Level: Main
- Area: 168 Square Feet
- Dimensions: 12 x 14
Living room
- Description: Luxury Vinyl
- Level: Main
- Area: 288 Square Feet
- Dimensions: 16 x 18
Recreation room
- Level: Basement
- Area: 912 Square Feet
- Dimensions: 24 x 38
Study
- Description: Luxury Vinyl
- Level: Main
- Area: 144 Square Feet
- Dimensions: 12 x 12
Heating
- Forced Air
Cooling
- Central Air
Appliances
- Included: Gas Range, Dishwasher, Refrigerator, Washer, Dryer, Microwave
Features
- Separate Dining Room, Cathedral Ceiling(s), Open Floorplan, Walk-In Closet(s), Jack & Jill Bathroom
- Basement: Full,Partially Finished
- Has fireplace: Yes
- Fireplace features: Gas
Interior area
- Total structure area: 2,912
- Total interior livable area: 4,303 sqft
- Finished area above ground: 2,912
Property
Parking
- Total spaces: 3
- Parking features: Attached
- Attached garage spaces: 3
- Details: Attached
Features
- Levels: Two
- Stories: 2
- Patio & porch: Patio
- Exterior features: Sprinkler System
- Fencing: Fenced
Lot
- Size: 8,518 Square Feet
- Features: Cul-De-Sac
Details
- Parcel number: R1670342
- Zoning: P-59
- Special conditions: Private Owner
Construction
Type & style
- Home type: SingleFamily
- Property subtype: Single Family Residence
Materials
- Frame
- Roof: Composition
Condition
- New construction: No
- Year built: 2020
Utilities & green energy
- Electric: City of LVLD
- Gas: Xcel Energy
- Sewer: Public Sewer
- Water: City
- Utilities for property: Natural Gas Available, Electricity Available
Community & HOA
Community
- Features: Clubhouse, Pool, Park, Trail(s), Recreation Room
- Subdivision: Millennium Northwest, The Lakes at Centerra
HOA
- Has HOA: Yes
- Services included: Common Amenities, Management
- HOA fee: $205 quarterly
- HOA name: Lakes at Centerra
Location
- Region: Loveland
Financial & listing details
- Price per square foot: $176/sqft
- Tax assessed value: $665,800
- Annual tax amount: $7,253
- Date on market: 3/26/2026
- Listing terms: Cash,Conventional,FHA,VA Loan
- Exclusions: Personal Property, Staging Items
- Electric utility on property: Yes
Price history
| Date | Event | Price |
|---|---|---|
| 5/19/2026 | Sold | $757,500-2.3%$176/sqft |
Source:  IRES as distributed by MLS GRID #1054788 Report a problem IRES as distributed by MLS GRID #1054788 Report a problem | ||
| 4/19/2026 | Pending sale | $775,000$180/sqft |
Source:  REcolorado as distributed by MLS GRID #IR1054788 Report a problem REcolorado as distributed by MLS GRID #IR1054788 Report a problem | ||
| 3/26/2026 | Listed for sale | $775,000+37.8%$180/sqft |
Source: IRES as distributed by MLS GRID #1054788 Report a problem | ||
| 6/2/2021 | Sold | $562,320$131/sqft |
Source: Public Record Report a problem | ||
Public tax history
| Year | Property taxes | Tax assessment |
|---|---|---|
| 2025 | $7,252 +0.3% | $41,613 -8.8% |
| 2024 | $7,233 +26.5% | $45,647 -1% |
| 2023 | $5,718 +27% | $46,090 +27.7% |
| 2022 | $4,504 +367.4% | $36,084 +24.4% |
| 2021 | $964 | $29,015 +363.2% |
| 2020 | -- | $6,264 |
Find assessor info on the county website
Neighborhood: 80538
Nearby homes
- $682,5004 bd3 ba2.8k sqft3378 Ice Lake Ct, Loveland, CO 80538Off Market
- $554,0005 bd4 ba3k sqft3326 Ice Lake Ct, Loveland, CO 80538Sold
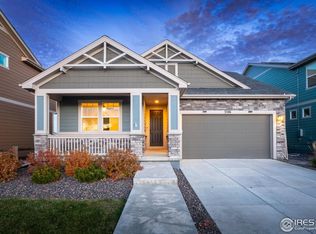
- $596,6004 bd2 ba2.2k sqft3396 Ice Lake Ct, Loveland, CO 80538Off Market
- $310,9004 bd4 ba3.6k sqft3304 Ice Lake Ct, Loveland, CO 80538Off Market
- $527,0003 bd2 ba2.5k sqft3375 Booth Falls Dr, Loveland, CO 80538Sold
- $710,0004 bd4 ba3.5k sqft3397 Booth Falls Dr, Loveland, CO 80538Sold
- $579,5004 bd3 ba2.4k sqft3359 Booth Falls Dr, Loveland, CO 80538Off Market
- $633,6004 bd4 ba3.3k sqft3321 Ice Lake Ct, Loveland, CO 80538Off Market
Nearby schools
GreatSchools rating
- 5/10High Plains SchoolGrades: PK-8Distance: 0.7 mi
- 7/10Mountain View High SchoolGrades: 9-12Distance: 1.5 mi
Schools provided by the listing agent
- Elementary: High Plains
- Middle: High Plains
- High: Mountain View
Source: IRES as distributed by MLS GRID. This data may not be complete. We recommend contacting the local school district to confirm school assignments for this home.
Get a cash offer in 3 minutes
Find out how much your home could sell for in as little as 3 minutes with a no-obligation cash offer.
Estimated market value
$757,500
Get a cash offer in 3 minutes
Find out how much your home could sell for in as little as 3 minutes with a no-obligation cash offer.
Estimated market value
$757,500
- Colorado
- Larimer County
- Loveland
- 80538
- 3352 Ice Lake Ct
Nearby cities
Nearby zip codes
Other Loveland Topics
