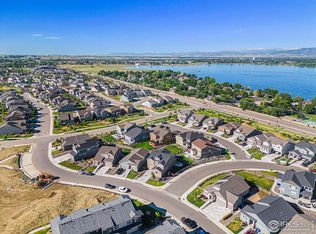
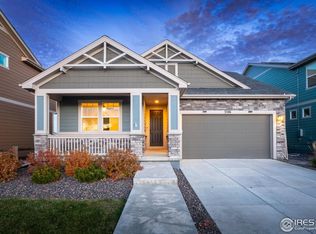
Ranch-style living in Lakes at Centerra, enveloped by nature! Located in Colorado's only Certified Community Wildlife Habitat, this home offers a unique setting with access to open water, scenic trails, and abundant natural beauty right outside your door. An entry hallway leads into a welcoming main living area, where the open layout and cozy fireplace create a comfortable environment to relax or gather. The kitchen features stainless steel appliances, quartz countertops, a stylish honeycomb tile backsplash, a large island for additional prep room or casual meals, and a pantry for smart storage. The split-bedroom layout provides added privacy, featuring a primary suite tucked away with its own private ensuite bathroom and walk-in closet, while two additional bedrooms sit across the hallway for ultimate flexibility. The unfinished basement provides a blank canvas for future expansion, storage, or whatever fits your needs. Outside, the newly landscaped backyard includes an extended concrete patio, along with young trees and bushes that create a relaxing outdoor oasis. The home is also within walking distance of prime community amenities, including a dog park, playground, a community pool, and miles of biking and walking trails, offering an active, connected lifestyle. Residents will enjoy quick access to nearby shopping, dining, and everyday essentials while being surrounded by hundreds of acres of lakes and open space for kayaking, fishing, bird watching, and scenic sunset walks.
Sold for $527,000
Zestimate®
$527,000
3375 Booth Falls Dr, Loveland, CO 80538
3beds
2,550sqft
Single Family Residence
Built in 2021
6,466 Square Feet Lot
$527,000 Zestimate®
$207/sqft
$2,857 Estimated rent
Home value
$527,000
$501,000 - $553,000
$2,857/mo
Zestimate® history
Owner options
List your home for rent
$2,857/mo
Rent Zestimate®
Find your next renter with Zillow Rental Manager. Plus, with online applications, you can quickly screen prospective tenants – for free.
$2,857/mo
Rent Zestimate®
Refinance and save
$3,313/mo
Est. payment
Refinancing to a lower rate could help reduce your monthly payments and save thousands over the life of the loan.
$3,313/mo
Est. payment
Explore your selling options
Work with a Zillow partner agent
Leverage their expertise and Zillow's premium Showcase listings to get your home seen by more buyers.
Get startedList with your own agent
Get your home in front of millions of buyers by listing it on Zillow.
Learn how to do itSell it yourself
Take full control of how buyers see your home on Zillow by listing For Sale by Owner (FSBO).
List your homeWhat's special
Cozy fireplaceStylish honeycomb tile backsplashNewly landscaped backyardPantry for smart storageQuartz countertopsScenic trailsAccess to open water
Zillow last checked:
Listing updated:
Listed by:
Rob Kittle 970-218-9200,
Kittle Real Estate
Bought with:
Meagan Griesel, 100051782
Group Centerra
Source: IRES as distributed by MLS GRID,MLS#: 1061599
Facts & features
Interior
Bedrooms & bathrooms
- Bedrooms: 3
- Bathrooms: 2
- Full bathrooms: 1
- 3/4 bathrooms: 1
- Main level bathrooms: 2
Primary bedroom
- Description: Carpet
- Features: 3/4 Primary Bath
- Level: Main
- Area: 208 Square Feet
- Dimensions: 16 x 13
Bedroom 2
- Description: Carpet
- Level: Main
- Area: 132 Square Feet
- Dimensions: 11 x 12
Bedroom 3
- Description: Carpet
- Level: Main
- Area: 132 Square Feet
- Dimensions: 11 x 12
Dining room
- Description: Laminate
- Level: Main
- Area: 88 Square Feet
- Dimensions: 8 x 11
Kitchen
- Description: Laminate
- Level: Main
- Area: 308 Square Feet
- Dimensions: 28 x 11
Laundry
- Description: Tile
- Level: Main
- Area: 42 Square Feet
- Dimensions: 6 x 7
Living room
- Description: Laminate
- Level: Main
- Area: 182 Square Feet
- Dimensions: 14 x 13
Heating
- Forced Air
Cooling
- Central Air, Ceiling Fan(s)
Appliances
- Included: Gas Range, Dishwasher, Refrigerator, Microwave, Disposal
- Laundry: Washer/Dryer Hookup
Features
- Cathedral Ceiling(s), Open Floorplan, Pantry, Walk-In Closet(s), Kitchen Island, High Ceilings
- Basement: Unfinished
- Has fireplace: Yes
- Fireplace features: Electric, Living Room
Interior area
- Total structure area: 1,698
- Total interior livable area: 2,550 sqft
- Finished area above ground: 1,698
Property
Parking
- Total spaces: 2
- Parking features: Attached
- Attached garage spaces: 2
- Details: Attached
Accessibility
- Accessibility features: Main Floor Bath, Accessible Bedroom, Main Level Laundry
Features
- Levels: One
- Stories: 1
- Patio & porch: Patio
- Exterior features: Sprinkler System
- Fencing: Fenced,Wood
Lot
- Size: 6,466 Square Feet
- Features: City Limits
Details
- Parcel number: R1670346
- Zoning: P-59
- Special conditions: Private Owner
Construction
Type & style
- Home type: SingleFamily
- Architectural style: Contemporary
- Property subtype: Single Family Residence
Materials
- Stone, Vinyl Siding
- Roof: Composition
Condition
- New construction: No
- Year built: 2021
Utilities & green energy
- Electric: City of LVLD
- Gas: Xcel Energy
- Sewer: Public Sewer
- Water: City
- Utilities for property: Natural Gas Available, Electricity Available
Community & HOA
Community
- Features: Clubhouse, Pool, Playground, Park, Trail(s)
- Subdivision: Lakes at Centerra, Millennium
HOA
- Has HOA: Yes
- Services included: Management
- HOA fee: $205 quarterly
- HOA name: Lakes at Centerra Master HOA
- HOA phone: 303-420-4433
Location
- Region: Loveland
Financial & listing details
- Price per square foot: $207/sqft
- Tax assessed value: $569,500
- Annual tax amount: $6,203
- Date on market: 6/12/2026
- Listing terms: Cash,Conventional,FHA,VA Loan
- Exclusions: Personal Property, Washer & Dryer
- Electric utility on property: Yes
- Road surface type: Asphalt
Price history
| Date | Event | Price |
|---|---|---|
| 7/29/2026 | Sold | $527,000-2.4%$207/sqft |
Source:  IRES as distributed by MLS GRID #1061599 Report a problem IRES as distributed by MLS GRID #1061599 Report a problem | ||
| 6/21/2026 | Pending sale | $539,900$212/sqft |
Source:  REcolorado as distributed by MLS GRID #IR1061599 Report a problem REcolorado as distributed by MLS GRID #IR1061599 Report a problem | ||
| 6/12/2026 | Listed for sale | $539,900+30.8%$212/sqft |
Source: IRES as distributed by MLS GRID #1061599 Report a problem | ||
| 6/16/2021 | Sold | $412,920$162/sqft |
Source: Public Record Report a problem | ||
Public tax history
| Year | Property taxes | Tax assessment |
|---|---|---|
| 2025 | $6,203 +4.2% | $35,594 -6.9% |
| 2024 | $5,956 +24.9% | $38,237 -1% |
| 2023 | $4,766 +18.2% | $38,608 +28.4% |
| 2022 | $4,033 +318.5% | $30,080 +15.8% |
| 2021 | $964 | $25,984 +314.8% |
| 2020 | -- | $6,264 |
Find assessor info on the county website
Neighborhood: 80538
Nearby homes
- $710,0004 bd4 ba3.5k sqft3397 Booth Falls Dr, Loveland, CO 80538Sold
- $579,5004 bd3 ba2.4k sqft3359 Booth Falls Dr, Loveland, CO 80538Off Market

- $554,0005 bd4 ba3k sqft3326 Ice Lake Ct, Loveland, CO 80538Sold
- $684,8004 bd3 ba2.8k sqft3327 Booth Falls Dr, Loveland, CO 80538Off Market
- $757,5004 bd5 ba4.3k sqft3352 Ice Lake Ct, Loveland, CO 80538Sold
- $682,5004 bd3 ba2.8k sqft3378 Ice Lake Ct, Loveland, CO 80538Off Market
- $596,6004 bd2 ba2.2k sqft3396 Ice Lake Ct, Loveland, CO 80538Off Market
- $410,0003 bd3 ba1.5k sqft4116 S Park Dr, Loveland, CO 80538Sold
Nearby schools
GreatSchools rating
- 5/10High Plains SchoolGrades: PK-8Distance: 0.7 mi
- 7/10Mountain View High SchoolGrades: 9-12Distance: 1.5 mi
Schools provided by the listing agent
- Elementary: High Plains
- Middle: High Plains
- High: Mountain View
Source: IRES as distributed by MLS GRID. This data may not be complete. We recommend contacting the local school district to confirm school assignments for this home.
Get a cash offer in 3 minutes
Find out how much your home could sell for in as little as 3 minutes with a no-obligation cash offer.
Estimated market value
$527,000
Get a cash offer in 3 minutes
Find out how much your home could sell for in as little as 3 minutes with a no-obligation cash offer.
Estimated market value
$527,000
- Colorado
- Larimer County
- Loveland
- 80538
- 3375 Booth Falls Dr
Nearby cities
Nearby zip codes
Other Loveland Topics
