This is THE ONE! This like-new beauty sits on one of the best corner lots in the desirable Lakes at Centerra. You will love this spacious, light & bright floorplan w/ tons of windows bringing in natural light! Open concept with a huge kitchen for entertaining and 2-story cathedral ceilings. Check out these high-end kitchen finishes including a gas cooktop for the chef of the house! Your home will be the life of the party with the large stamped-concrete patio & big fenced yard to play in. Beautiful low-maintenance turf yard requires no water or mowing! Upper level primary suite is gorgeous w/ luxury tray ceiling & super spacious bath. Three more bedrooms on upper level, one having its own en-suite bath. Convenient upper level laundry. This is your work-from-home HQ w/ TWO spacious offices on the main level. Unfinished basement for storage & future expansion options. BONUS 3-car garage for all your toys + workshop space! Dual thermostat HVAC system for efficiently heating/cooling upper & main levels separately. Awesome Loveland location just 5 mins to I-25, Centerra shopping, Boyd Lake, Houts Reservoir & Equalizer Lake for paddling/fishing plus miles of trails nearby! Enjoy the neighborhood clubhouse & swimming pool (under construction) and be sure to check out the very cool High Plains Environmental Center in the neighborhood. Home also sits right across the street from the soon-to-be completed Explorer Park. Note the excellent school system. Call today for showing!
Sold for $710,000
$710,000
3397 Booth Falls Dr, Loveland, CO 80538
4beds
3,520sqft
Single Family Residence
Built in 2020
7,320 Square Feet Lot
$687,400 Zestimate®
$202/sqft
$3,737 Estimated rent
Home value
$687,400
$653,000 - $722,000
$3,737/mo
Zestimate® history
Owner options
List your home for rent
$3,737/mo
Rent Zestimate®
Find your next renter with Zillow Rental Manager. Plus, with online applications, you can quickly screen prospective tenants – for free.
$3,737/mo
Rent Zestimate®
Refinance and save
$4,331/mo
Est. payment
Refinancing to a lower rate could help reduce your monthly payments and save thousands over the life of the loan.
$4,331/mo
Est. payment
Explore your selling options
Work with a Zillow partner agent
Leverage their expertise and Zillow's premium Showcase listings to get your home seen by more buyers.
Get startedList with your own agent
Get your home in front of millions of buyers by listing it on Zillow.
Learn how to do itSell it yourself
Take full control of how buyers see your home on Zillow by listing For Sale by Owner (FSBO).
List your homeWhat's special
Zillow last checked:
Listing updated:
Listed by:
The Mullenberg Team 970-889-0371,
eXp Realty - Northern CO,
Chris Mullenberg 970-413-1589,
eXp Realty - Northern CO
Bought with:
Cameron Racine, 100084781
Berkshire Hathaway HomeServices RE of the Rockies
Source: IRES as distributed by MLS GRID,MLS#: 1008495
Facts & features
Interior
Bedrooms & bathrooms
- Bedrooms: 4
- Bathrooms: 4
- Full bathrooms: 2
- 3/4 bathrooms: 1
- 1/2 bathrooms: 1
- Main level bathrooms: 1
Primary bedroom
- Description: Carpet
- Features: Full Primary Bath
- Level: Upper
- Area: 256 Square Feet
- Dimensions: 16 x 16
Bedroom 2
- Description: Carpet
- Level: Upper
- Area: 132 Square Feet
- Dimensions: 11 x 12
Bedroom 3
- Description: Carpet
- Level: Upper
- Area: 132 Square Feet
- Dimensions: 11 x 12
Bedroom 4
- Description: Carpet
- Level: Upper
- Area: 121 Square Feet
- Dimensions: 11 x 11
Bedroom 5
- Description: Luxury Vinyl
- Level: Main
- Area: 110 Square Feet
- Dimensions: 10 x 11
Dining room
- Description: Luxury Vinyl
- Level: Main
- Area: 156 Square Feet
- Dimensions: 12 x 13
Kitchen
- Description: Luxury Vinyl
- Level: Main
- Area: 169 Square Feet
- Dimensions: 13 x 13
Laundry
- Description: Luxury Vinyl
- Level: Upper
- Area: 24 Square Feet
- Dimensions: 6 x 4
Living room
- Description: Luxury Vinyl
- Level: Main
- Area: 252 Square Feet
- Dimensions: 14 x 18
Study
- Description: Laminate
- Level: Main
- Area: 144 Square Feet
- Dimensions: 12 x 12
Heating
- Forced Air, 2 or more Heat Sources
Appliances
- Included: Gas Range, Self Cleaning Oven, Dishwasher, Refrigerator, Washer, Dryer, Microwave
Features
- Eat-in Kitchen, Cathedral Ceiling(s), Open Floorplan, Pantry, Walk-In Closet(s), Jack & Jill Bathroom, Kitchen Island, Two Primary Suites, High Ceilings
- Doors: French Doors
- Windows: Window Coverings
- Basement: Partial,Unfinished,Crawl Space
- Has fireplace: Yes
- Fireplace features: Free Standing, Electric
Interior area
- Total structure area: 2,890
- Total interior livable area: 3,520 sqft
- Finished area above ground: 2,890
Property
Parking
- Total spaces: 3
- Parking features: Garage Door Opener, Oversized
- Attached garage spaces: 3
- Details: Attached
Features
- Levels: Two
- Stories: 2
- Patio & porch: Patio
- Exterior features: Sprinkler System
- Fencing: Fenced
- Has view: Yes
- View description: Hills, Plains View
Lot
- Size: 7,320 Square Feet
- Features: Corner Lot, Level, Paved, Curbs, Gutters, Sidewalks, Street Light
Details
- Parcel number: R1670345
- Zoning: SFR
- Special conditions: Private Owner
Construction
Type & style
- Home type: SingleFamily
- Architectural style: Contemporary
- Property subtype: Single Family Residence
Materials
- Frame, Stone
- Roof: Composition
Condition
- New construction: No
- Year built: 2020
Details
- Builder model: Roxborough
- Builder name: Taylor Morrison
Utilities & green energy
- Gas: Xcel
- Sewer: Public Sewer
- Water: City
- Utilities for property: Natural Gas Available, Electricity Available, Cable Available, Satellite Avail, High Speed Avail
Green energy
- Energy efficient items: Windows, Doors
Community & HOA
Community
- Features: Clubhouse, Pool, Playground, Trail(s)
- Subdivision: The Lakes at Centerra
HOA
- Has HOA: Yes
- Services included: Management
- HOA fee: $150 quarterly
- HOA name: The Lakes At Centerra
Location
- Region: Loveland
Financial & listing details
- Price per square foot: $202/sqft
- Tax assessed value: $655,900
- Annual tax amount: $6,837
- Date on market: 5/1/2024
- Listing terms: Cash,Conventional,VA Loan
- Exclusions: Sellers Personal Property, TV on wall in Living Room, garage freezer
- Electric utility on property: Yes
Price history
| Date | Event | Price |
|---|---|---|
| 6/11/2024 | Sold | $710,000$202/sqft |
Source:  IRES as distributed by MLS GRID #1008495 Report a problem IRES as distributed by MLS GRID #1008495 Report a problem | ||
| 5/19/2024 | Pending sale | $710,000$202/sqft |
Source:  REcolorado as distributed by MLS GRID #IR1008495 Report a problem REcolorado as distributed by MLS GRID #IR1008495 Report a problem | ||
| 5/3/2024 | Listed for sale | $710,000+3%$202/sqft |
Source: IRES as distributed by MLS GRID #1008495 Report a problem | ||
| 10/21/2023 | Listing removed | -- |
Source: Zillow Rentals Report a problem | ||
| 10/14/2023 | Listed for rent | $3,000$1/sqft |
Source: Zillow Rentals Report a problem | ||
| 10/14/2023 | Listing removed | -- |
Source: IRES as distributed by MLS GRID #994858 Report a problem | ||
| 10/6/2023 | Price change | $689,500-0.1%$196/sqft |
Source: IRES as distributed by MLS GRID #994858 Report a problem | ||
| 9/29/2023 | Price change | $689,9000%$196/sqft |
Source: IRES as distributed by MLS GRID #994858 Report a problem | ||
| 9/8/2023 | Price change | $690,000-0.7%$196/sqft |
Source: IRES as distributed by MLS GRID #994858 Report a problem | ||
| 8/24/2023 | Listed for sale | $695,000+3%$197/sqft |
Source: IRES as distributed by MLS GRID #994858 Report a problem | ||
| 3/2/2022 | Sold | $675,000$192/sqft |
Source: Public Record Report a problem | ||
| 1/20/2022 | Listed for sale | $675,000+26.8%$192/sqft |
Source: IRES as distributed by MLS GRID #957741 Report a problem | ||
| 7/14/2021 | Sold | $532,340$151/sqft |
Source: Public Record Report a problem | ||
Public tax history
| Year | Property taxes | Tax assessment |
|---|---|---|
| 2025 | $7,145 +0.3% | $40,994 -8.9% |
| 2024 | $7,122 +26.1% | $45,004 -1% |
| 2023 | $5,650 +40.1% | $45,440 +27.4% |
| 2022 | $4,033 +318.5% | $35,654 +37.2% |
| 2021 | $964 | $25,984 +314.8% |
| 2020 | -- | $6,264 |
Find assessor info on the county website
Neighborhood: 80538
Nearby homes
- $527,0003 bd2 ba2.5k sqft3375 Booth Falls Dr, Loveland, CO 80538Sold

- $579,5004 bd3 ba2.4k sqft3359 Booth Falls Dr, Loveland, CO 80538Off Market

- $2,6003 bd3 ba1.5k sqft4116 S Park Dr, Loveland, CO 80538For Rent
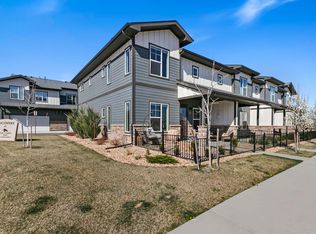
- $575,4003 bd2 ba1.6k sqft3403 Booth Falls Dr, Loveland, CO 80538Off Market
- $596,6004 bd2 ba2.2k sqft3396 Ice Lake Ct, Loveland, CO 80538Off Market
- $682,5004 bd3 ba2.8k sqft3378 Ice Lake Ct, Loveland, CO 80538Off Market
- $757,5004 bd5 ba4.3k sqft3352 Ice Lake Ct, Loveland, CO 80538Sold
- $383,2003 bd3 ba1.5k sqft4118 S Park Dr, Loveland, CO 80538Off Market
Nearby schools
GreatSchools rating
- 5/10High Plains SchoolGrades: PK-8Distance: 0.7 mi
- 7/10Mountain View High SchoolGrades: 9-12Distance: 1.5 mi
Schools provided by the listing agent
- Elementary: High Plains
- Middle: High Plains
- High: Mountain View
Source: IRES as distributed by MLS GRID. This data may not be complete. We recommend contacting the local school district to confirm school assignments for this home.
Get a cash offer in 3 minutes
Find out how much your home could sell for in as little as 3 minutes with a no-obligation cash offer.
Estimated market value
$687,400
Get a cash offer in 3 minutes
Find out how much your home could sell for in as little as 3 minutes with a no-obligation cash offer.
Estimated market value
$687,400
- Colorado
- Larimer County
- Loveland
- 80538
- 3397 Booth Falls Dr
Nearby cities
Nearby zip codes
Other Loveland Topics
