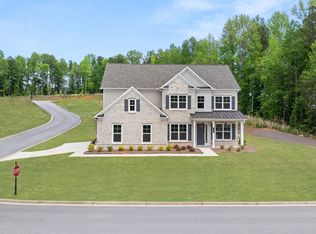
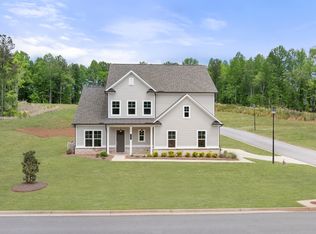
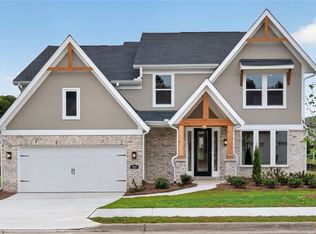
Welcome to 3354 Traditions Way, a stunning new construction by Paran Homes located in the highly sought-after Traditions of Braselton community. This beautifully designed home offers 5 bedrooms and 4 full baths with an open-concept layout perfect for modern living and entertaining. The chef-inspired kitchen features stainless steel appliances, granite countertops, a large island, ample cabinetry, and a spacious pantry. The luxurious primary suite includes a walk-in closet and a spa-like bath with dual vanities, soaking tub, and a separate Mega-shower. Enjoy outdoor living with a covered patio overlooking your private backyard-ideal for relaxing or entertaining. Residents of Traditions of Braselton enjoy resort-style amenities including a clubhouse, pool, tennis courts, and walking trails..
Active
Price cut: $1K (10/8)
$614,900
3354 Traditions Way, Jefferson, GA 30549
5beds
--sqft
Single Family Residence, Residential
Built in 2024
0.39 Acres Lot
$609,200 Zestimate®
$--/sqft
$92/mo HOA
What's special
- 99 days
- 78
- 1
Zillow last checked:
Listing updated:
Listed by:
Raymond Keefer,
Keefer and Co. Realty, LLC 404-806-2101
Source: FMLS GA,MLS#: 7810463
Facts & features
Interior
Bedrooms & bathrooms
- Bedrooms: 5
- Bathrooms: 4
- Full bathrooms: 4
- Main level bathrooms: 1
- Main level bedrooms: 1
Rooms
- Room types: Attic, Other
Primary bedroom
- Features: Sitting Room
- Level: Sitting Room
Bedroom
- Features: Sitting Room
Primary bathroom
- Features: Double Shower, Double Vanity, Shower Only
Dining room
- Features: Dining L
Kitchen
- Features: Eat-in Kitchen, Kitchen Island, Pantry Walk-In
Heating
- Central, Electric, Zoned
Cooling
- Central Air, Electric, Zoned
Appliances
- Included: Dishwasher, Disposal, Double Oven, Electric Water Heater, Microwave
- Laundry: In Hall, Upper Level
Features
- High Ceilings, High Ceilings 9 ft Lower, High Ceilings 9 ft Main, High Ceilings 9 ft Upper, High Speed Internet, Walk-In Closet(s)
- Flooring: Carpet, Ceramic Tile, Vinyl
- Windows: Double Pane Windows, Insulated Windows
- Basement: None
- Attic: Pull Down Stairs
- Number of fireplaces: 1
- Fireplace features: Family Room, Wood Burning Stove
- Common walls with other units/homes: No Common Walls
Interior area
- Total structure area: 0
- Finished area above ground: 3,207
- Finished area below ground: 0
Video & virtual tour
Property
Parking
- Total spaces: 2
- Parking features: Attached, Garage, Garage Door Opener
- Attached garage spaces: 2
Accessibility
- Accessibility features: None
Features
- Levels: Two
- Stories: 2
- Patio & porch: Patio
- Exterior features: None, No Dock
- Pool features: None
- Spa features: None
- Fencing: None
- Has view: Yes
- View description: Other
- Waterfront features: None
- Body of water: None
Lot
- Size: 0.39 Acres
- Features: Sloped
Details
- Additional structures: None
- Parcel number: 105D 011V
- Other equipment: None
- Horse amenities: None
Construction
Type & style
- Home type: SingleFamily
- Architectural style: Craftsman
- Property subtype: Single Family Residence, Residential
Materials
- Other
- Foundation: Slab
- Roof: Composition
Condition
- New Construction
- New construction: Yes
- Year built: 2024
Details
- Warranty included: Yes
Utilities & green energy
- Electric: 220 Volts
- Sewer: Public Sewer
- Water: Public
- Utilities for property: Cable Available, Electricity Available, Phone Available, Sewer Available, Water Available
Green energy
- Energy efficient items: Windows
- Energy generation: None
Community & HOA
Community
- Features: Clubhouse, Golf, Homeowners Assoc, Playground, Pool, Sidewalks, Tennis Court(s)
- Security: Fire Alarm, Smoke Detector(s)
- Subdivision: Traditions Of Braselton
HOA
- Has HOA: Yes
- HOA fee: $1,100 annually
Location
- Region: Jefferson
Financial & listing details
- Tax assessed value: $178,700
- Annual tax amount: $1,013
- Date on market: 7/10/2026
- Cumulative days on market: 100 days
- Ownership: Other
- Electric utility on property: Yes
- Road surface type: Asphalt
Estimated market value
$609,200
$579,000 - $640,000
$2,932/mo
Price history
| Date | Event | Price |
|---|---|---|
| 10/8/2026 | Price change | $614,900-0.2% |
Source:  FMLS GA #7810463 Report a problem FMLS GA #7810463 Report a problem | ||
| 7/24/2026 | Listed for sale | $615,900-1% |
Source: FMLS GA #7810463 Report a problem | ||
| 4/1/2026 | Listing removed | $622,035 |
Source: FMLS GA #7706486 Report a problem | ||
| 1/19/2026 | Price change | $622,035-2.6% |
Source: FMLS GA #7706486 Report a problem | ||
| 11/17/2025 | Price change | $638,604+6.3% |
Source:  Paran Homes Report a problem Paran Homes Report a problem | ||
| 10/9/2025 | Listed for sale | $600,990-3.4% |
Source: Paran Homes Report a problem | ||
| 10/8/2024 | Listed for sale | $622,035 |
Source:  GAMLS #10391824 Report a problem GAMLS #10391824 Report a problem | ||
Public tax history
| Year | Property taxes | Tax assessment |
|---|---|---|
| 2025 | $1,865 +99.9% | $71,480 +98.6% |
| 2024 | $933 | $36,000 |
Find assessor info on the county website
Monthly payment
Est. payment
Payment breakdown
Explore the cost of this home by adjusting the details. Changes won't be saved.Climate risks
Neighborhood: 30549
Nearby schools
Schools provided by the listing agent
- Elementary: Gum Springs
- Middle: West Jackson
- High: Jackson County
Source: FMLS GA. This data may not be complete. We recommend contacting the local school district to confirm school assignments for this home.
Similar homes
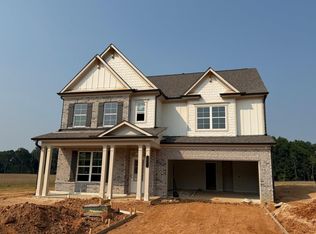
- $638,1905 bd5 ba3.3k sqft1641 Mount Moriah Rd, Hoschton, GA 30548New Construction
 FMLS GA
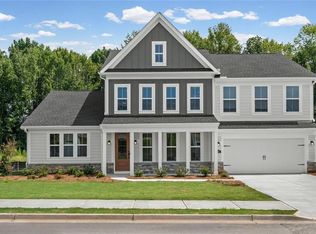
 - $582,9905 bd4 ba3.2k sqft159 Hidden Fields Way, Hoschton, GA 30548New Construction
 FMLS GA
 - $585,9904 bd3 ba3k sqft320 Cherokee Rose Ln, Hoschton, GA 30548New Construction
 FMLS GA
 - $449,9904 bd3 ba2.5k sqft550 Grover St, Hoschton, GA 30548New Construction
 FMLS GA
 - $588,7984 bd4 ba3.1k sqft279 Rosewood Park Dr, Hoschton, GA 30548New ConstructionFMLS GA
- $579,9004 bd4 ba3.4k sqft170 Coffee Ln, Hoschton, GA 30548New ConstructionFMLS GA
- $562,2014 bd4 ba3k sqft672 Gadwall Cir, Jefferson, GA 30549New ConstructionFMLS GA
- $474,9904 bd4 ba2.4k sqft551 Grand Wehunt Dr, Hoschton, GA 30548New ConstructionFMLS GA
- $474,9903 bd3 ba-- sqft311 Grand Wehunt Dr, Hoschton, GA 30548New ConstructionFMLS GA
- $601,3365 bd5 ba3.3k sqft5318 Mulberry Pass Ct, Hoschton, GA 30548New ConstructionFMLS GA
- $524,9004 bd3 ba2.5k sqft216 Coffee Ln, Hoschton, GA 30548New ConstructionFMLS GA
- $519,9004 bd3 ba2.4k sqft206 Coffee Ln, Hoschton, GA 30548New ConstructionFMLS GA
- $621,7504 bd4 ba3k sqft1631 Mount Moriah Rd, Hoschton, GA 30548New ConstructionFMLS GA
- $592,1315 bd5 ba3.3k sqft5190 Sierra Creek Dr, Hoschton, GA 30548New ConstructionFMLS GA
- $603,7745 bd5 ba3.8k sqft1317 Sunny Cide Cir, Dacula, GA 30019New ConstructionMLS ID #7851159, Tameca Glasco, KM Homes Realty. FMLS GA
- $599,9004 bd3 ba2.5k sqft4775 E Reed Rd, Gainesville, GA 30507Active
 MLS ID #10842315, Cindy S Girardeau, Hill Wood Realty. GAMLS
 - $599,8015 bd5 ba3.8k sqft1890 Smarty Jones Dr, Dacula, GA 30019New ConstructionMLS ID #7851152, Tameca Glasco, KM Homes Realty. FMLS GA
- $635,0005 bd4 ba3.3k sqft3332 Grace Farm Ln, Buford, GA 30519For SaleMLS ID #7810054, jane ghori, Wealthpoint Realty, LLC.. FMLS GA
- $589,0004 bd3 ba2.5k sqft4779 E Reed Rd, Gainesville, GA 30507ActiveMLS ID #10837983, Cindy S Girardeau, Hill Wood Realty. GAMLS
- $349,9003 bd2 ba1.6k sqft918 Camellia Ln, Jefferson, GA 30549ActiveMLS ID #10871707, Alpha Property Group, HomeSmart. GAMLS
