Skip main navigation
Off market
  • Price Unknown

    3355 Carding Mill Trl, Oakville, ON L6M 1R7

    3beds
    1,856sqft
    Townhouse
    Built in 2019
    -- sqft lot
    $-- Zestimate®
    C$--/sqft
    C$3,506 Estimated rent

    Home value

    Not available

    Estimated sales range

    Not available

    Not available

    Loading
    Loading...

    Owner options

    List your home for rent

    C$3,506/mo

    Rent Zestimate®

    Find your next renter with Zillow Rental Manager. Plus, with online applications, you can quickly screen prospective tenants – for free.

    Learn more

    C$3,506/mo

    Rent Zestimate®

    Refinance and save

    Refinancing to a lower rate could help reduce your monthly payments and save thousands over the life of the loan.

    See today's rates

    Explore your selling options

    Work with a Zillow partner agent

    Leverage their expertise and Zillow's premium Showcase listings to get your home seen by more buyers.

    Get started

    List with your own agent

    Get your home in front of millions of buyers by listing it on Zillow.

    Learn how to do it

    Sell it yourself

    Take full control of how buyers see your home on Zillow by listing For Sale by Owner (FSBO).

    List your home

    What's special

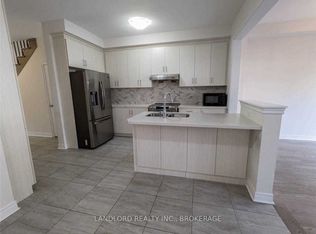
    High-end details throughout this amazing townhome with double car garage! Stunning from top-to-bottom you will be impressed the second you walk into this unit that is just as good as new. Main floor boasts an upgraded kitchen including island, quartz counters, stainless steel built in appliances, walk in pantry, breakfast bar and eating area. Large balcony provides outdoor living space. Second floor includes generous master bedroom with hardwood floors, walk in closet plus upgraded en-suite, 2 secondary bedrooms, main bathroom and convenient laundry room also located on the upper level for convenience. Fully finished walkout features a spacious bonus room that can serve as an office for working from home. This unit is situated close to excellent shops, schools, and easy access to highways and public transit. This will not last!

    This property is off market, which means it's not currently listed for sale or rent on Zillow. This may be different from what's available on other websites or public sources.

    Facts & features

    Interior

    Bedrooms & bathrooms
    • Bedrooms: 3
    • Bathrooms: 3
    • Full bathrooms: 2
    • 1/2 bathrooms: 1
    Appliances
    • Laundry: Washer Hookup, Inside
    Features
    • Built-In Appliances, Oven Built-in, Auto Garage Door Remote(s), Water Heater
    Interior area
    • Total interior livable area: 1,856 sqft

    Property

    Lot
    • Topography: Flat

    Construction

    Type & style
    • Home type: Townhouse
    • Architectural style: 3 Storey
    Condition
    • Year built: 2019

    Utilities & green energy

    • Sewer: Sewer (Municipal)

    Community & HOA

    Location
    • Region: Oakville

    Price history

    DateEventPrice
    2/3/2021Listed for saleC$1,069,000C$576/sqft
    Source: Royal LePage Real Estate Serv Regan Real Estate #40062496 Report a problem

    Public tax history

    Tax history is unavailable.

    Neighborhood: Glenorchy

    Nearby schools

    GreatSchools rating

    No schools nearby

    We couldn't find any schools near this home.