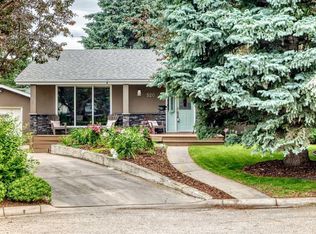
** Open House weekend** Are you looking to be in one of Calgary's premier communities? Outside, the roof has been expanded to create a covered front patio – with charming red brick accents and cedar soffits that are repurposed panelling from the original homes interior. The terracotta tiled foyer, enlarged from the original footprint, provides a view of the statement staircase in the center of the home. The chefs kitchen with 36'' Fulgor 6 burner range was offers a full vantage point of the main floor and the back yard. The 8' quartz island with bar fridge provides plenty of space for dinner prep, Christmas cooking. Chic design sees the marbled quartz counters carry through to ceiling height backsplash. The French door Blomberg refrigerator is positioned in between the coffee bar, and panelled entrance to your walk-in pantry. Delta Trinsic plumbing fixtures and champagne brass hardware throughout compliment the warm kitchen tones. Sliding patio doors lead out to the west backyard and provide access to summer BBQs. Natural Birch hardwood floors stretch the top two floors of this entertainers dream home. The crown jewel being your living room with vaulted ceilings that offers a juxtaposition between the bold black framed triple pane windows, and the gas fireplace with Fluted tiles stretching to the ceiling between antiqued oval mirrors. Create memories with your family in this space and finally get that soaring Christmas tree you've always wanted. The dining room between the kitchen and living room is cantilevered for a hutch. Upstairs, the breathtaking owners retreat has room for a king sized bed with an incredible ensuite complete with heated floors, storage a plenty in the dual vanity and linen closet. In your new favourite room, the clawfoot tub is next to the tiled steam shower. Plus one of the largest walk-in closets that you have ever seen with laundry. There are two fabulous bedrooms for your littles to sleep their nights away. Solid core doors, and additional soundbar noise dampening in the ceiling below provide a quieter rest for the kids, adjoined by a Jack and Jill bathroom. Throughout this home, the concept of function has been carefully considered. On the main floor - an office that can serve a home-based business or homework quarters with built in cabinetry and desk, located beside the powder room and a side entrance. The mudroom has more storage, a dog wash and access to the garage with Epoxy floors. On the lower level, recharge during movie nights in the family room that also serves as a play area, complete with a kids corner built into the staircase. In addition to a massive fourth bedroom and full bathroom, you'll find a second laundry facility with a plethora of cabinetry and sink. This thoughtful renovation has been completed with your family in mind. Contact your trusted agent for a showing before She Gon'.
This property is off market, which means it's not currently listed for sale or rent on Zillow. This may be different from what's available on other websites or public sources.