Welcome to 3356 Grandview Dr! This well-maintained 3 bed, 1 bathroom home has a versatile floor plan that can accommodate a variety of living needs. The home features a classic brick front, providing great curb appeal and durability. Inside, you'll find stainless steel kitchen appliances and a functional layout that makes everyday living comfortable and efficient. Important updates include updated electrical and a HW heater that is only 3 months old, adding peace of mind for the next owner.
The attached carport provides covered parking and easy access to the home. Whether you're looking for a place to call home or a solid addition to your investment portfolio, this property provides excellent potential. Don't miss out!
Pending
$159,900
3356 Grandview Dr, Kingsport, TN 37660
3beds
926sqft
:
Get pre-qualified$1,036/mo
Single Family Residence, Residential
Built in 1959
0.43 Acres Lot
$168,100 Zestimate®
$173/sqft
$-- HOA
What's special
Classic brick frontGreat curb appealFunctional layoutCovered parkingStainless steel kitchen appliancesAttached carport
- 134 days |
- 16 |
- 0 |
Likely to sell faster than
Zillow last checked:
Listing updated:
Listed by:
Dan Demers 888-219-3009,
Sell Your Home Services, LLC 888-219-3009
Source: TVRMLS,MLS#: 9992705
Facts & features
Interior
Bedrooms & bathrooms
- Bedrooms: 3
- Bathrooms: 1
- Full bathrooms: 1
Primary bedroom
- Level: First
Bedroom 2
- Level: First
Bedroom 3
- Level: First
Dining room
- Level: First
Kitchen
- Level: First
Living room
- Level: First
Heating
- Central
Cooling
- Central Air
Appliances
- Included: Range, Refrigerator
Features
- Flooring: Hardwood, Tile
- Basement: Crawl Space
- Has fireplace: Yes
- Fireplace features: Other
Interior area
- Total structure area: 926
- Total interior livable area: 926 sqft
Property
Parking
- Total spaces: 1
- Parking features: Attached
- Has attached garage: Yes
- Carport spaces: 1
Features
- Exterior features: Other
Lot
- Size: 0.43 Acres
- Dimensions: 80 x 239
- Topography: Other
Details
- Parcel number: 031c E 02900 000
- Zoning: B 3 / R 1
Construction
Type & style
- Home type: SingleFamily
- Architectural style: Other
- Property subtype: Single Family Residence, Residential
Materials
- Brick, Frame, Other
- Roof: Composition
Condition
- Average
- New construction: No
- Year built: 1959
Utilities & green energy
- Sewer: Public Sewer
- Water: Public
Community & HOA
Community
- Subdivision: Kingsley Hills
HOA
- Has HOA: No
Location
- Region: Kingsport
Financial & listing details
- Price per square foot: $173/sqft
- Tax assessed value: $159,900
- Annual tax amount: $645
- Date on market: 3/22/2026
- Listing terms: Cash,Conventional,FHA,VA Loan,Other
Estimated market value
$168,100
Estimated sales range
Not available
$1,371/mo
Price history
| Date | Event | Price |
|---|---|---|
| 3/24/2026 | Pending sale | $159,900$173/sqft |
Source: TVRMLS #9992705 Report a problem | ||
| 3/22/2026 | Listed for sale | $159,900$173/sqft |
Source: TVRMLS #9992705 Report a problem | ||
Public tax history
| Year | Property taxes | Tax assessment |
|---|---|---|
| 2025 | $645 +51.5% | $39,975 +134.5% |
| 2024 | $426 +3.7% | $17,050 |
| 2023 | $410 | $17,050 |
| 2022 | $410 | $17,050 |
| 2021 | -- | $17,050 +4.3% |
| 2020 | $420 | $16,350 |
| 2019 | $420 +0.8% | $16,350 |
| 2018 | $417 0% | $16,350 |
| 2017 | $417 | $16,350 +7.6% |
| 2016 | $417 +19% | $15,200 +0% |
| 2014 | $350 | $15,194 |
| 2013 | $350 -1.1% | $15,194 |
| 2012 | $354 +9.1% | $15,194 -0.2% |
| 2011 | $325 | $15,230 |
| 2010 | $325 | $15,230 |
| 2009 | $325 | $15,230 |
| 2008 | -- | $15,230 +19.1% |
| 2007 | $323 | $12,783 |
| 2006 | $323 | $12,783 |
| 2005 | $323 -5.2% | $12,783 |
| 2004 | $341 +15.2% | $12,783 +1.4% |
| 2002 | $296 | $12,609 |
| 2001 | -- | $12,609 -68.6% |
| 2000 | -- | $40,214 |
Find assessor info on the county website
Monthly payment
Est. payment
Payment breakdown
Explore the cost of this home by adjusting the details. Changes won't be saved.Climate risks
Neighborhood: Bloomingdale
Nearby schools
GreatSchools rating
- 3/10Ketron Elementary SchoolGrades: PK-5Distance: 0.3 mi
- 4/10Sullivan Heights Middle SchoolGrades: 6-8Distance: 6.8 mi
- 7/10West Ridge High SchoolGrades: 9-12Distance: 5.7 mi
Schools provided by the listing agent
- Elementary: Ketron
- Middle: Sullivan Heights Middle
- High: West Ridge
Source: TVRMLS. This data may not be complete. We recommend contacting the local school district to confirm school assignments for this home.
- $232,3004 bd2 ba1.4k sqft3352 Grandview Dr, Kingsport, TN 37660Off Market

- $231,0003 bd2 ba1.1k sqft3360 Grandview Dr, Kingsport, TN 37660Off Market
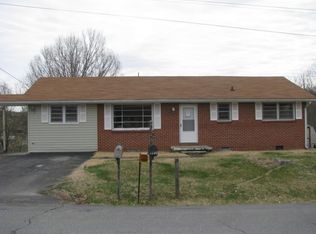
- $212,400-- bd2 ba1.6k sqft3349 Grandview Dr, Kingsport, TN 37660Off Market
- $152,300-- bd1 ba1.2k sqft3364 Grandview Dr, Kingsport, TN 37660Off Market
- $239,600-- bd1 ba1.6k sqft3341 Grandview Dr, Kingsport, TN 37660Off Market
- $182,700-- bd2 ba1.1k sqft3348 Grandview Dr, Kingsport, TN 37660Off Market
- $182,300-- bd1 ba1.5k sqft3345 Grandview Dr, Kingsport, TN 37660Off Market
- $289,5003 bd2 ba1.4k sqft3353 Grandview Dr, Kingsport, TN 37660Off Market
A local agent can set up tours, give advice and negotiate with sellers.
A local lender can help you make sure your offer is ready when you are.
Similar homes
- $165,0002 bd1 ba884 sqft108 Orange St, Kingsport, TN 37660For Sale
 MLS ID #9996508, Stacy Baker. TVRMLS
 - $155,0003 bd1 ba942 sqft1009 Minton Pl, Kingsport, TN 37660For Sale
 MLS ID #11898065, Tannor Giles, Your Home Sold Guaranteed Realty TN. My State MLS
 - $210,0003 bd1 ba1.3k sqft3519 Rustic Hills Dr, Kingsport, TN 37660For Sale
 MLS ID #9998528, B.J. Walsh. TVRMLS
 - $169,9003 bd1 ba1k sqft204 E Millpond St, Kingsport, TN 37660For Sale
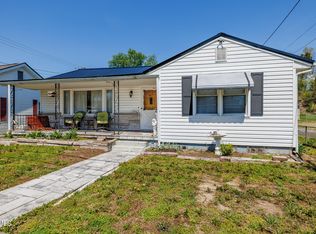 MLS ID #9993518, Jim Griffin. TVRMLS
 - $130,0002 bd1 ba780 sqft156 Kingsley Ave, Kingsport, TN 37660For SaleMLS ID #9998088, Robert Banks. TVRMLS
- $174,9903 bd1 ba970 sqft1416 Jayne Rd, Kingsport, TN 37660For SaleMLS ID #9998648, William Naranjo. TVRMLS
- $179,9003 bd1 ba1.1k sqft5765 Orebank Rd, Kingsport, TN 37664For SaleMLS ID #9996845, Jewell McKinney. TVRMLS
- $222,0003 bd2 ba1.1k sqft227 Old Beason Well Rd, Kingsport, TN 37660For SaleMLS ID #9991255, Dwayne Powell. TVRMLS
- $160,0004 bd1 ba1.1k sqft5821 Orebank Rd, Kingsport, TN 37664For SaleMLS ID #9992058, Joseph Dishman. TVRMLS
- $179,9002 bd2 ba1k sqft226 E Millpond St, Kingsport, TN 37660For SaleMLS ID #9997406, Jim Griffin. TVRMLS
- $195,0003 bd2 ba1.1k sqft816 Burwind Ct, Kingsport, TN 37660For SaleMLS ID #9993950, Cody Davenport. TVRMLS
- $179,9003 bd1 ba986 sqft422 Sequoyah Dr, Kingsport, TN 37660For SaleMLS ID #9995147, Hazel Shipley. TVRMLS
- $189,0003 bd2 ba1.2k sqft1167 Bloomingdale Pike, Kingsport, TN 37660For SaleMLS ID #9996308, Danielle McMeans. TVRMLS
- $205,0002 bd2 ba816 sqft542 Jersey St, Kingsport, TN 37660For SaleMLS ID #9993213, Lori Fletcher. TVRMLS
- $164,9902 bd2 ba972 sqft405 Eastley Ct #9, Kingsport, TN 37660For Sale
 MLS ID #1345116, Ashley Killough, Your Home Sold Guaranteed Real. East Tennessee Realtors
 - $164,9002 bd1 ba1k sqft320 Virgil Ave, Kingsport, TN 37665For SaleMLS ID #9998091, Robin Lineberger. TVRMLS
- $205,0002 bd1 ba990 sqft146 Arbutus Ave, Kingsport, TN 37660For SaleMLS ID #9996154, Emily Isbel. TVRMLS
- $175,0003 bd2 ba890 sqft2973 Ashley St, Kingsport, TN 37664For SaleMLS ID #9988798, Jody Jones Garrison. TVRMLS
- $189,0003 bd1 ba1k sqft3818 Bonita St, Kingsport, TN 37664For SaleMLS ID #9995258, Brooke Jarrard. TVRMLS
- $159,9993 bd1 ba1.2k sqft290 Butchertown Rd, Fall Branch, TN 37656For SaleMLS ID #9998782, Caitlyn Hill. TVRMLS
