Discover the highly sought-after Newport 1.5 Story by Wheeler Homes on Lot 65 in the desirable Southern Meadows community! This wildly popular plan masterfully blends modern design with exceptional functionality, offering the perfect balance of style and everyday living.
Step inside to find a thoughtfully designed layout featuring an impressive chef's kitchen boasting high-end finishes, premium appliances, and abundant workspace — ideal for culinary enthusiasts and entertaining alike.
The stunning two-story great room with soaring ceilings opens seamlessly to a versatile second-floor loft, creating an open, airy feel that's perfect for family gatherings or quiet relaxation.
Oversized bedrooms provide generous space and comfort, while the fantastic Jack-and-Jill bathroom adds convenience for the upstairs retreat.
A standout feature is the rare 4-car garage — a dream come true for hobbyists, offering endless possibilities for a workshop, extra vehicles, toys, and storage.
Outside, this home sits on a premium daylight flat lot, allowing for easy outdoor enjoyment. Relax and unwind on the covered deck, where evening shade creates the perfect setting for grilling or quiet evenings.
Built by trusted Wheeler Homes in a vibrant, growing community with scenic surroundings and top-rated Blue Valley schools — this is modern living at its finest. Don't miss your chance to own this exceptional winner! Home will be complete early summer 2026. Photos of finished home are same floor plan however colors and finishes may vary.
Sold
Price Unknown
3357 W 187th St, Overland Park, KS 66085
4beds
2,609sqft
Single Family Residence
Built in 2026
0.28 Acres Lot
$733,000 Zestimate®
$--/sqft
$3,985 Estimated rent
Home value
$733,000
$696,000 - $770,000
$3,985/mo
Zestimate® history
Owner options
List your home for rent
$3,985/mo
Rent Zestimate®
Find your next renter with Zillow Rental Manager. Plus, with online applications, you can quickly screen prospective tenants – for free.
$3,985/mo
Rent Zestimate®
Refinance and save
$1,200/mo
Est. payment
Refinancing to a lower rate could help reduce your monthly payments and save thousands over the life of the loan.
$1,200/mo
Est. payment
Explore your selling options
Work with a Zillow partner agent
Leverage their expertise and Zillow's premium Showcase listings to get your home seen by more buyers.
Get startedList with your own agent
Get your home in front of millions of buyers by listing it on Zillow.
Learn how to do itSell it yourself
Take full control of how buyers see your home on Zillow by listing For Sale by Owner (FSBO).
List your homeWhat's special
Oversized bedroomsVersatile second-floor loftAbundant workspacePremium daylight flat lotOpen airy feelPremium appliancesFantastic jack-and-jill bathroom
Zillow last checked:
Listing updated:
Listed by:
Macoubrie Zimmerman 913-647-5700,
Weichert, Realtors Welch & Co.,
Liz Zimmerman 913-219-6025,
Weichert, Realtors Welch & Co.
Bought with:
Lindsay Enyeart, BR00221093
RE/MAX Innovations
Source: Heartland MLS as distributed by MLS GRID,MLS#: 2595758
Facts & features
Interior
Bedrooms & bathrooms
- Bedrooms: 4
- Bathrooms: 3
- Full bathrooms: 3
Primary bedroom
- Level: Main
Bedroom 2
- Level: Main
Bedroom 3
- Level: Second
Bedroom 4
- Level: Second
Primary bathroom
- Level: Main
Breakfast room
- Level: Main
Kitchen
- Level: Main
Loft
- Level: Second
Heating
- Natural Gas
Cooling
- Electric
Appliances
- Included: Cooktop, Dishwasher, Microwave, Gas Range
- Laundry: Bedroom Level, Main Level
Features
- Custom Cabinets, Kitchen Island, Painted Cabinets, Pantry
- Flooring: Carpet, Tile, Wood
- Basement: Daylight,Egress Window(s),Full,Unfinished,Bath/Stubbed
- Number of fireplaces: 1
- Fireplace features: Great Room
Interior area
- Total structure area: 2,609
- Total interior livable area: 2,609 sqft
- Finished area above ground: 2,609
- Finished area below ground: 0
Property
Parking
- Total spaces: 4
- Parking features: Attached, Garage Faces Front, Tandem
- Attached garage spaces: 4
Lot
- Size: 0.28 Acres
- Features: Level
Details
- Parcel number: NP796300000065
Construction
Type & style
- Home type: SingleFamily
- Architectural style: Traditional
- Property subtype: Single Family Residence
Materials
- Lap Siding, Stone Trim, Stucco
- Roof: Composition
Condition
- Under Construction
- New construction: Yes
- Year built: 2026
Details
- Builder model: Newport 1.5 Story
- Builder name: Wheeler Homes
Utilities & green energy
- Sewer: Public Sewer
- Water: Public
Community & HOA
Community
- Subdivision: Southern Meadows
HOA
- Has HOA: Yes
- Amenities included: Community Center, Pickleball Court(s), Play Area, Pool, Tennis Court(s), Trail(s)
- Services included: Trash
- HOA fee: $1,200 annually
- HOA name: Southern Meadows HOA
Location
- Region: Overland Park
Financial & listing details
- Tax assessed value: $125,190
- Annual tax amount: $9,950
- Date on market: 1/12/2026
- Listing terms: Cash,Conventional
- Ownership: Private
Price history
| Date | Event | Price |
|---|---|---|
| 7/15/2026 | Sold | -- |
Source:  Heartland MLS as distributed by MLS GRID #2595758 Report a problem Heartland MLS as distributed by MLS GRID #2595758 Report a problem | ||
| 4/1/2026 | Contingent | $733,425$281/sqft |
Source: Heartland MLS as distributed by MLS GRID #2595758 Report a problem | ||
| 1/12/2026 | Listed for sale | $733,425$281/sqft |
Source: Heartland MLS as distributed by MLS GRID #2595758 Report a problem | ||
Public tax history
| Year | Property taxes | Tax assessment |
|---|---|---|
| 2025 | $1,459 +91.7% | $14,397 +92.5% |
| 2024 | $761 | $7,478 |
Find assessor info on the county website
Neighborhood: 66085
Nearby homes
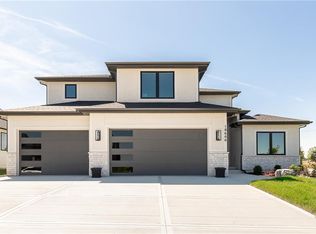
- $805,2204 bd3 ba2.6k sqft18601 Ironwood St, Overland Park, KS 66085Pending
- $--4 bd3 ba2.6k sqft18609 Howe Dr, Overland Park, KS 66085Sold

- $--4 bd3 ba2.6k sqft18600 Howe Dr, Overland Park, KS 66085Sold
- $--6 bd5 ba4.2k sqft18613 Howe Dr, Overland Park, KS 66085Sold
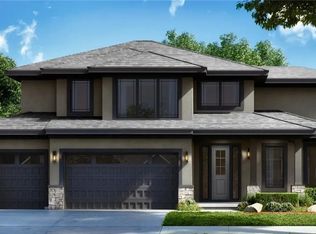
- $753,0514 bd3 ba2.6k sqft18601 Howe Dr, Stilwell, KS 66085Pending
- $--4 bd4 ba2.4k sqft18617 Howe Dr, Stilwell, KS 66085Sold
- $--4 bd4 ba2.7k sqft18628 Mohwak Dr, Overland Park, KS 66085Sold
- $--4 bd4 ba2.7k sqft18621 Howe Dr, Stilwell, KS 66085Sold
Nearby schools
GreatSchools rating
- 8/10Stilwell Elementary SchoolGrades: K-5Distance: 2.3 mi
- 9/10Blue Valley Middle SchoolGrades: 6-8Distance: 3 mi
- 10/10Blue Valley High SchoolGrades: 9-12Distance: 3.6 mi
Schools provided by the listing agent
- Elementary: Stilwell
- Middle: Blue Valley
- High: Blue Valley
Source: Heartland MLS as distributed by MLS GRID. This data may not be complete. We recommend contacting the local school district to confirm school assignments for this home.
Get a cash offer in 3 minutes
Find out how much your home could sell for in as little as 3 minutes with a no-obligation cash offer.
Estimated market value
$733,000
Get a cash offer in 3 minutes
Find out how much your home could sell for in as little as 3 minutes with a no-obligation cash offer.
Estimated market value
$733,000
- Kansas
- Johnson County
- Stilwell
- 66085
- 3357 W 187th St
Nearby cities
Nearby zip codes
Other Stilwell Topics
